

Price Reduction - Views - Golf Course

Address
7820 S Parway Lane, Cheney, WA
Price
$ 425,000
Property Attributes
- ID#2566789
- TypeSingle Family
- CountySPOKANE
- CityCheney
- AreaSpokane County
- NeighborhoodCheney
- Zip99004
- StyleContemporary
- Year Built2008
- Taxes$ 4610
- Price$ 425,000
- Bedrooms3
- Full Bathrooms2
- Half Bathrooms0
- Sqr Footage1850
- Lot Size0.1377 Acres
Data Source:
Northwest Multiple Listing Service (NWMLS)
Property Description
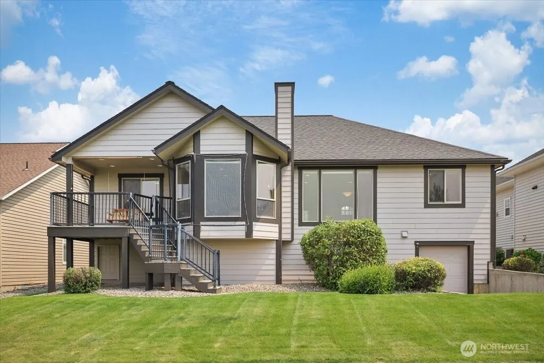
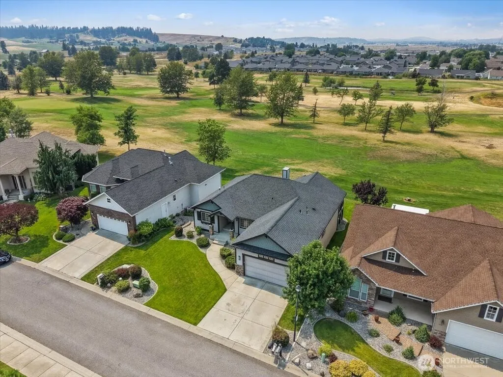
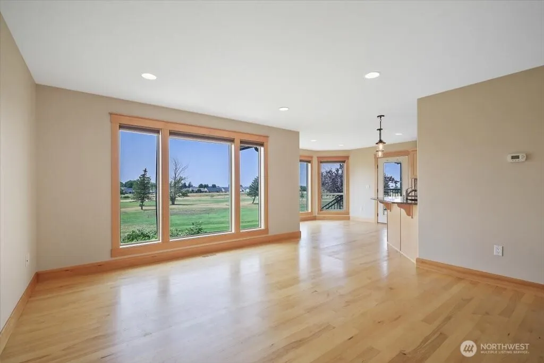
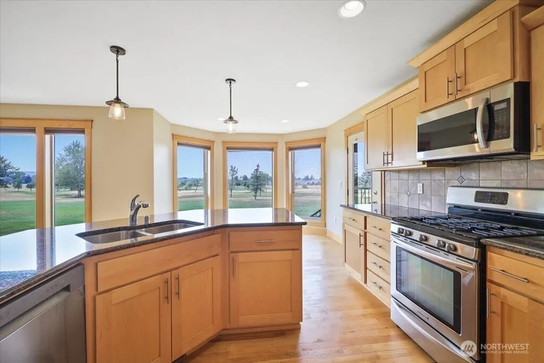
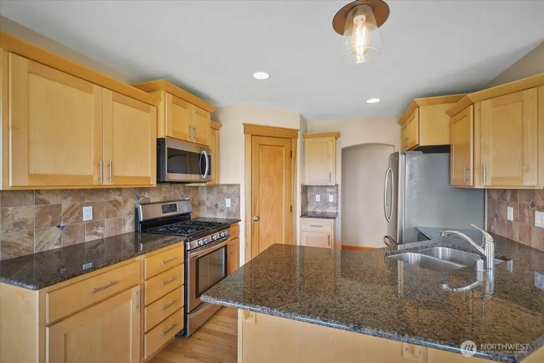
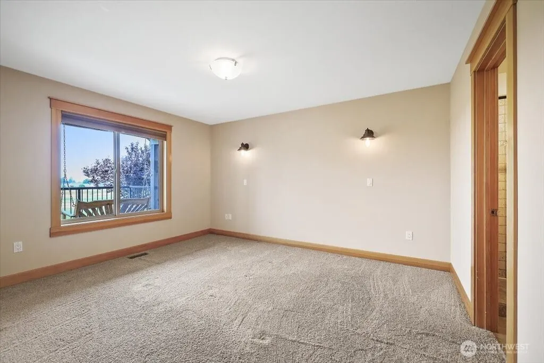
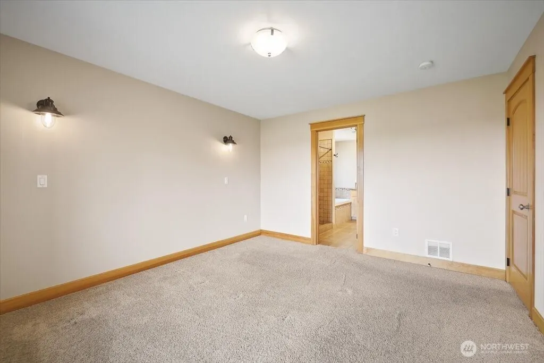
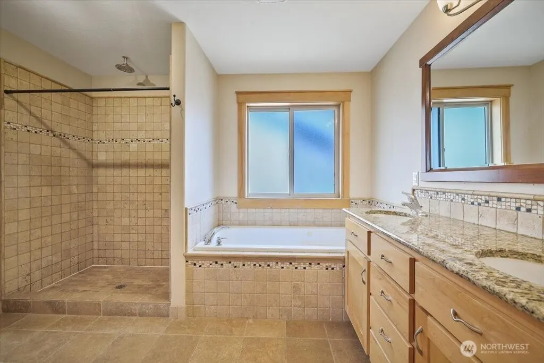
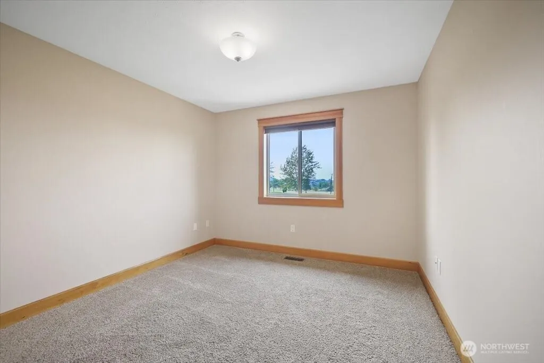
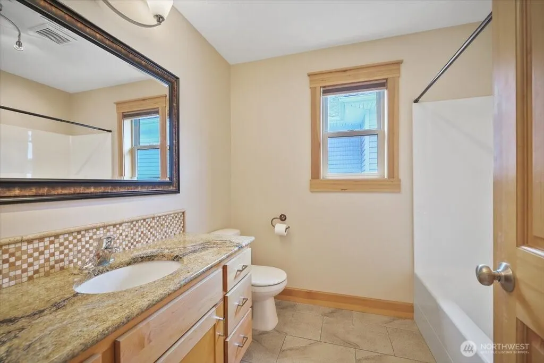
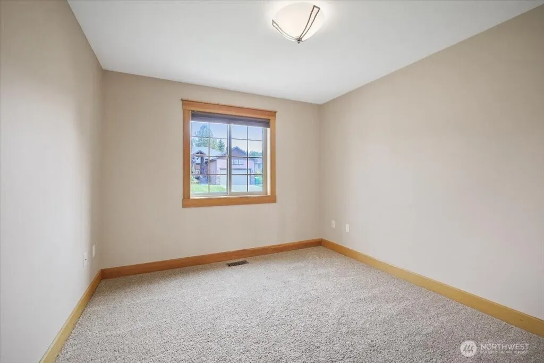
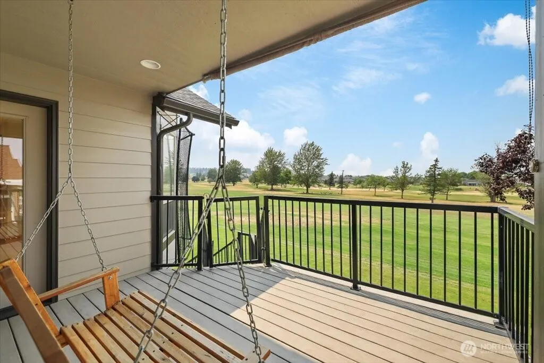
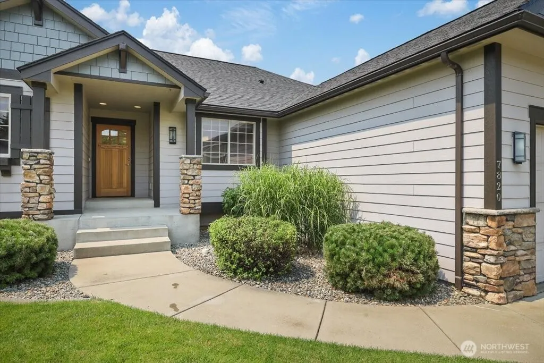
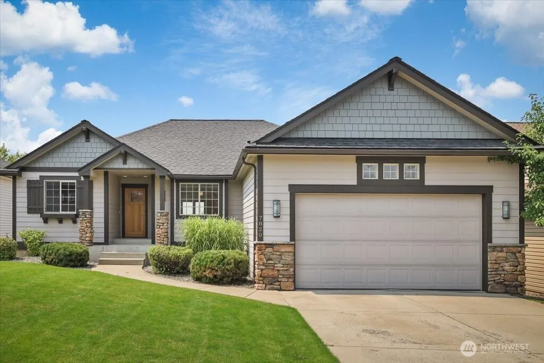
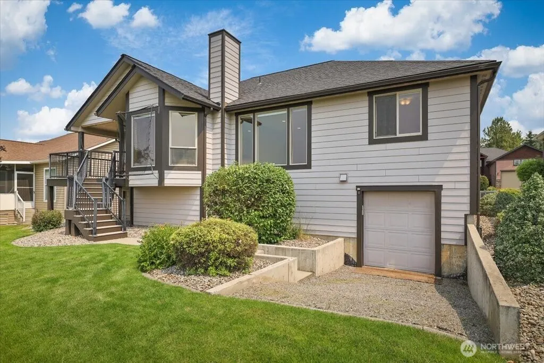
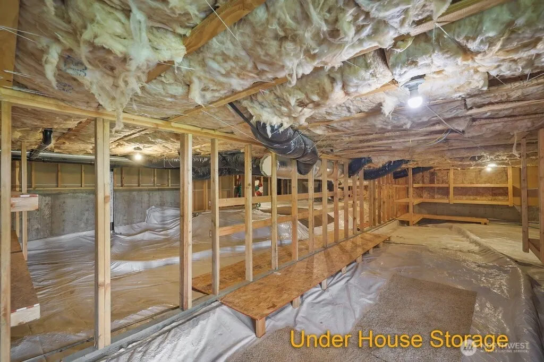
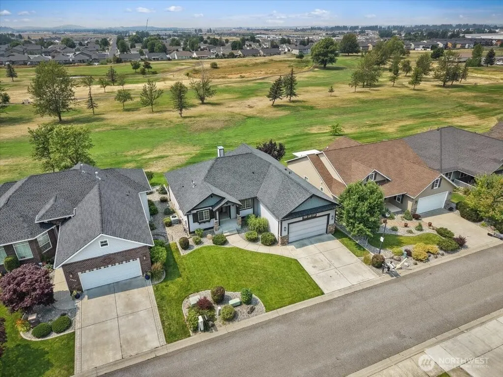
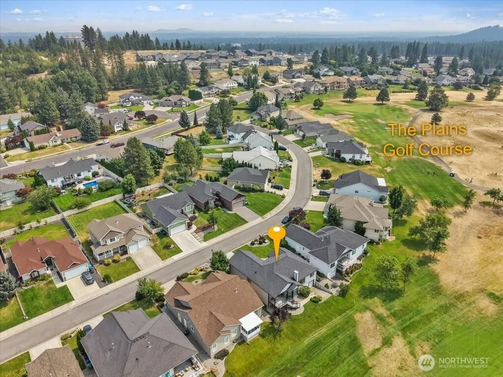
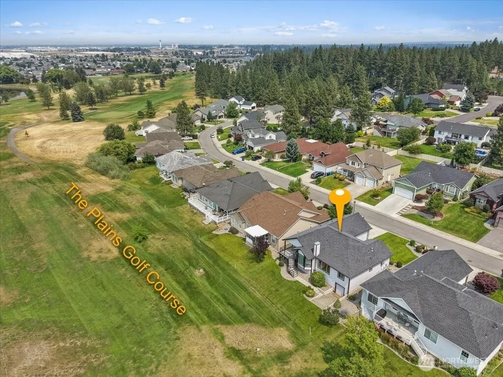
Seller offering $5000 credit toward buyer's closing costs! Located in the desirable, gated community of West Terrace, this well designed, open-concept, single-level home is perfect for everyday living and entertaining. The kitchen features a breakfast eating bar, soft-close cabinets, granite counters, gas range & corner pantry. The private primary suite offers a relaxing retreat with dual vanities, jetted tub, separate shower & generous walk-in closet. Two additional well-sized bedrooms share a full bath and are ideal for family, guests or a home office. Low maintenance landscape and a covered deck, complete with a gas BBQ hookup, overlook The Plains 9-Hole Golf Course—perfect for enjoying sunset views. The 3rd rear entry garage is heated/cooled and can easily be used for a golf cart, home gym or workshop. Enclosed storage beneath the home provides convenient space for any extras. 10min West of Downtown Spokane with easy access to I-90, Airport, Fairchild & South Hill. 1-year Home Warranty Included!
| Elementary School | Middle School | High School |
|---|---|---|
| Buyer To Verify Elementary School | Buyer To Verify Middle School | Cheney High |
| Price History | |
|---|---|
| 8/8/2026 | Listed $445,000 |
| 8/26/2026 | 3$435,000 |
| 9/19/2026 | 3$425,000 |
General Features
| Living Area | 1850 |
|---|---|
| Sewer | Sewer Connected |
| Heating | Forced Air,High Efficiency (Unspecified) |
| Cooling | Central Air,Forced Air,High Efficiency (Unspecified) |
| Possession | Closing |
| Roof | Composition |
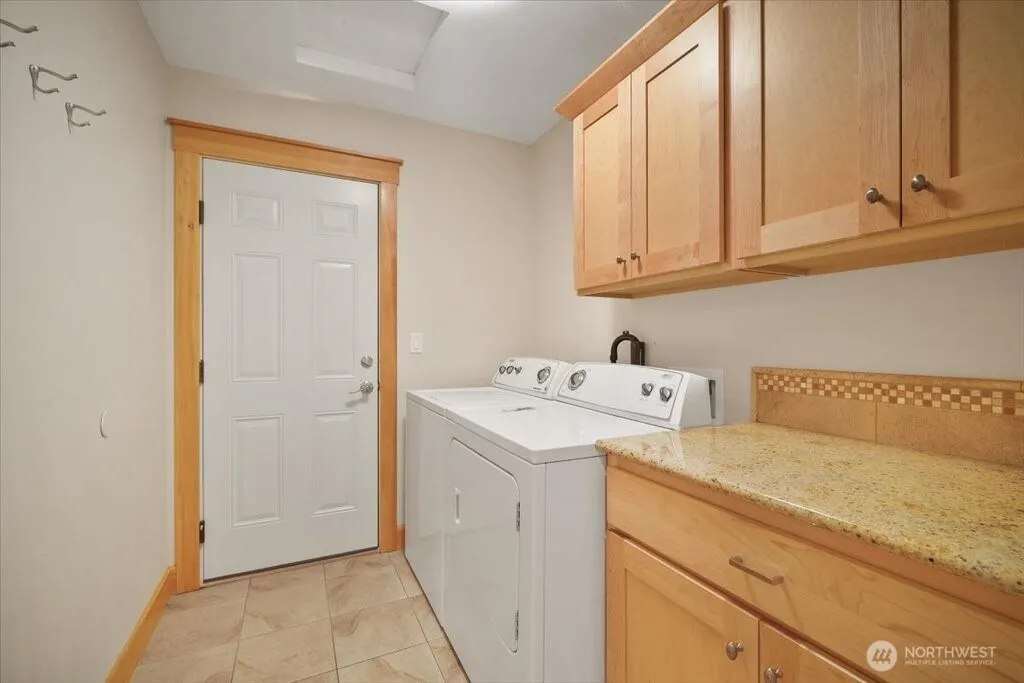
| Appliances | Dishwasher,Disposal,Dryer,Microwave,Refrigerator,Stove(s)/Range(s),Washer |
| HOA Fee | 196 |
| Association Fee Includes | Common Area Maintenance,Sewer,Water |
| Architectural Style | Contemporary |
| Security Features | Security Gate |
| Year Built | 2008 |
| View | Golf Course |
| Topography | Level |
| Levels | One |
| Property Subtype | Single Family Residence |
| Tax Year | 2026 |
| Community Features | CCRs,Gated,Golf |
| Building Name | West Terrace Place |
| Assoc Fee Paid Per | Quarterly |
| County | Spokane |
| New Construction | No |
| Property Type | Residential |
| HOA | Yes |
| Attached Garage | Yes |
| Subdivision Name | Cheney |
| Garage Y/N | Yes |
| Full Baths | 2 |
| Special Listing Conditions | None |
| Status | Active |
| Directions | Exit 272 off I-90,WA-902 E,2nd Exit (straight) through 2 round-a-bouts,continue on W Aero Rd,rt on SW Terrace Dr,left on January Dr,rt on SW Terrace,rt at Gate on S Parway Ln |
| High School | Cheney High |
| City | Cheney |
| Entry Location | Main |
| Senior Community Y/N | No |
| High School District | Cheney |
| MLS Area | 561 - Spokane County |
| Lot Size Units | Square Feet |
| Lot Size Square Feet | 6000 |
| Carport Y/N | No |
| Listing Terms | Cash,Conventional,FHA,USDA Loan,VA Loan |
| Elementary School | Buyer To Verify |
| Land Lease Y/N | No |
| Tax Annual Amount | 4610 |
| Middle/Junior High School | Buyer To Verify |
| Property Condition | Very Good |
| Public Remarks | Seller offering $5000 credit toward buyer's closing costs! Located in the desirable,gated community of West Terrace,this well designed,open-concept,single-level home is perfect for everyday living an |
| Virtual Tour | https://automatedhometours.hd.pics/7820-S-Parway-Ln |
| Structure Type | House |
| Building Area Units | Square Feet |
| Standard Status | Active |
| Water Company | HOA |
| Property Style | 10 - 1 Story |
| NWM_ShowMapLink | Yes |
Interior Features
| Interior Amenities | Bath Off Primary,Dining Room,Jetted Tub,Pantry,Sprinkler System,Walk-In Closet(s),Water Heater |
|---|---|
| Basement | None |
| Flooring | Hardwood,Carpet |
| Air Conditioning Y/N | Yes |
| Heating Y/N | Yes |
| Fireplace Y/N | No |
| Total Bedrooms | 3 |
| Main Level Bedrooms | 3 |
| Total Baths | 2 |
| Bedrooms Possible | 3 |
| Water Heater Type | Gas |
| Water Heater Location | 3rd Garage |
| Power Production Type | Natural Gas |
| Baths Full Main | 2 |
| Bathrooms | 2 |
Exterior Features
| Exterior Amenities | Wood Products |
|---|---|
| Parking Features | Driveway,Attached Garage |
| Lot Features | Paved,Sidewalk |
| Water Source | Public,See Remarks |
| Total Parking | 5 |
| Inclusions | Dishwasher(s),Dryer(s),Garbage Disposal,Microwave(s),Refrigerator(s),Stove(s)/Range(s),Washer(s) |
| Foundation Details | Poured Concrete |
| Building Area Total | 1850 |
| Lot Size Acres | 0.1377 |
| Waterfront Y/N | No |
| Covered Spaces | 3 |
| Irrigation Water Rights Y/N | No |
| Site Features | Deck,Gated Entry,High Speed Internet,Shop,Sprinkler System |
| Parking Uncovered Total | 2 |
Amenities
- Foreclosure
- Views
- Short Sale
- New Construction
- Adult 55+
- Lease To Own
- No HOA Fees
- Furnished
- Primary On Main
- Air Conditioning
- Seller Finance
- Green
- Fixer Upper
- Horse
- Golf
- Fireplace
- Deck
- Garage
- Basement
- Pool
Property vs Single Family Average in 99004
Price
Taxes
Year Built
Visits


 All information provided is deemed reliable but is not guaranteed and should be independently verified. IDX information is provided exclusively for consumers' personal, non-commercial use, that it may not be used for any purpose other than to identify prospective properties consumers may be interested in purchasing, and that the data is deemed reliable but is not guaranteed accurate by RMLSTM.
The content relating to real estate for sale on this web site comes in part from the IDX program of the RMLSTM of Portland, Oregon. Real estate listings held by brokerage firms other than Pinnacle Partners are marked with the RMLSTM logo, and detailed information about these properties includes the names of the listing brokers. Listing content is copyright © 2026 RMLSTM, Portland, Oregon.
This content last updated on September 21, 2026 9:22 AM UTC at 4 AM. Some properties which appear for sale on this web site may subsequently have sold or may no longer be available.
All information provided is deemed reliable but is not guaranteed and should be independently verified. IDX information is provided exclusively for consumers' personal, non-commercial use, that it may not be used for any purpose other than to identify prospective properties consumers may be interested in purchasing, and that the data is deemed reliable but is not guaranteed accurate by RMLSTM.
The content relating to real estate for sale on this web site comes in part from the IDX program of the RMLSTM of Portland, Oregon. Real estate listings held by brokerage firms other than Pinnacle Partners are marked with the RMLSTM logo, and detailed information about these properties includes the names of the listing brokers. Listing content is copyright © 2026 RMLSTM, Portland, Oregon.
This content last updated on September 21, 2026 9:22 AM UTC at 4 AM. Some properties which appear for sale on this web site may subsequently have sold or may no longer be available.
