

Waterfront - Eco Friendly



Address
22410 Mcmurray Shore Drive, Mount Vernon, WA
Price
$ 1,995,000
Property Attributes
- ID#2566764
- TypeSingle Family
- CountySKAGIT
- CityMount Vernon
- AreaMount Vernon
- NeighborhoodLake McMurray
- Zip98274
- Style1 Story w/Bsmnt.
- Year Built1998
- Taxes$ 19108
- Price$ 1,995,000
- Bedrooms4
- Full Bathrooms3
- Half Bathrooms2
- Sqr Footage4964
- Lot Size5 Acres
Data Source:
Northwest Multiple Listing Service (NWMLS)
Property Description
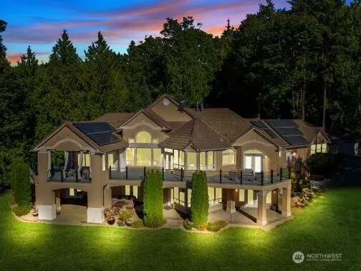
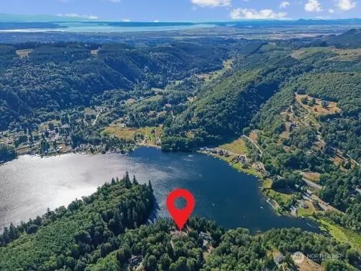
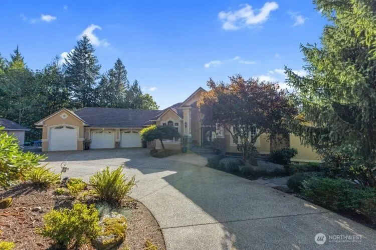
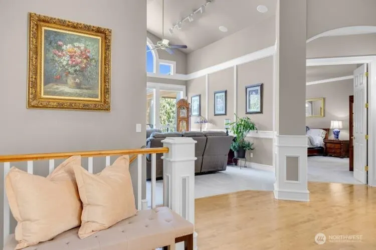
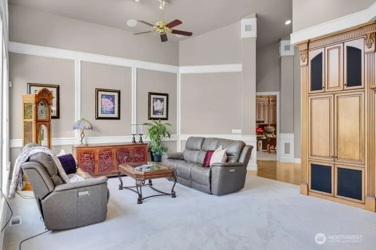
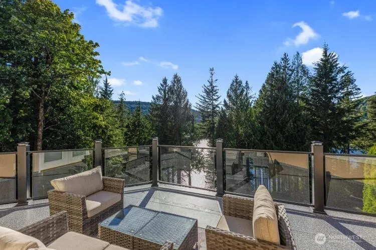
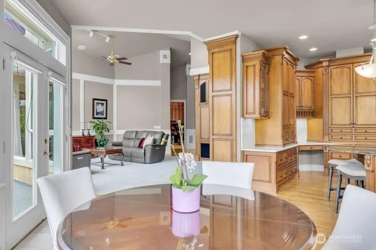
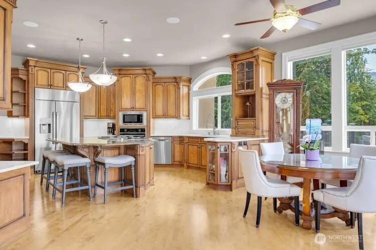
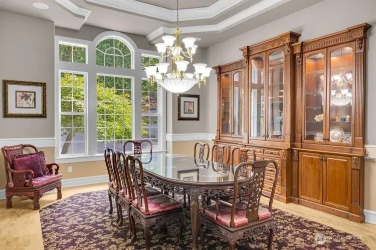
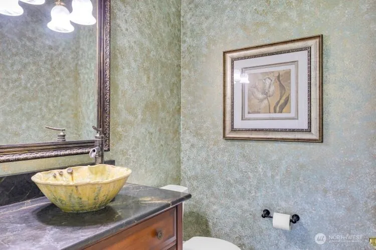
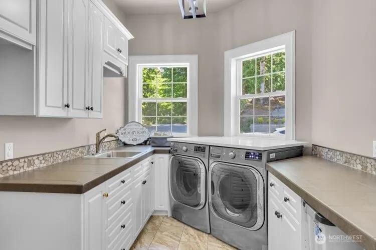
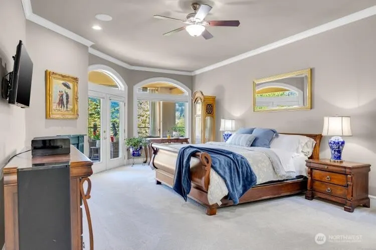
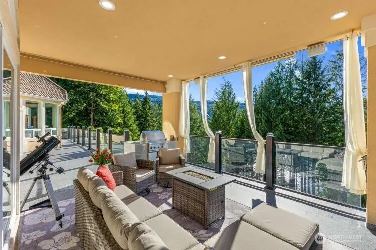
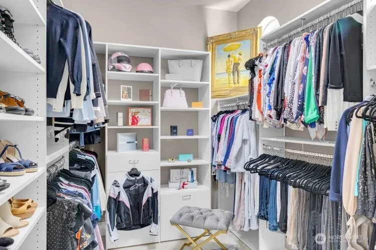
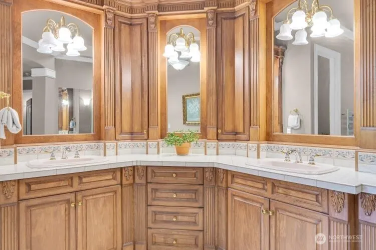
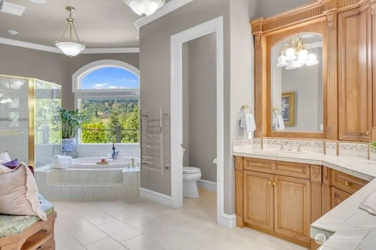
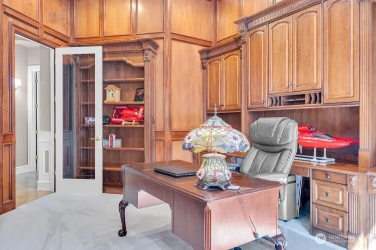
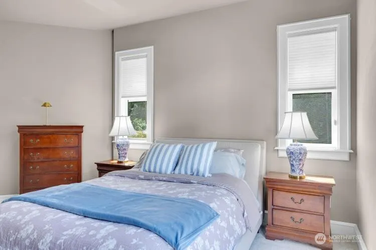
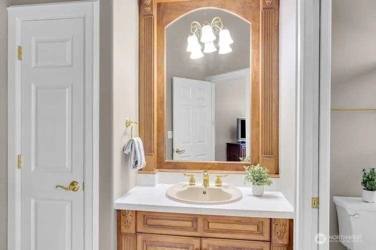
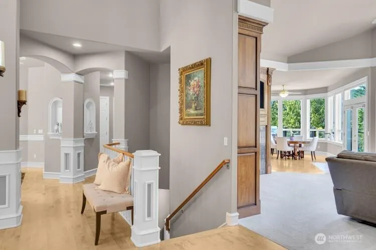
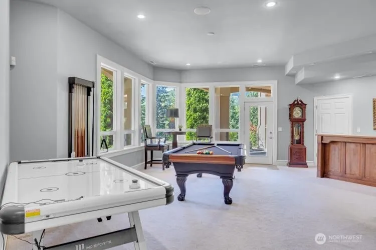
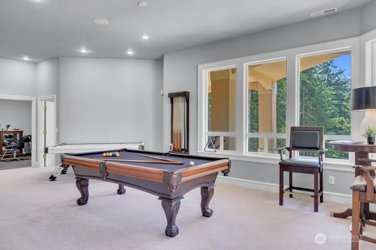
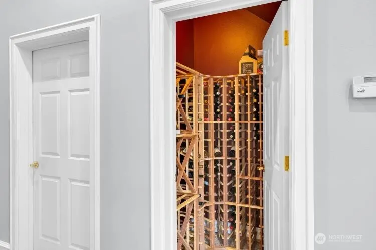
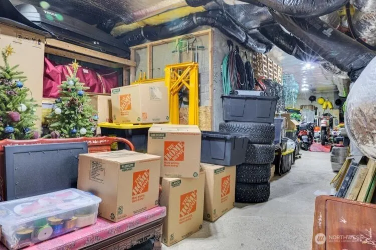
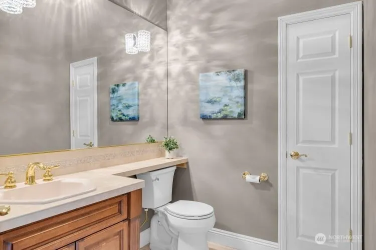
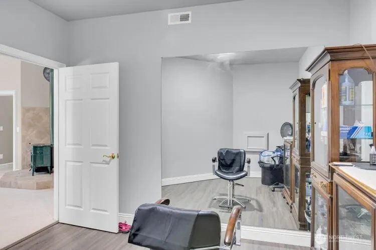
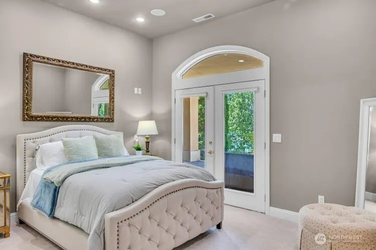
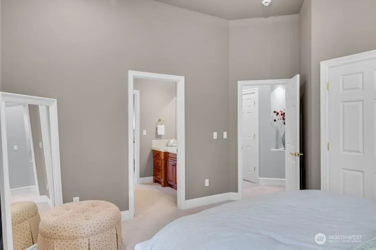
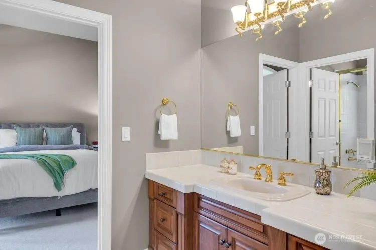
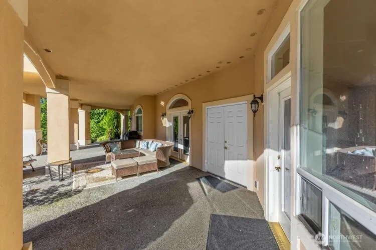
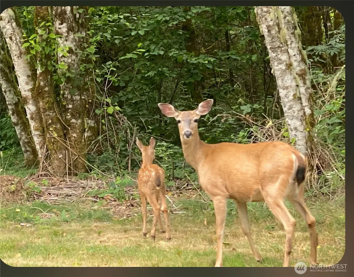
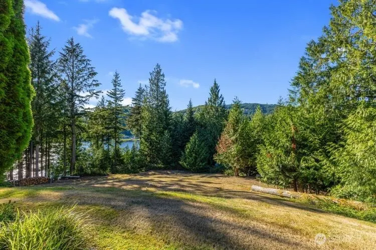
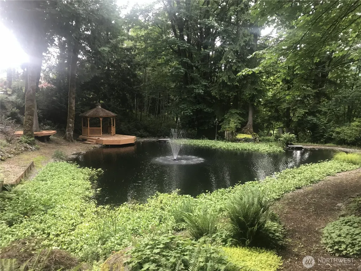
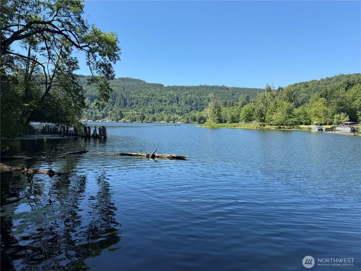
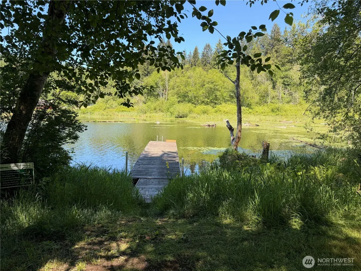
Perfectly positioned between 2 world class cities, approximately 50 miles north to Vancouver BC & 50 miles south to Seattle. East facing 5 acre retreat in a gated community on pristine Lake McMurray waterfront. 269 feet of private lake frontage w space for a future dock creates a rare lakefront estate offering privacy, nature, wildlife & comfort for buyers seeking a peaceful off the grid lifestyle w convenience to Mount Vernon, Arlington, Smokey Point, Hwy 9 & the I 5 corridor. Main level living w daylight basement in this nearly 4996 square foot residence designed for multi generational living or extended stays. The main floor features a primary suite w fireplace, spa inspired bath, dual walk in closets, private en suite bedroom ideal as a junior suite & large laundry room, all opening to the deck overlooking the lake. The chefs kitchen w quartz & granite surfaces, premium Dacor refrigerator & generous storage flows into vaulted living spaces w fireplace & sweeping lake & territorial views. The lower level offers 3 bedrooms, Jack & Jill bath, flex room & a spacious rec room w wet bar, wine closet, fireplace & access to a covered patio & lawn leading to the water plus a 1000 square foot insulated storage area. A tree lined pond w gazebo, waterfall, fountain & koi enhances the estate. Features include community dock w boat launch, 40 solar panels, new HVAC, 1000 gallon propane tank, Sonos sound & generator system supporting a self sufficient lifestyle.
| Elementary School |
|---|
| Conway Sch Elementary School |
| Price History | |
|---|---|
| 8/8/2026 | Listed $1,995,000 |
General Features
| Living Area | 4964 |
|---|---|
| Sewer | Septic Tank |
| Heating | 90%+ High Efficiency,Forced Air,Heat Pump,Recirculation Pump |
| Cooling | Central Air,Forced Air,Heat Pump |
| Possession | Closing |
| Roof | Tile |
| Appliances | Dishwasher,Disposal,Dryer,Microwave,Refrigerator,Stove(s)/Range(s),Washer |
| HOA Fee | 500 |
| Association Fee Includes | Common Area Maintenance,Road Maintenance,Security |
| Security Features | Security Gate,Security Service |
| Year Built | 1998 |
| View | Lake |
| Topography | Level,Partial Slope,Sloped,Terraces |
| Levels | One |
| Property Subtype | Single Family Residence |
| Tax Year | 2025 |
| Waterfront Features | Lake,No Bank |
| Community Features | Boat Launch,CCRs,Gated |
| Building Name | Lake McMurray Estates |
| Assoc Fee Paid Per | Annually |
| County | Skagit |
| New Construction | No |
| Property Type | Residential |
| HOA | Yes |
| Attached Garage | Yes |
| Subdivision Name | Lake McMurray |
| Facing Direction | East |
| Garage Y/N | Yes |
| Green Energy Generation | Solar |
| Full Baths | 3 |
| Special Listing Conditions | None |
| Status | Active |
| Directions | Exit 227 - E on College Way - S on Riverside Dr - E on Blackburn Rd - S on Little Mountain Rd - E on McMurray Shore Dr |
| City | Mount Vernon |
| Entry Location | Main |
| Senior Community Y/N | No |
| High School District | Conway |
| MLS Area | 835 - Mount Vernon |
| Lot Size Units | Square Feet |
| Lot Size Square Feet | 217800 |
| Carport Y/N | No |
| Listing Terms | Cash,Conventional |
| Elementary School | Conway Sch |
| Land Lease Y/N | No |
| Tax Annual Amount | 19108 |
| Public Remarks | Perfectly positioned between 2 world class cities,approximately 50 miles north to Vancouver BC & 50 miles south to Seattle. East facing 5 acre retreat in a gated community on pristine Lake McMurray w |
| Structure Type | House |
| Building Area Units | Square Feet |
| Standard Status | Active |
| Water Company | Well |
| Property Style | 16 - 1 Story w/Bsmnt. |
| NWM_ShowMapLink | Yes |
Interior Features
| Interior Amenities | Bath Off Primary,Dining Room,Fireplace,Fireplace (Primary Bedroom),French Doors,Pantry,Vaulted Ceiling(s),Walk-In Closet(s),Wet Bar,Wine Cellar,Wine/Beverage Refrigerator,Wired for Generator |
|---|---|
| Basement | Daylight,Finished |
| Flooring | Ceramic Tile,Granite,Hardwood |
| Total Fireplaces | 3 |
| Fireplace Features | Gas |
| Air Conditioning Y/N | Yes |
| Heating Y/N | Yes |
| Fireplace Y/N | Yes |
| Half Baths | 2 |
| Total Bedrooms | 4 |
| Main Level Bedrooms | 2 |
| Total Baths | 5 |
| Bedrooms Possible | 4 |
| Fireplaces Main | 2 |
| Fireplaces Lower | 1 |
| Power Production Type | Electric,Propane,Solar PV |
| Bedrooms Lower | 2 |
| Baths Half Main | 1 |
| Baths Half Lower | 1 |
| Baths Full Main | 2 |
| Baths Full Lower | 1 |
| Bathrooms | 4 |
Exterior Features
| Exterior Amenities | Stucco |
|---|---|
| Vegetation | Fruit Trees,Garden Space,Wooded |
| Parking Features | Driveway,Attached Garage,RV Parking |
| Lot Features | Dead End Street,Dirt Road,Open Space,Secluded |
| Water Source | Individual Well |
| Total Parking | 3 |
| Inclusions | Dishwasher(s),Dryer(s),Garbage Disposal,Microwave(s),Refrigerator(s),Stove(s)/Range(s),Washer(s) |
| Foundation Details | Poured Concrete |
| Building Area Total | 4964 |
| Lot Size Acres | 5 |
| Waterfront Y/N | Yes |
| Covered Spaces | 3 |
| Irrigation Water Rights Y/N | No |
| Waterfront Footage | 269 +/- |
| Site Features | Cabana/Gazebo,Deck,Electric Car Charging,Gated Entry,Outdoor Fireplace,Patio,Propane,RV Parking |
Amenities
- Foreclosure
- Views
- Short Sale
- New Construction
- Adult 55+
- Lease To Own
- No HOA Fees
- Furnished
- Primary On Main
- Air Conditioning
- Seller Finance
- Green
- Fixer Upper
- Horse
- Golf
- Fireplace
- Deck
- Garage
- Basement
- Pool
Property vs Single Family Average in 98274
Price
Taxes
Year Built
Visits


 All information provided is deemed reliable but is not guaranteed and should be independently verified. IDX information is provided exclusively for consumers' personal, non-commercial use, that it may not be used for any purpose other than to identify prospective properties consumers may be interested in purchasing, and that the data is deemed reliable but is not guaranteed accurate by RMLSTM.
The content relating to real estate for sale on this web site comes in part from the IDX program of the RMLSTM of Portland, Oregon. Real estate listings held by brokerage firms other than Pinnacle Partners are marked with the RMLSTM logo, and detailed information about these properties includes the names of the listing brokers. Listing content is copyright © 2026 RMLSTM, Portland, Oregon.
This content last updated on September 21, 2026 9:22 AM UTC at 4 AM. Some properties which appear for sale on this web site may subsequently have sold or may no longer be available.
All information provided is deemed reliable but is not guaranteed and should be independently verified. IDX information is provided exclusively for consumers' personal, non-commercial use, that it may not be used for any purpose other than to identify prospective properties consumers may be interested in purchasing, and that the data is deemed reliable but is not guaranteed accurate by RMLSTM.
The content relating to real estate for sale on this web site comes in part from the IDX program of the RMLSTM of Portland, Oregon. Real estate listings held by brokerage firms other than Pinnacle Partners are marked with the RMLSTM logo, and detailed information about these properties includes the names of the listing brokers. Listing content is copyright © 2026 RMLSTM, Portland, Oregon.
This content last updated on September 21, 2026 9:22 AM UTC at 4 AM. Some properties which appear for sale on this web site may subsequently have sold or may no longer be available.
