

Views
Address
7211 182nd Street Sw, Edmonds, WA
Price
$ 879,950
Property Attributes
- ID#2565851
- TypeSingle Family
- CountySNOHOMISH
- CityEdmonds
- AreaSouthwest Snohomish
- NeighborhoodPerrinville
- Zip98026
- StyleSplit Entry
- Year Built1978
- Taxes$ 4917
- Price$ 879,950
- Bedrooms3
- Full Bathrooms2
- Half Bathrooms1
- Sqr Footage1688
- Lot Size0.22 Acres
Data Source:
Northwest Multiple Listing Service (NWMLS)
Property Description
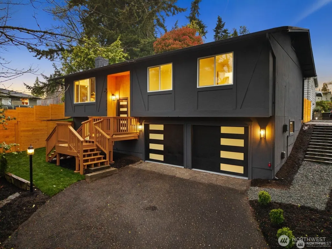
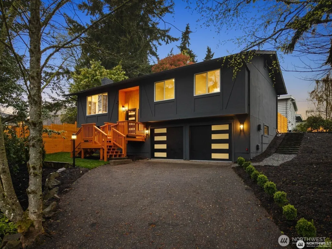
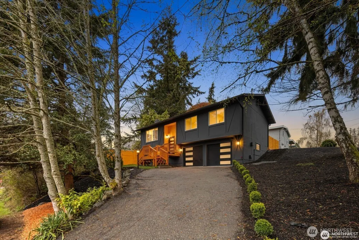
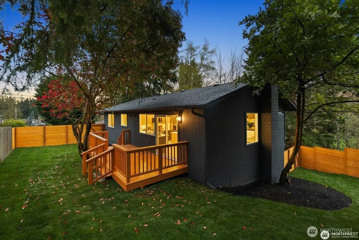
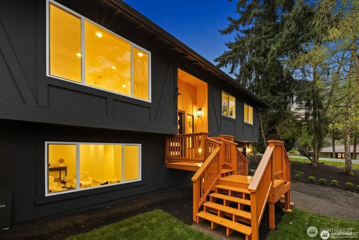
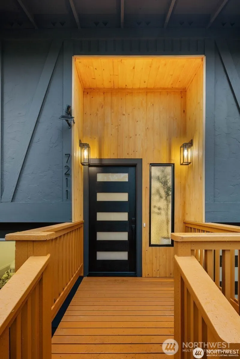
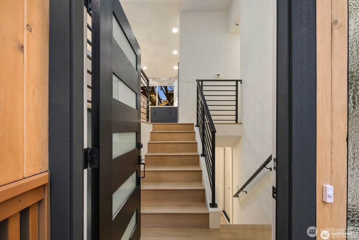
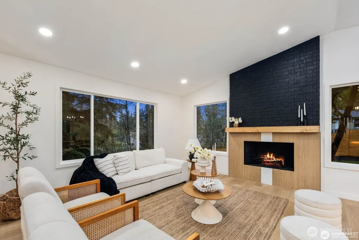
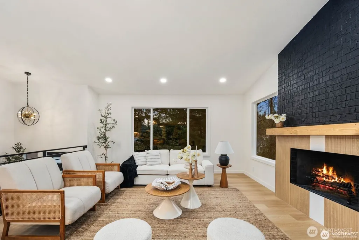
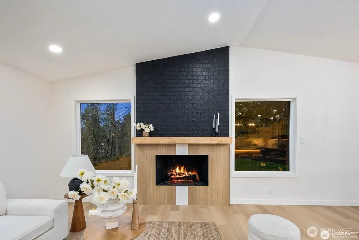
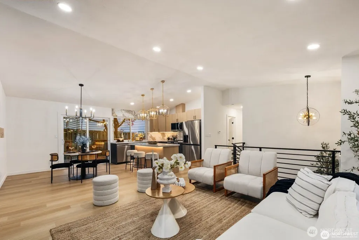
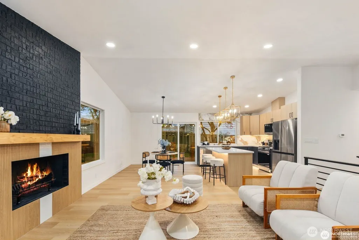
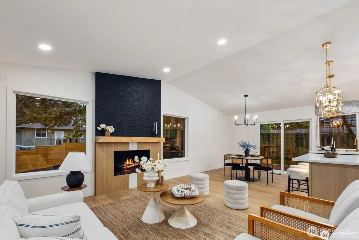
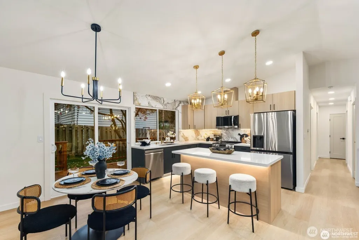
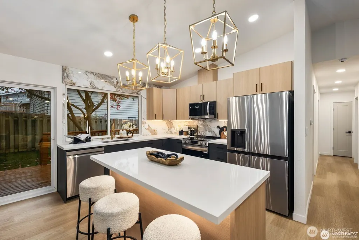
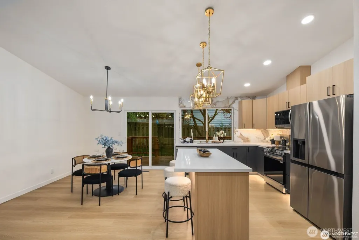
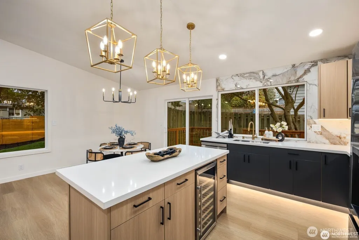
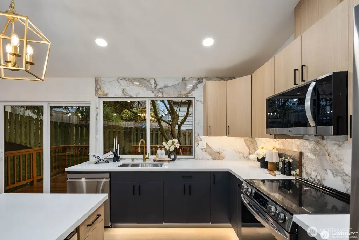
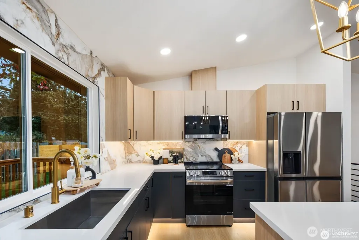
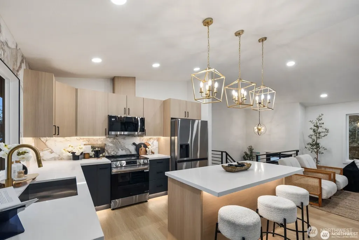
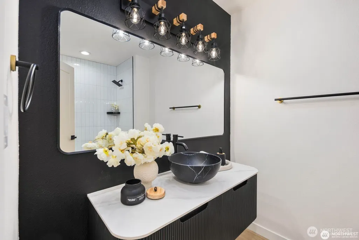
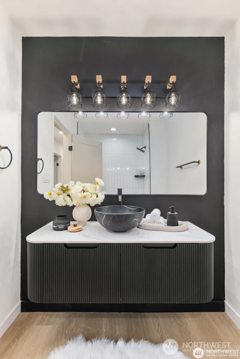
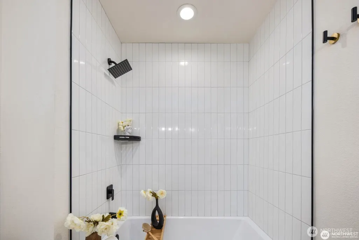
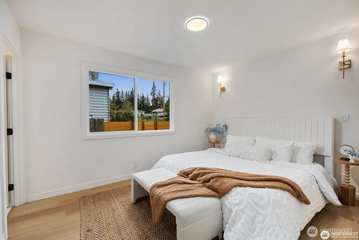
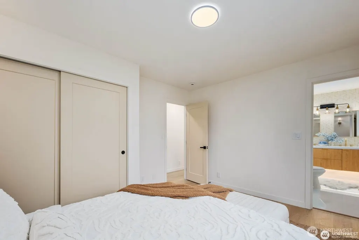
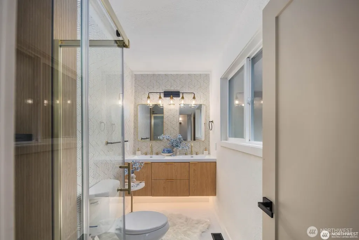
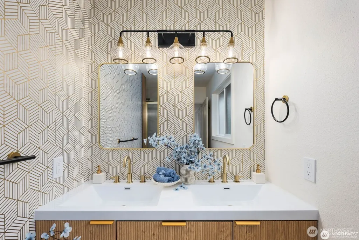
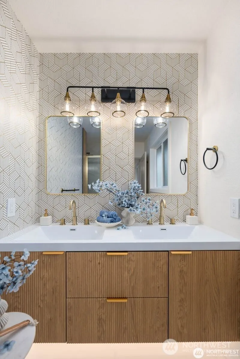
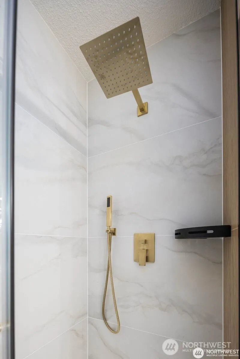
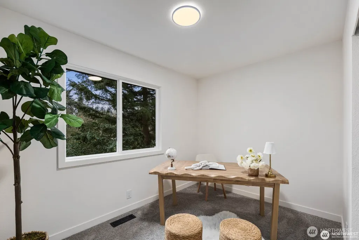
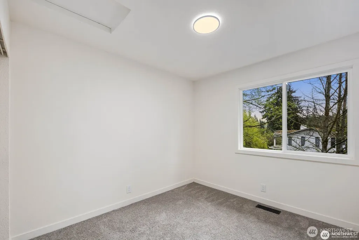
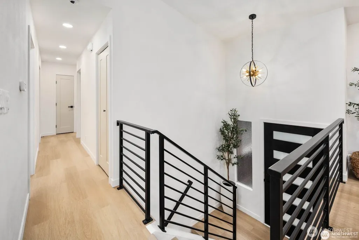
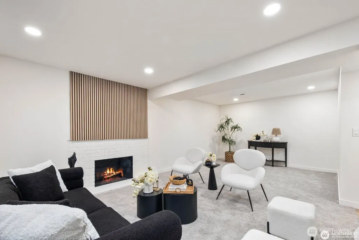
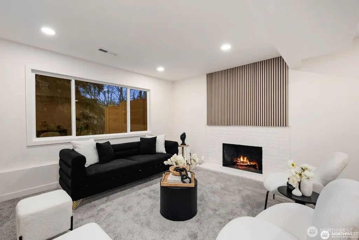
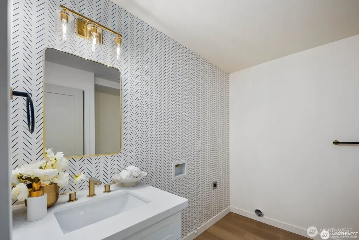
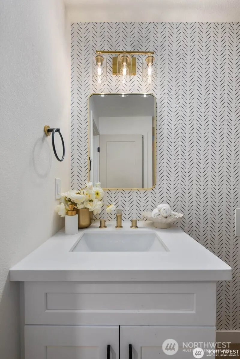
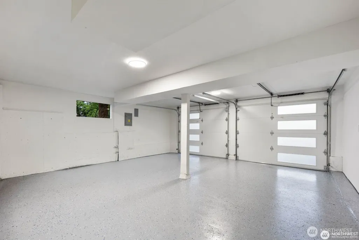
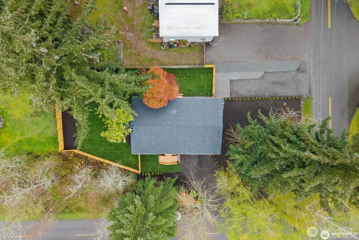
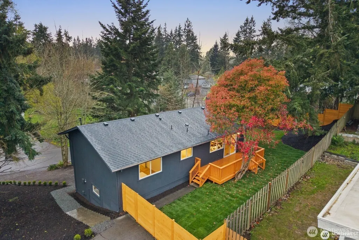
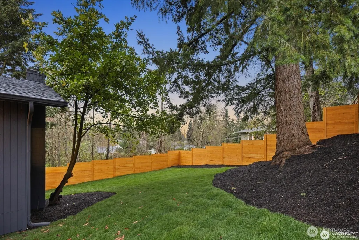
Fully reimagined from top to bottom, this Edmonds home is a study in modern design and quality craftsmanship. A striking charcoal exterior with warm wood accents and fresh landscaping sets the tone from the moment you arrive, situated on a quiet street with mature tree coverage. Inside, the main living level unfolds with intention. Vaulted ceilings and new windows frame a dramatic fireplace with a black brick surround and warm wood accent detail, while the open kitchen delivers marble backsplash, gold pendant lighting, stainless appliances, and a statement island built for gathering. The dining area flows naturally from the kitchen, completing a main floor designed for both everyday living and entertaining. The lower level adds a second living space anchored by its own fireplace and a slatted wood accent wall, offering flexibility for a media room, guest suite, or lounge. The primary suite is a true standout, and every bathroom throughout reflects a designer touch, from geometric wallpaper and brass fixtures to floating vanities and glass-enclosed showers. Major systems have all been replaced including the roof, windows, water heater, and furnace, making this a genuinely move-in ready offering. An epoxy-coated two-car garage, entertainer’s deck, and fully fenced yard complete the package. A rare full renovation in Edmonds.
| Elementary School | Middle School | High School |
|---|---|---|
| Seaview ElemSv | Meadowdale Mid | Meadowdale High |
| Price History | |
|---|---|
| 8/6/2026 | Listed $879,950 |
General Features
| Living Area | 1688 |
|---|---|
| Sewer | Sewer Connected |
| Heating | Forced Air |
| Cooling | None |
| Possession | Closing |
| Roof | Composition |
| Appliances | Dishwasher,Microwave,Refrigerator,Stove(s)/Range(s) |
| Security Features | Fully Fenced |
| Year Built | 1978 |
| View | Territorial |
| Levels | Multi/Split |
| Property Subtype | Single Family Residence |
| Tax Year | 2025 |
| Building Name | Homeview Add |
| County | Snohomish |
| New Construction | No |
| Property Type | Residential |
| HOA | No |
| Attached Garage | Yes |
| Subdivision Name | Perrinville |
| Facing Direction | East |
| Garage Y/N | Yes |
| Full Baths | 2 |
| Special Listing Conditions | None |
| Status | Active |
| Directions | From SR-524,head south on 76th Ave W,turn right onto 182nd St SW,and continue to 7211 182nd St SW in Edmonds. |
| High School | Meadowdale High |
| City | Edmonds |
| Entry Location | Split |
| Senior Community Y/N | No |
| High School District | Edmonds |
| MLS Area | 730 - Southwest Snohomish |
| Lot Size Units | Square Feet |
| Lot Size Square Feet | 9583 |
| Carport Y/N | No |
| Listing Terms | Cash,Conventional,FHA,VA Loan |
| Elementary School | Seaview ElemSv |
| Land Lease Y/N | No |
| Tax Annual Amount | 4917 |
| Middle/Junior High School | Meadowdale Mid |
| Property Condition | Updated/Remodeled |
| Public Remarks | Fully reimagined from top to bottom,this Edmonds home is a study in modern design and quality craftsmanship. A striking charcoal exterior with warm wood accents and fresh landscaping sets the tone fr |
| Structure Type | House |
| Building Area Units | Square Feet |
| Standard Status | Active |
| Property Style | 14 - Split Entry |
| NWM_ShowMapLink | Yes |
Interior Features
| Interior Amenities | Bath Off Primary,Dining Room,Fireplace,Vaulted Ceiling(s),Water Heater,Wine/Beverage Refrigerator |
|---|---|
| Basement | Daylight |
| Flooring | Ceramic Tile,Vinyl Plank,Carpet |
| Total Fireplaces | 2 |
| Fireplace Features | Wood Burning |
| Air Conditioning Y/N | No |
| Heating Y/N | Yes |
| Fireplace Y/N | Yes |
| Half Baths | 1 |
| Total Bedrooms | 3 |
| Total Baths | 3 |
| Water Heater Type | Electric |
| Water Heater Location | Garage |
| Fireplaces Upper | 1 |
| Fireplaces Lower | 1 |
| Power Production Type | Electric |
| Bedrooms Upper | 3 |
| Baths Half Lower | 1 |
| Baths Full Upper | 2 |
| Bathrooms | 2.5 |
Exterior Features
| Exterior Amenities | Wood Products |
|---|---|
| Parking Features | Attached Garage |
| Water Source | Public |
| Total Parking | 2 |
| Inclusions | Dishwasher(s),Microwave(s),Refrigerator(s),Stove(s)/Range(s) |
| Foundation Details | Poured Concrete |
| Building Area Total | 1688 |
| Lot Dimensions | 70' x 135' |
| Lot Size Acres | 0.22 |
| Waterfront Y/N | No |
| Covered Spaces | 2 |
| Irrigation Water Rights Y/N | No |
| Site Features | Deck,Fenced-Fully |
| Lot Number | 8 |
Amenities
- Foreclosure
- Views
- Short Sale
- New Construction
- Adult 55+
- Lease To Own
- No HOA Fees
- Furnished
- Primary On Main
- Air Conditioning
- Seller Finance
- Green
- Fixer Upper
- Horse
- Golf
- Fireplace
- Deck
- Garage
- Basement
- Pool
Property vs Single Family Average in 98026
Price
Taxes
Year Built
Visits


 All information provided is deemed reliable but is not guaranteed and should be independently verified. IDX information is provided exclusively for consumers' personal, non-commercial use, that it may not be used for any purpose other than to identify prospective properties consumers may be interested in purchasing, and that the data is deemed reliable but is not guaranteed accurate by RMLSTM.
The content relating to real estate for sale on this web site comes in part from the IDX program of the RMLSTM of Portland, Oregon. Real estate listings held by brokerage firms other than Pinnacle Partners are marked with the RMLSTM logo, and detailed information about these properties includes the names of the listing brokers. Listing content is copyright © 2026 RMLSTM, Portland, Oregon.
This content last updated on September 21, 2026 9:22 AM UTC at 4 AM. Some properties which appear for sale on this web site may subsequently have sold or may no longer be available.
All information provided is deemed reliable but is not guaranteed and should be independently verified. IDX information is provided exclusively for consumers' personal, non-commercial use, that it may not be used for any purpose other than to identify prospective properties consumers may be interested in purchasing, and that the data is deemed reliable but is not guaranteed accurate by RMLSTM.
The content relating to real estate for sale on this web site comes in part from the IDX program of the RMLSTM of Portland, Oregon. Real estate listings held by brokerage firms other than Pinnacle Partners are marked with the RMLSTM logo, and detailed information about these properties includes the names of the listing brokers. Listing content is copyright © 2026 RMLSTM, Portland, Oregon.
This content last updated on September 21, 2026 9:22 AM UTC at 4 AM. Some properties which appear for sale on this web site may subsequently have sold or may no longer be available.
