

Price Reduction - Views
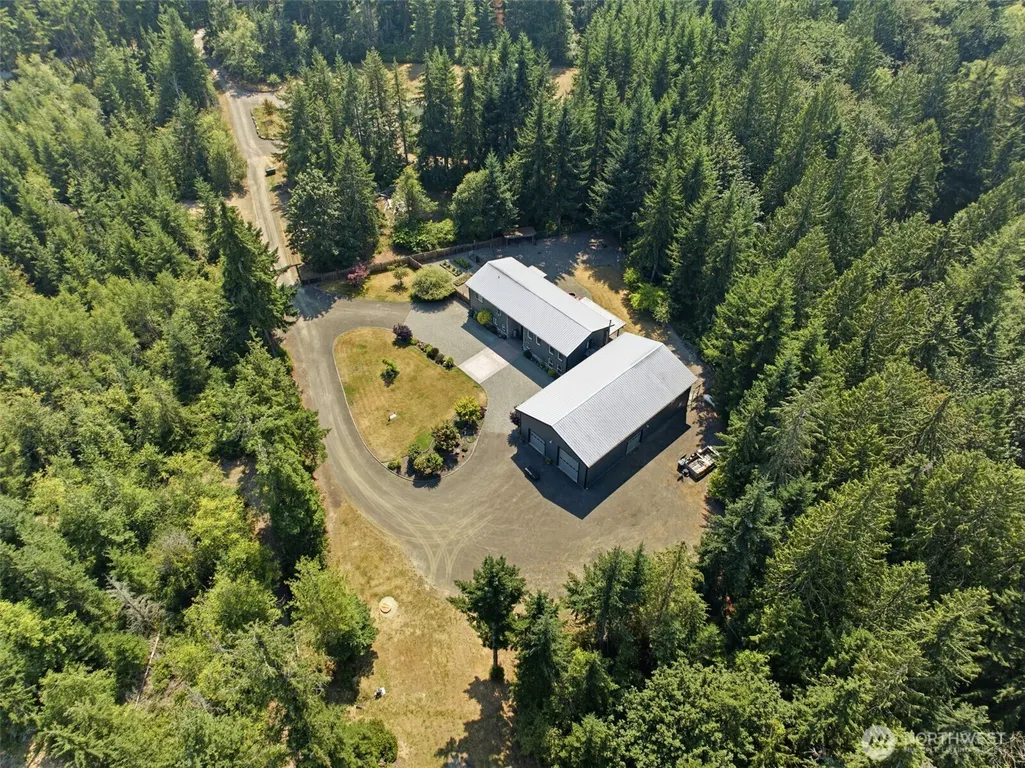
Address
2797 Lost Creek Lane Nw, Bremerton, WA
Price
$ 1,250,000
Property Attributes
- ID#2565008
- TypeSingle Family
- CountyKITSAP
- CityBremerton
- AreaSeabeck-Holly
- NeighborhoodWildcat Lake
- Zip98312
- StyleCraftsman
- Year Built2007
- Taxes$ 7591
- Price$ 1,250,000
- Bedrooms3
- Full Bathrooms2
- Half Bathrooms1
- Sqr Footage3528
- Lot Size5.04 Acres
Data Source:
Northwest Multiple Listing Service (NWMLS)
Property Description
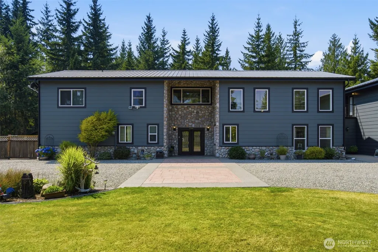
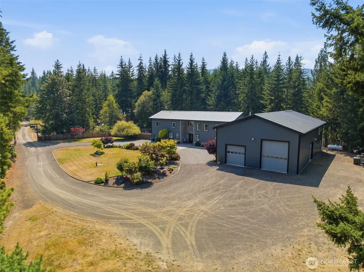
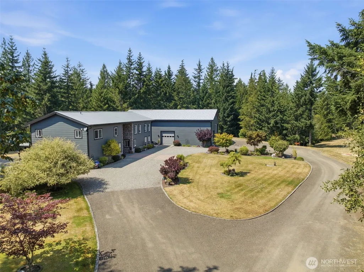
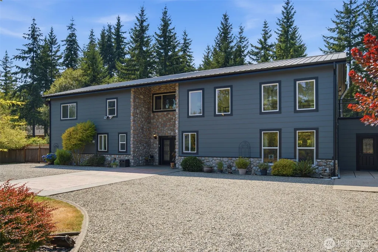
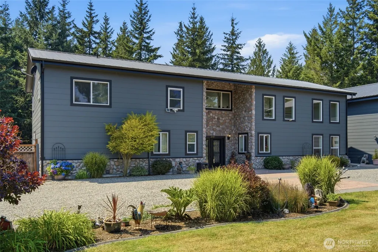
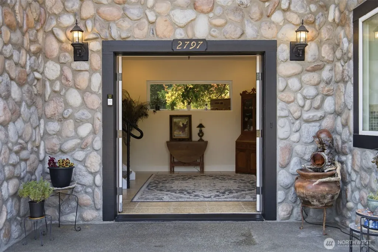
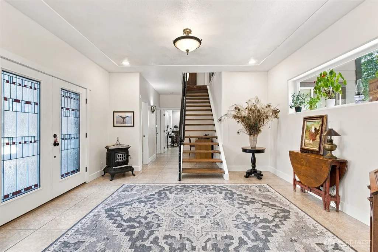
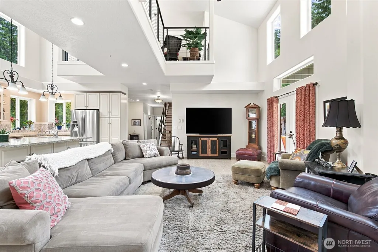
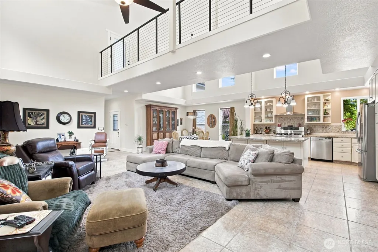
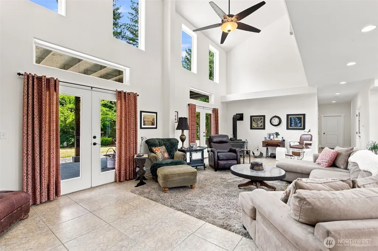
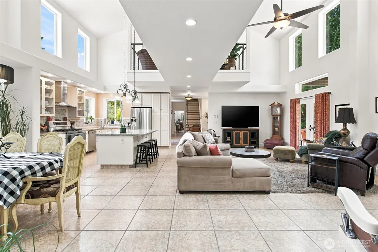
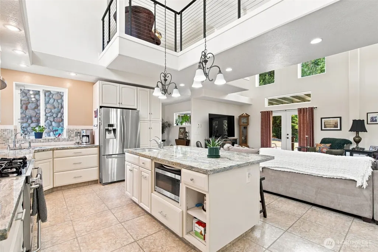
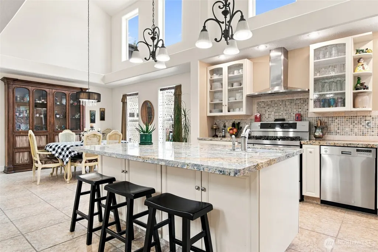
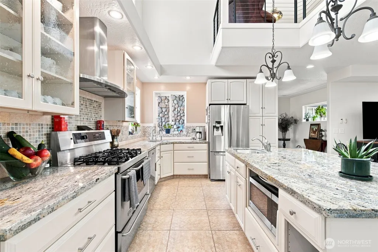
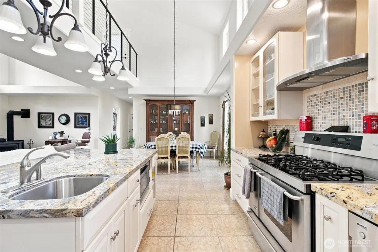
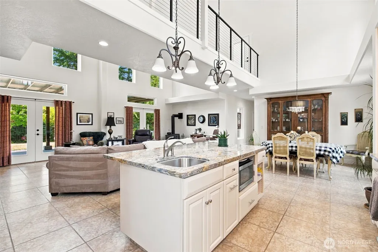
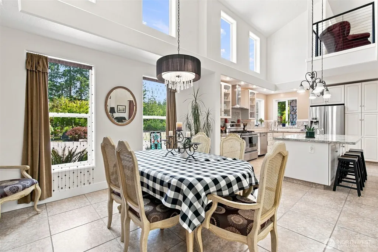
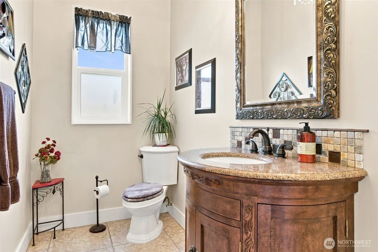
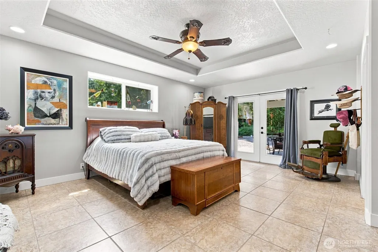
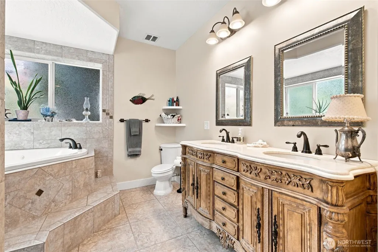
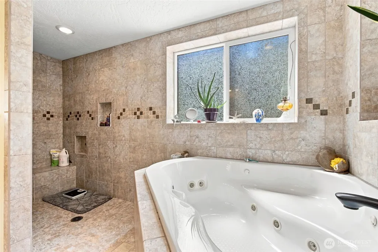
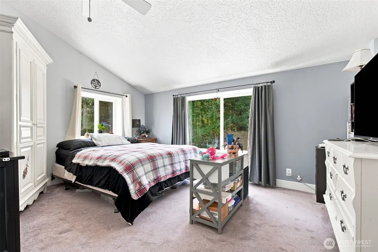
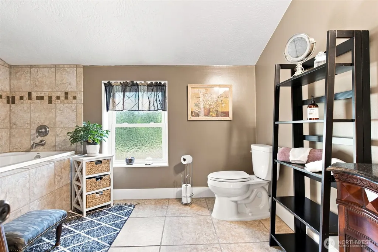
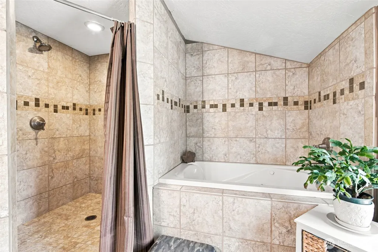
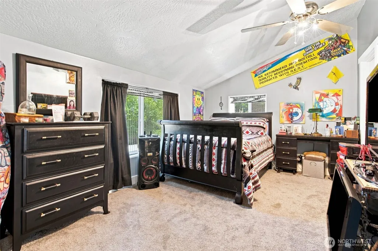
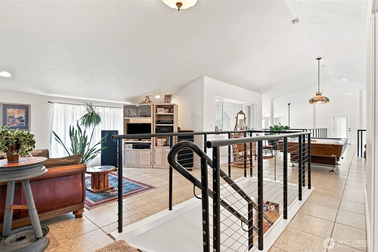
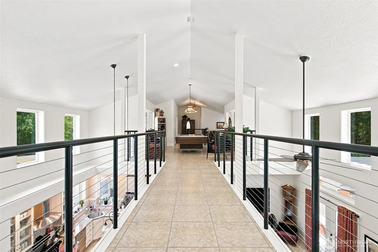
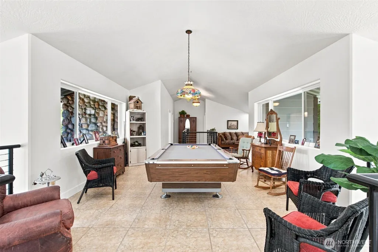
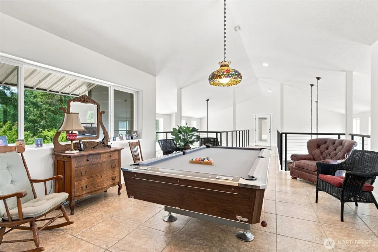
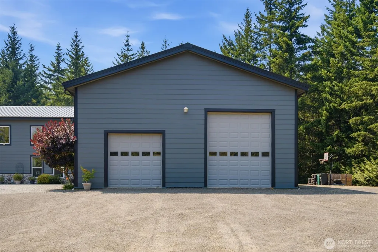
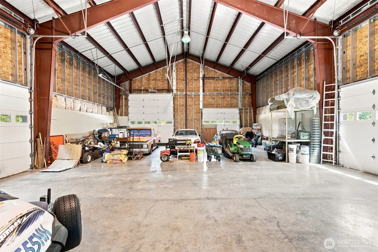
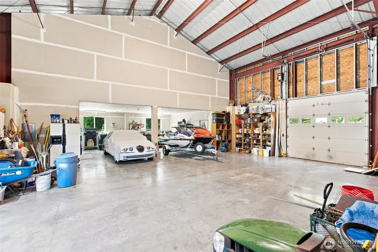
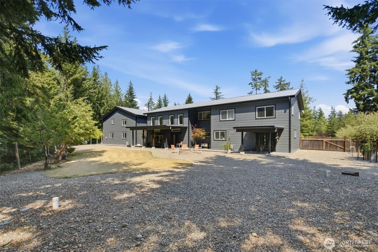
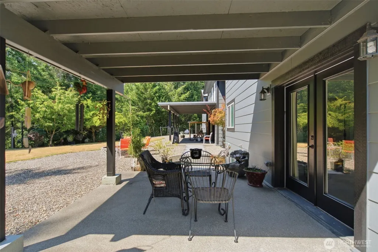
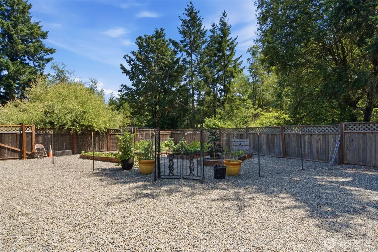
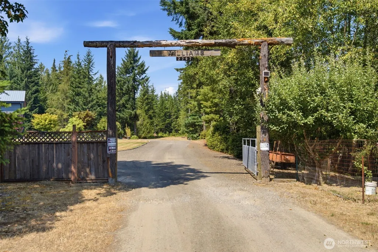
Behind a private gated entrance, this exceptional custom estate blends timeless elegance with remarkable craftsmanship on over 5 peaceful acres. Built with durable red iron & steel construction, and 8-inch insulated walls, radiant heat throughout the home & massive 8+ car garage, plus a metal roof, this residence was designed for lasting comfort, efficiency, & enduring quality. Distinctive architectural details throughout create character & sophistication at every turn. Step inside to a light-filled, open-concept design where soaring ceilings, beautiful tile floors & striking architectural details create an impressive sense of space. The inviting great room features a woodstove capable of heating the whole home, and French doors that open to the private, fully fenced backyard. The chef's kitchen is beautifully appointed with granite countertops, a double gas oven, abundant cabinetry, generous prep space, all appliances & a spacious dining area. The main-level primary suite is a luxurious retreat with a spa-inspired bath, jacuzzi tub & walk-in closet. Upstairs offers a large family rm with pool table, inviting sitting area, 2 additional bdrms, a bath with a second jacuzzi tub & a walkway to the garage loft. The impressive 8+ car garage includes a workshop, unfinished loft & is plumbed for a future bath. Outside, enjoy raised garden beds, plum & cherry trees, a fire pit & private trail to the creek. Exceptional privacy & quality craftsmanship. Peaceful Northwest living awaits.
| Elementary School | Middle School | High School |
|---|---|---|
| Green Mtn Elem | Klahowya Secondary Middle School | Klahowya Secondary High School |
| Price History | |
|---|---|
| 8/7/2026 | Listed $1,300,000 |
| 9/9/2026 | 4$1,250,000 |
General Features
| Living Area | 3528 |
|---|---|
| Sewer | Sewer Connected |
| Heating | Radiant,Stove/Free Standing |
| Cooling | None,See Remarks |
| Possession | Closing,Negotiable |
| Roof | Metal |
| Appliances | Dishwasher,Disposal,Double Oven,Dryer,Microwave,Refrigerator,Stove(s)/Range(s),Washer |
| Architectural Style | Craftsman |
| Security Features | Partially Fenced,Security Gate |
| Year Built | 2007 |
| View | Territorial |
| Topography | Level,Sloped,Steep Slope |
| Levels | Two |
| Property Subtype | Single Family Residence |
| Tax Year | 2026 |
| County | Kitsap |
| New Construction | No |
| Property Type | Residential |
| HOA | No |
| Attached Garage | No |
| Subdivision Name | Wildcat Lake |
| Facing Direction | Northeast |
| Garage Y/N | Yes |
| Full Baths | 2 |
| Special Listing Conditions | None |
| Status | Active |
| Directions | From Newberry Hill,go left on Seabeck Hwy,take right at roundabout,turn left on Lakeview Av,left on Wildcat Lake rd,left on Lost Creek Ln,home is a back on the right (at sign that says Williams) |
| High School | Klahowya Secondary |
| City | Bremerton |
| Entry Location | Main |
| Senior Community Y/N | No |
| High School District | Central Kitsap #401 |
| MLS Area | 145 - Seabeck/Holly |
| Lot Size Units | Square Feet |
| Lot Size Square Feet | 219542 |
| Carport Y/N | No |
| Listing Terms | Cash,Conventional |
| Elementary School | Green Mtn Elem |
| Land Lease Y/N | No |
| Tax Annual Amount | 7591 |
| Middle/Junior High School | Klahowya Secondary |
| Property Condition | Very Good |
| Public Remarks | Behind a private gated entrance,this exceptional custom estate blends timeless elegance with remarkable craftsmanship on over 5 peaceful acres. Built with durable red iron & steel construction,and 8- |
| Structure Type | House |
| Building Area Units | Square Feet |
| Standard Status | Active |
| Water Company | Well |
| Property Style | 12 - 2 Story |
| NWM_ShowMapLink | Yes |
Interior Features
| Interior Amenities | Bath Off Primary,Ceiling Fan(s),Dbl Pane/Storm Window,Dining Room,French Doors,Jetted Tub,Loft,Sprinkler System,Vaulted Ceiling(s),Walk-In Closet(s),Water Heater |
|---|---|
| Basement | None |
| Flooring | Ceramic Tile,Carpet |
| Fireplace Features | Wood Burning |
| Air Conditioning Y/N | Yes |
| Heating Y/N | Yes |
| Fireplace Y/N | No |
| Half Baths | 1 |
| Total Bedrooms | 3 |
| Main Level Bedrooms | 1 |
| Total Baths | 3 |
| Bedrooms Possible | 3 |
| Water Heater Type | Propane |
| Water Heater Location | Hall closet |
| Power Production Type | Propane,Wood |
| Bedrooms Upper | 2 |
| Baths Half Main | 1 |
| Baths Full Upper | 1 |
| Baths Full Main | 1 |
| Bathrooms | 2.5 |
Exterior Features
| Exterior Amenities | Cement Planked,Stone,Wood |
|---|---|
| Vegetation | Fruit Trees,Garden Space,Wooded |
| Parking Features | Driveway,Detached Garage,RV Parking |
| Lot Features | Dead End Street,Dirt Road,Paved,Secluded |
| Water Source | Shared Well |
| Total Parking | 14 |
| Inclusions | Dishwasher(s),Double Oven,Dryer(s),Garbage Disposal,Leased Equipment,Microwave(s),Refrigerator(s),Stove(s)/Range(s),Washer(s) |
| Foundation Details | Slab |
| Building Area Total | 4328 |
| Lot Size Acres | 5.04 |
| Waterfront Y/N | No |
| Covered Spaces | 8 |
| Irrigation Water Rights Y/N | No |
| Site Features | Fenced-Partially,Gas Available,Gated Entry,High Speed Internet,Outbuildings,Patio,Propane,RV Parking,Shop,Sprinkler System |
| Parking Uncovered Total | 6 |
Amenities
- Foreclosure
- Views
- Short Sale
- New Construction
- Adult 55+
- Lease To Own
- No HOA Fees
- Furnished
- Primary On Main
- Air Conditioning
- Seller Finance
- Green
- Fixer Upper
- Horse
- Golf
- Fireplace
- Deck
- Garage
- Basement
- Pool
Property vs Single Family Average in 98312
Price
Taxes
Year Built
Visits


 All information provided is deemed reliable but is not guaranteed and should be independently verified. IDX information is provided exclusively for consumers' personal, non-commercial use, that it may not be used for any purpose other than to identify prospective properties consumers may be interested in purchasing, and that the data is deemed reliable but is not guaranteed accurate by RMLSTM.
The content relating to real estate for sale on this web site comes in part from the IDX program of the RMLSTM of Portland, Oregon. Real estate listings held by brokerage firms other than Pinnacle Partners are marked with the RMLSTM logo, and detailed information about these properties includes the names of the listing brokers. Listing content is copyright © 2026 RMLSTM, Portland, Oregon.
This content last updated on September 23, 2026 11:43 AM UTC at 4 AM. Some properties which appear for sale on this web site may subsequently have sold or may no longer be available.
All information provided is deemed reliable but is not guaranteed and should be independently verified. IDX information is provided exclusively for consumers' personal, non-commercial use, that it may not be used for any purpose other than to identify prospective properties consumers may be interested in purchasing, and that the data is deemed reliable but is not guaranteed accurate by RMLSTM.
The content relating to real estate for sale on this web site comes in part from the IDX program of the RMLSTM of Portland, Oregon. Real estate listings held by brokerage firms other than Pinnacle Partners are marked with the RMLSTM logo, and detailed information about these properties includes the names of the listing brokers. Listing content is copyright © 2026 RMLSTM, Portland, Oregon.
This content last updated on September 23, 2026 11:43 AM UTC at 4 AM. Some properties which appear for sale on this web site may subsequently have sold or may no longer be available.
