

Price Reduction
Address
19144 Clear Creek Road Nw, Poulsbo, WA
Price
$ 1,099,000
Property Attributes
- ID#2564663
- TypeSingle Family
- CountyKITSAP
- CityPoulsbo
- AreaFinn Hill
- NeighborhoodCentral Valley
- Zip98370
- StyleCraftsman
- Year Built2005
- Taxes$ 8160
- Price$ 1,099,000
- Bedrooms4
- Full Bathrooms2
- Half Bathrooms1
- Sqr Footage2888
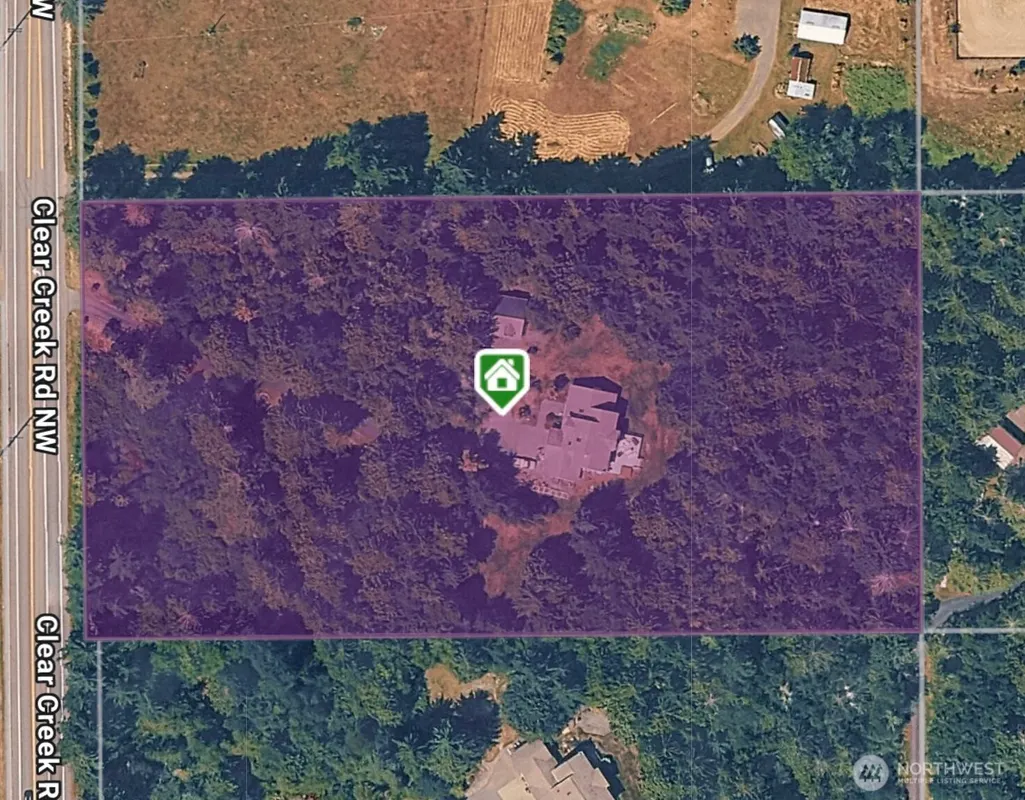
- Lot Size4.83 Acres
Data Source:
Northwest Multiple Listing Service (NWMLS)
Property Description
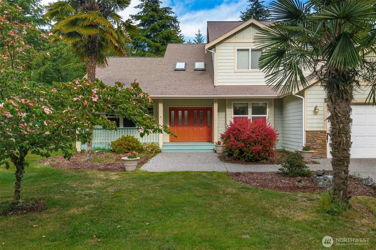
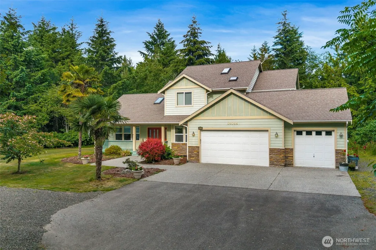
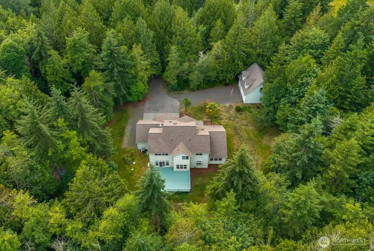
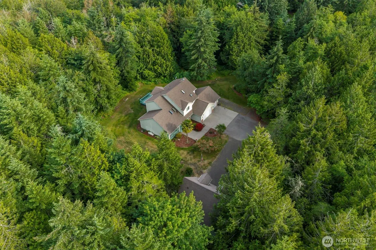
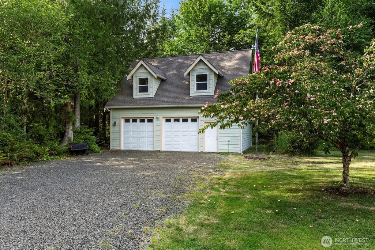
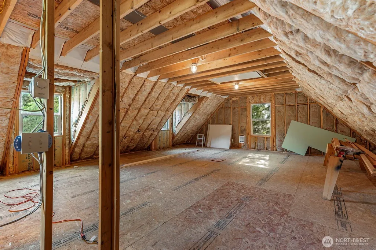
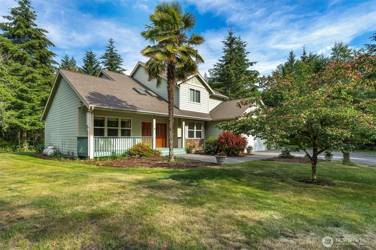
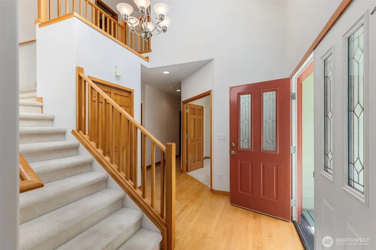
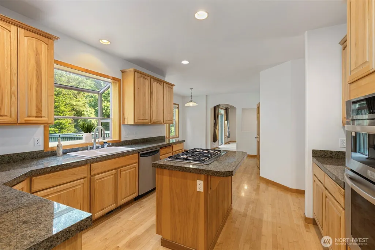
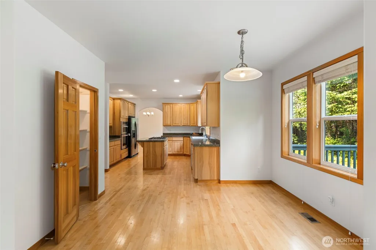
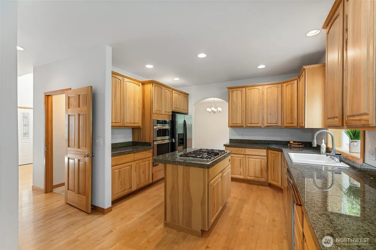
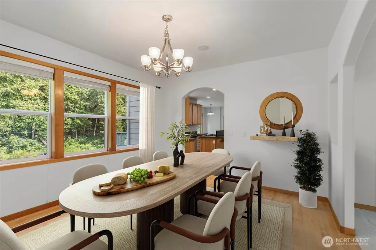
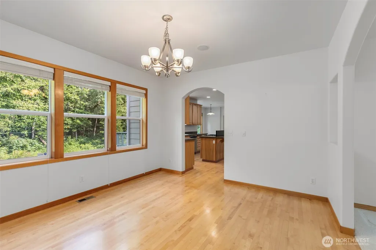
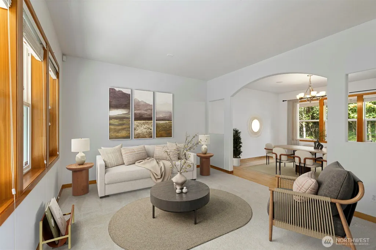
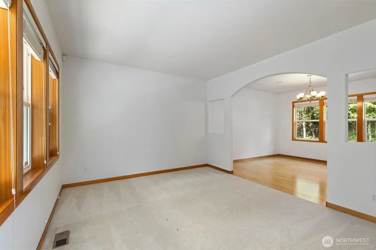
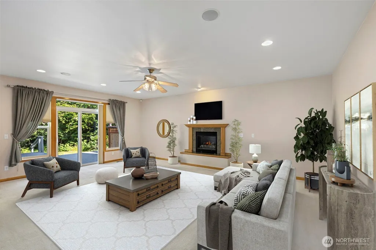
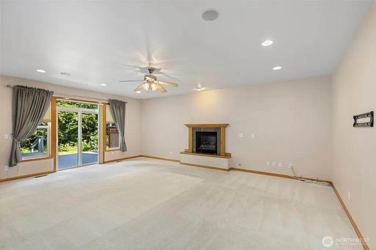
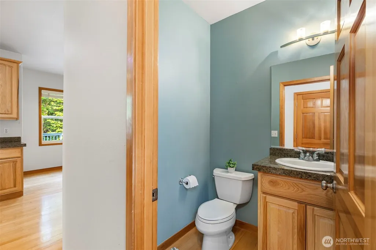
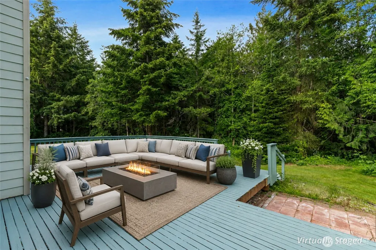
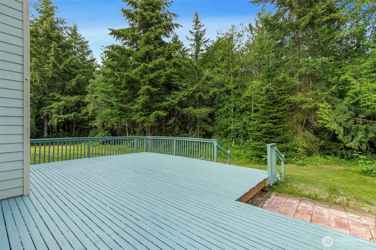
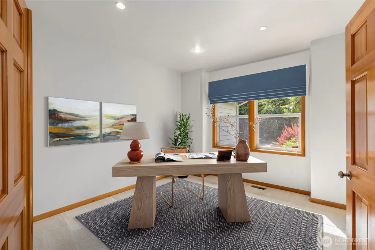
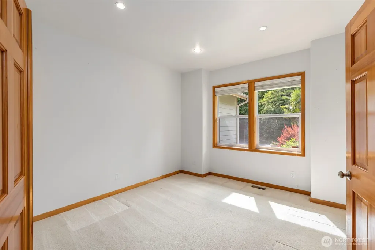
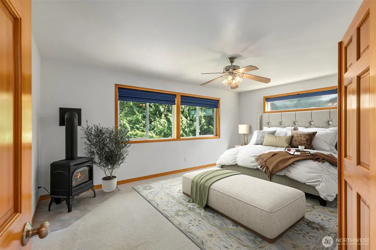
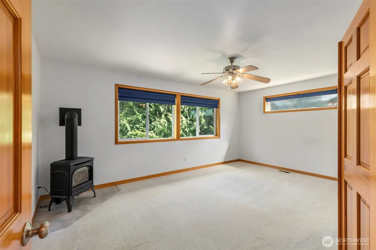
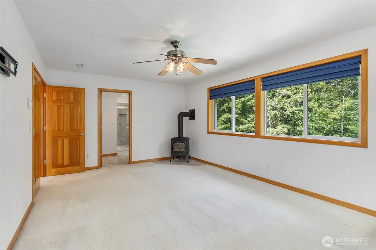
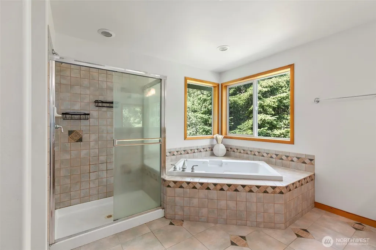
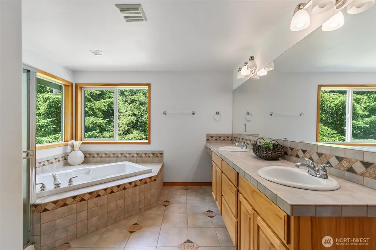
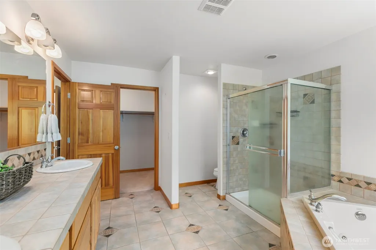
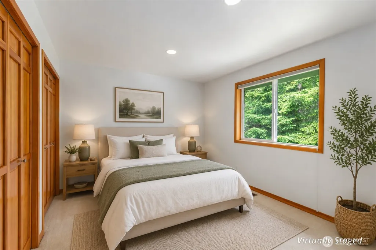
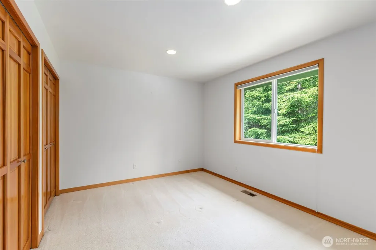
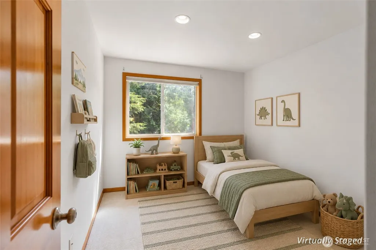
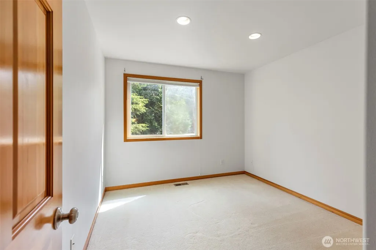
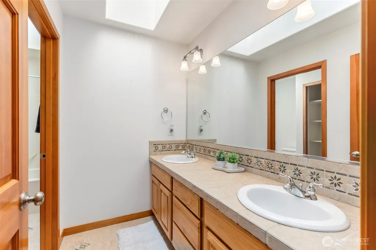

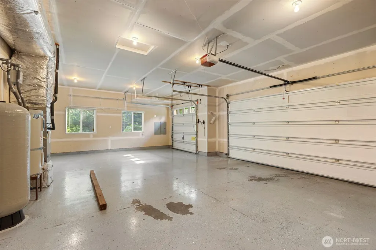
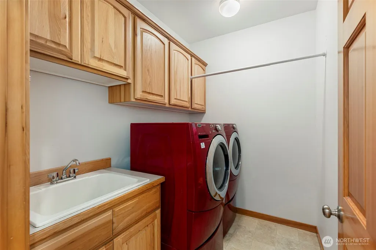
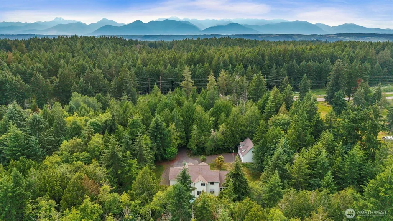
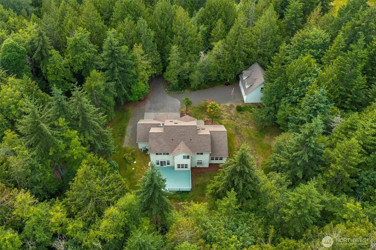
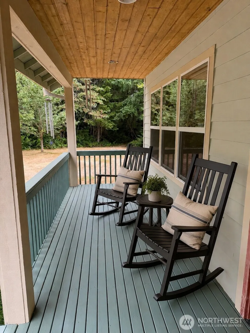
Exceptional Poulsbo opportunity situated on 4.83 private, wooded acres with potential future development possibilities. Buyer to verify zoning, subdivision feasibility, utilities, and permitted uses with Kitsap County. A gated entry and paved driveway lead to a private, secluded setting. The layout includes 4 bedrooms and 2.5 baths, with maple hardwood floors downstairs, carpet upstairs, and fir doors and trim throughout. The primary bath features custom tile work, and the primary suite includes a propane stove. Skylights bring natural light into the main living areas, and the great room is wired with built-in speakers.The kitchen has custom cabinetry in maple, hickory, and pine, a newer double oven, and a 5-burner propane cooktop with downdraft venting on the island. Outdoor features include apple trees, blueberry bushes, dogwoods, and palm trees, along with newly painted decking, a hot tub pad, and RV parking. A detached two-car garage (772 sq ft, built 2007) has an unfinished upper level that could be converted to an office, studio, or ADU — buyer to verify with the county. The home is wired for a generator and includes an ADT security system. The property is just minutes from two major naval installations as well as shopping, dining, and everyday services. A 2.25% VA assumable loan may be available; contact the listing agent for details.
| Elementary School | Middle School | High School |
|---|---|---|
| Hilder Pearson Elem | Poulsbo Middle | North Kitsap High |
| Price History | |
|---|---|
| 8/5/2026 | Listed $1,139,000 |
| 9/2/2026 | 4$1,099,000 |
General Features
| Living Area | 2888 |
|---|---|
| Sewer | Septic Tank |
| Heating | Heat Pump |
| Cooling | Heat Pump |
| Possession | Closing |
| Roof | Composition |
| Appliances | Dishwasher,Dryer,Microwave,Refrigerator,Stove(s)/Range(s),Washer |
| Architectural Style | Craftsman |
| Year Built | 2005 |
| Topography | Level |
| Levels | Two |
| Property Subtype | Single Family Residence |
| Tax Year | 2026 |
| Building Name | 7400201 |
| County | Kitsap |
| New Construction | No |
| Property Type | Residential |
| HOA | No |
| Attached Garage | Yes |
| Subdivision Name | Central Valley |
| Facing Direction | West |
| Garage Y/N | Yes |
| Full Baths | 2 |
| Special Listing Conditions | None |
| Status | Active |
| Directions | From Route 3 north. Take Finn Hill exit. Left at light. Left on Rude Road,NW. Left on Clear Creek Road. Driveway is on the left in 1.3 miles. Follow GPS. |
| High School | North Kitsap High |
| City | Poulsbo |
| Entry Location | Main |
| Senior Community Y/N | No |
| High School District | North Kitsap #400 |
| MLS Area | 165 - Finn Hill |
| Lot Size Units | Square Feet |
| Lot Size Square Feet | 210395 |
| Carport Y/N | No |
| Listing Terms | Cash,Conventional,VA Loan |
| Elementary School | Hilder Pearson Elem |
| Land Lease Y/N | No |
| Tax Annual Amount | 8160.48 |
| Middle/Junior High School | Poulsbo Middle |
| Property Condition | Good |
| Public Remarks | Exceptional Poulsbo opportunity situated on 4.83 private,wooded acres with potential future development possibilities. Buyer to verify zoning,subdivision feasibility,utilities,and permitted uses with |
| Structure Type | House |
| Building Area Units | Square Feet |
| Standard Status | Active |
| Water Company | n/a |
| Property Style | 12 - 2 Story |
| NWM_ShowMapLink | Yes |
Interior Features
| Interior Amenities | Bath Off Primary,Ceiling Fan(s),Dbl Pane/Storm Window,Dining Room,Fireplace,Fireplace (Primary Bedroom),French Doors,Jetted Tub,Pantry,Skylight(s),Sprinkler System,Vaulted Ceiling(s),Walk-In Closet(s |
|---|---|
| Basement | None |
| Flooring | Ceramic Tile,Hardwood,Carpet |
| Total Fireplaces | 2 |
| Fireplace Features | Gas |
| Air Conditioning Y/N | Yes |
| Heating Y/N | Yes |
| Fireplace Y/N | Yes |
| Half Baths | 1 |
| Total Bedrooms | 4 |
| Total Baths | 3 |
| Bedrooms Possible | 4 |
| Water Heater Type | Electric |
| Water Heater Location | Garage - attached |
| Fireplaces Upper | 1 |
| Fireplaces Main | 1 |
| Power Production Type | Electric,Propane |
| Bedrooms Upper | 4 |
| Baths Half Main | 1 |
| Baths Full Upper | 2 |
| Bathrooms | 2.5 |
Exterior Features
| Exterior Amenities | Cement Planked,Wood,Wood Products |
|---|---|
| Vegetation | Brush,Wooded |
| Parking Features | Driveway,Attached Garage,Detached Garage,RV Parking |
| Lot Features | Secluded |
| Water Source | Shared Well |
| Total Parking | 5 |
| Inclusions | Dishwasher(s),Dryer(s),Leased Equipment,Microwave(s),Refrigerator(s),Stove(s)/Range(s),Washer(s) |
| Foundation Details | Block |
| Building Area Total | 2888 |
| Lot Size Acres | 4.83 |
| Waterfront Y/N | No |
| Covered Spaces | 5 |
| Irrigation Water Rights Y/N | No |
| Site Features | Deck,High Speed Internet,Outbuildings,Propane,RV Parking |
| Lot Number | 3 |
Amenities
- Foreclosure
- Views
- Short Sale
- New Construction
- Adult 55+
- Lease To Own
- No HOA Fees
- Furnished
- Primary On Main
- Air Conditioning
- Seller Finance
- Green
- Fixer Upper
- Horse
- Golf
- Fireplace
- Deck
- Garage
- Basement
- Pool
Property vs Single Family Average in 98370
Price
Taxes
Year Built
Visits


 All information provided is deemed reliable but is not guaranteed and should be independently verified. IDX information is provided exclusively for consumers' personal, non-commercial use, that it may not be used for any purpose other than to identify prospective properties consumers may be interested in purchasing, and that the data is deemed reliable but is not guaranteed accurate by RMLSTM.
The content relating to real estate for sale on this web site comes in part from the IDX program of the RMLSTM of Portland, Oregon. Real estate listings held by brokerage firms other than Pinnacle Partners are marked with the RMLSTM logo, and detailed information about these properties includes the names of the listing brokers. Listing content is copyright © 2026 RMLSTM, Portland, Oregon.
This content last updated on September 21, 2026 9:22 AM UTC at 4 AM. Some properties which appear for sale on this web site may subsequently have sold or may no longer be available.
All information provided is deemed reliable but is not guaranteed and should be independently verified. IDX information is provided exclusively for consumers' personal, non-commercial use, that it may not be used for any purpose other than to identify prospective properties consumers may be interested in purchasing, and that the data is deemed reliable but is not guaranteed accurate by RMLSTM.
The content relating to real estate for sale on this web site comes in part from the IDX program of the RMLSTM of Portland, Oregon. Real estate listings held by brokerage firms other than Pinnacle Partners are marked with the RMLSTM logo, and detailed information about these properties includes the names of the listing brokers. Listing content is copyright © 2026 RMLSTM, Portland, Oregon.
This content last updated on September 21, 2026 9:22 AM UTC at 4 AM. Some properties which appear for sale on this web site may subsequently have sold or may no longer be available.
