

Water Views
Address
1225 Ne Hoffs Drive, Poulsbo, WA
Price
$ 1,225,000
Property Attributes
- ID#2564471
- TypeSingle Family
- CountyKITSAP
- CityPoulsbo
- AreaFinn Hill
- NeighborhoodKeyport
- Zip98370
- StyleContemporary
- Year Built1995
- Taxes$ 11172
- Price$ 1,225,000
- Bedrooms5
- Full Bathrooms4
- Half Bathrooms0
- Sqr Footage4014
- Lot Size2.53 Acres
Data Source:
Northwest Multiple Listing Service (NWMLS)
Property Description
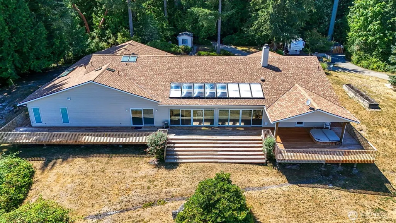
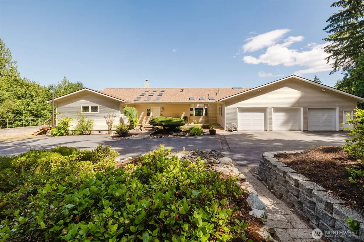
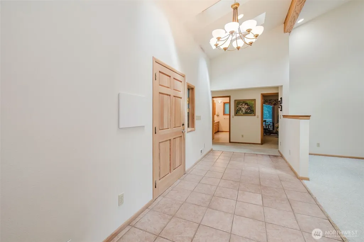
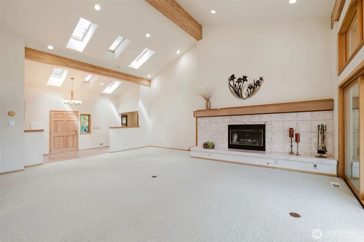
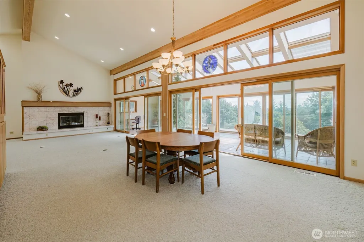
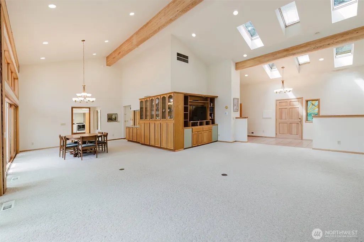
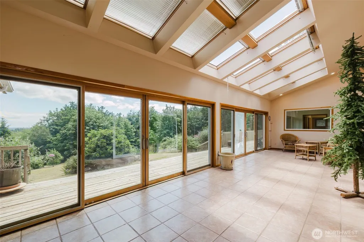
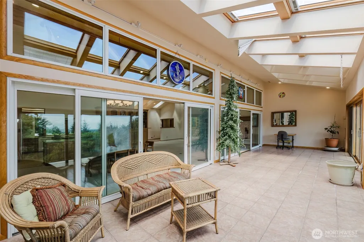
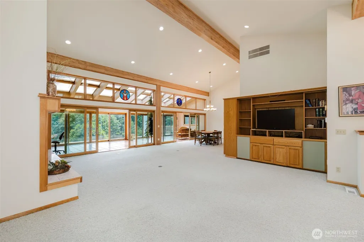
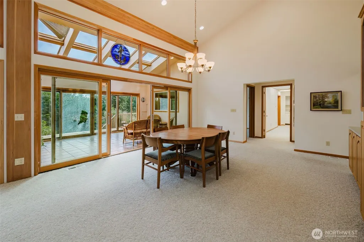
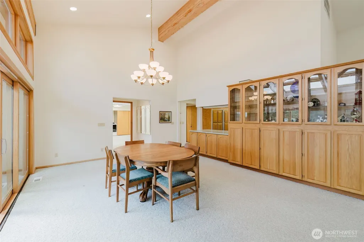
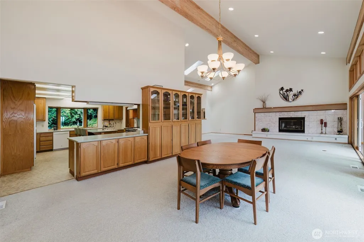
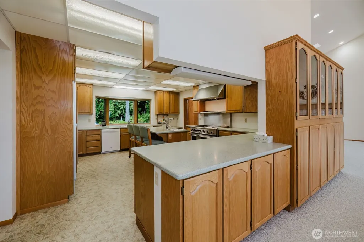
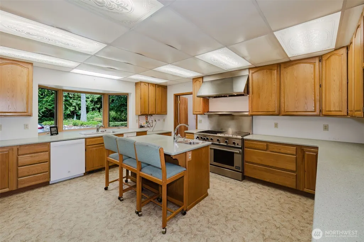
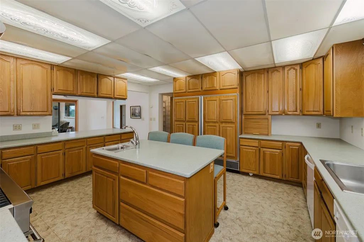
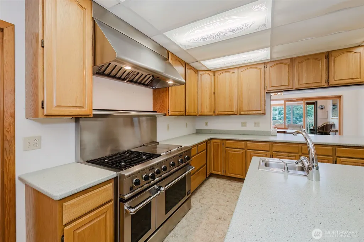
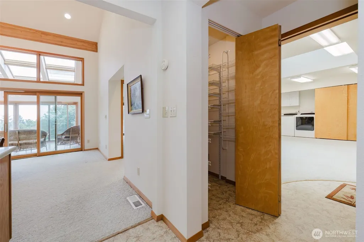
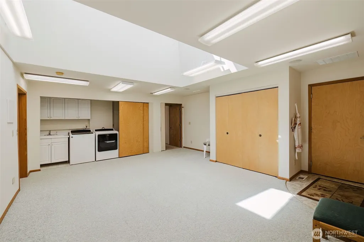
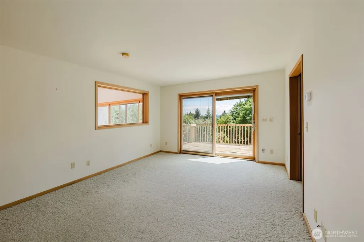
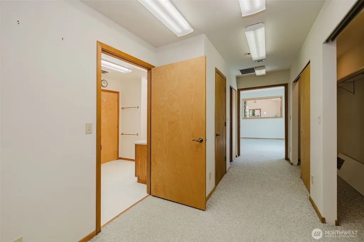
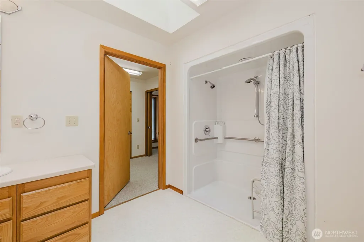
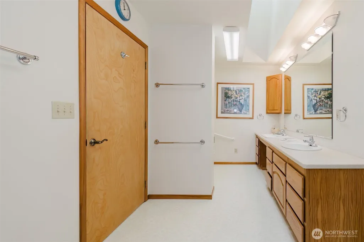
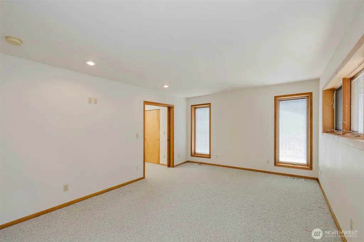
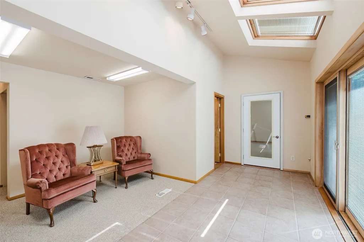
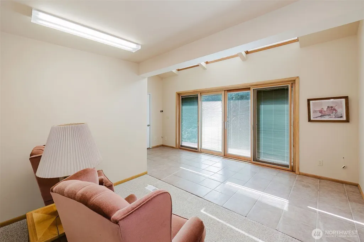
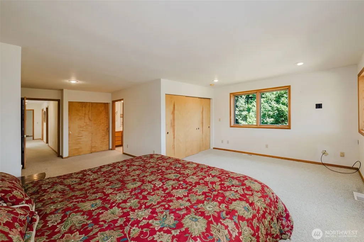
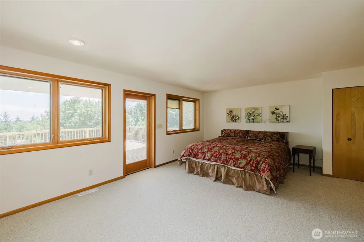
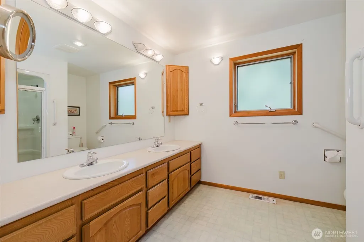
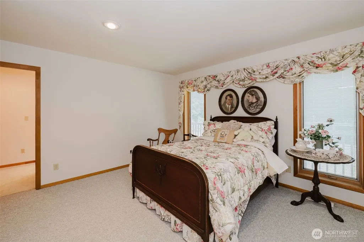
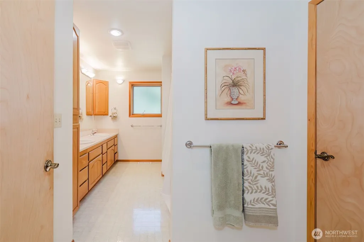
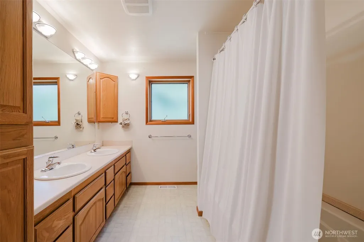
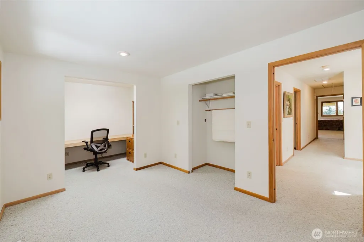
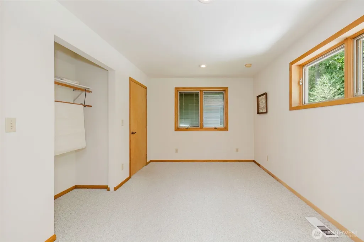
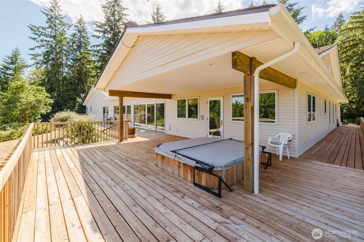
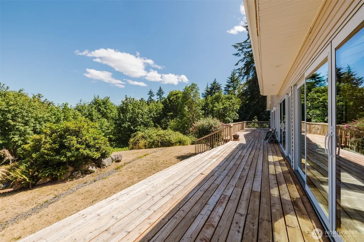
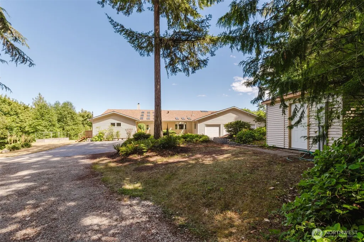
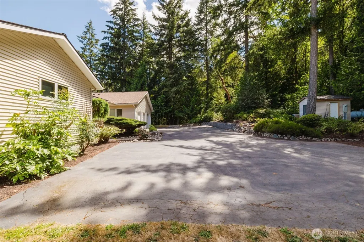
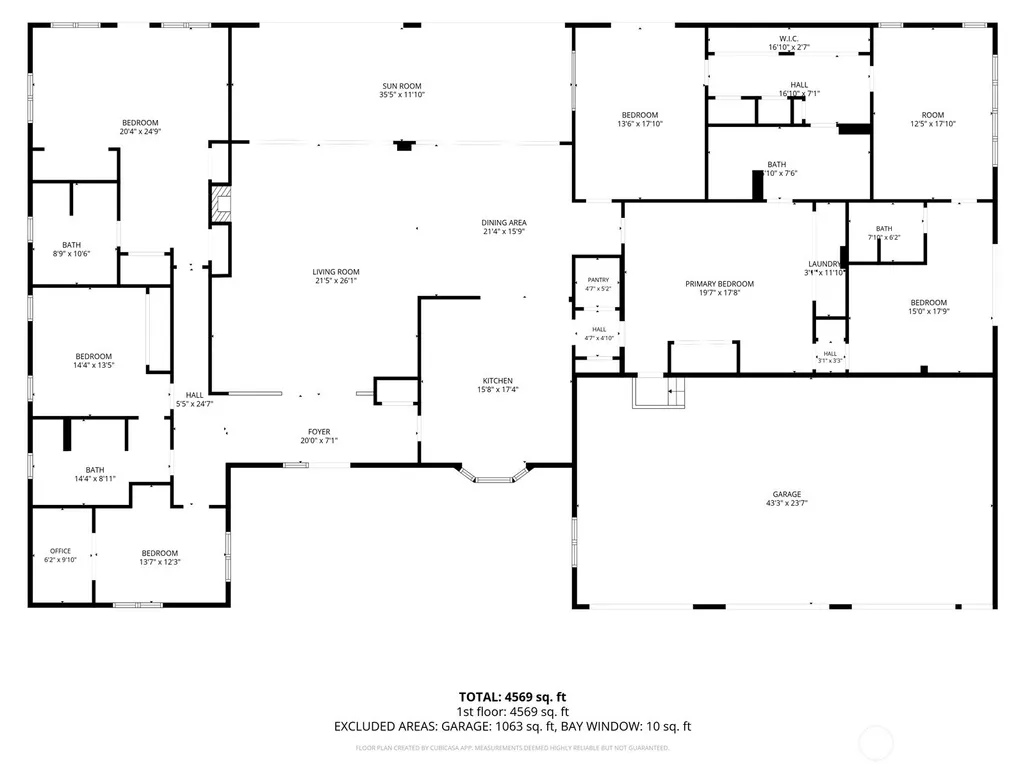
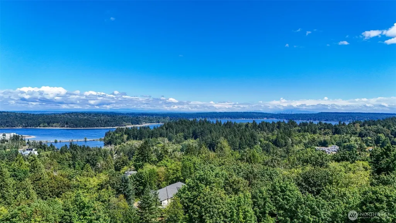
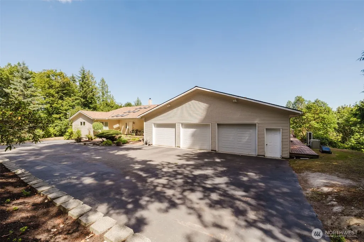
Tucked away on a quiet road, this custom Northwest Contemporary estate offers privacy, space, & exceptional versatility on 2.53 acres. Designed with 4,000+ square feet of single-level living, the home features vaulted ceilings, skylights, & expansive windows that fill the living spaces with natural light. The spacious kitchen offers a gas chefs stove with double ovens, a walk-in pantry & abundant workspace. The kitchen opens to the dining & a living area with a gas fireplace. Two sunrooms, including one stretching nearly the full length of the home, create inviting year-round spaces that connect the indoors with the surrounding landscape. With potentially 5 bedrooms, 3.75 baths, multiple flexible living spaces, & a large bonus room, the floor plan accommodates multigenerational living, guests, or working from home. The primary suite features four large wall closets, an ensuite bath, & private access to the grounds. Abundant storage throughout includes generous closets & multiple attic storage areas. Outside, enjoy established gardens, fruit trees, wooded privacy, RV parking with full hookups, & an oversized 1,056-square-foot three-car garage. A 7-bedroom septic system & generator-ready wiring add functionality. Perched above Liberty Bay, the property captures views of the bay, Puget Sound, & Cascade Mountains, with potential for additional view enhancement through selective clearing. Just minutes from downtown Poulsbo, marinas, shopping, dining, ferries, & Naval Base Kitsap.
| Elementary School | Middle School | High School |
|---|---|---|
| Hilder Pearson Elem | Poulsbo Middle | North Kitsap High |
| Price History | |
|---|---|
| 8/5/2026 | Listed $1,225,000 |
General Features
| Living Area | 4014 |
|---|---|
| Sewer | Septic Tank |
| Heating | Forced Air |
| Cooling | None |
| Possession | Closing |
| Roof | Composition |
| Appliances | Dishwasher,Double Oven,Refrigerator,Stove(s)/Range(s),Trash Compactor |
| Architectural Style | Contemporary |
| Year Built | 1995 |
| View | Bay,Mountains,See Remarks,Sound |
| Topography | Level,Partial Slope |
| Levels | One |
| Property Subtype | Single Family Residence |
| Tax Year | 2026 |
| Building Name | Shsort Plat 6271 |
| County | Kitsap |
| New Construction | No |
| Property Type | Residential |
| HOA | No |
| Attached Garage | Yes |
| Subdivision Name | Keyport |
| Facing Direction | East |
| Garage Y/N | Yes |
| Full Baths | 2 |
| Special Listing Conditions | None |
| Status | Active |
| Directions | From Hwy 3,take Keyport exit,Continue east on WA-308,turn right on Brownsville Hwy NE,turn right onto NE Hoffs Dr. Follow the road staying to the left until you reach the top. |
| High School | North Kitsap High |
| City | Poulsbo |
| Entry Location | Main |
| Senior Community Y/N | No |
| High School District | North Kitsap #400 |
| MLS Area | 165 - Finn Hill |
| Lot Size Units | Square Feet |
| Lot Size Square Feet | 110207 |
| Carport Y/N | No |
| Listing Terms | Cash,Conventional,VA Loan |
| Elementary School | Hilder Pearson Elem |
| Land Lease Y/N | No |
| Tax Annual Amount | 11172 |
| Middle/Junior High School | Poulsbo Middle |
| Property Condition | Very Good |
| Public Remarks | Tucked away on a quiet road,this custom Northwest Contemporary estate offers privacy,space,& exceptional versatility on 2.53 acres. Designed with 4,000+ square feet of single-level living,the home fe |
| Virtual Tour | https://four-foot-photography.aryeo.com/sites/ekpxqojv/unbranded |
| Structure Type | House |
| Building Area Units | Square Feet |
| Standard Status | Active |
| Property Style | 10 - 1 Story |
| NWM_ShowMapLink | Yes |
Interior Features
| Interior Amenities | Bath Off Primary,Dbl Pane/Storm Window,Dining Room,Fireplace,Pantry,Skylight(s),Vaulted Ceiling(s),Walk-In Closet(s),Wired for Generator |
|---|---|
| Basement | None |
| Flooring | Ceramic Tile,Carpet |
| Total Fireplaces | 1 |
| Fireplace Features | Gas |
| Air Conditioning Y/N | No |
| Heating Y/N | Yes |
| Fireplace Y/N | Yes |
| 3/4 Baths | 2 |
| Total Bedrooms | 5 |
| Main Level Bedrooms | 5 |
| Total Baths | 4 |
| Fireplaces Main | 1 |
| Power Production Type | Propane |
| Baths Three Quarter Main | 2 |
| Baths Full Main | 2 |
| Bathrooms | 3.5 |
Exterior Features
| Exterior Amenities | Metal/Vinyl |
|---|---|
| Vegetation | Brush,Fruit Trees,Garden Space,Wooded |
| Parking Features | Attached Garage,RV Parking |
| Lot Features | Dead End Street,Paved,Secluded |
| Water Source | Private |
| Total Parking | 3 |
| Inclusions | Dishwasher(s),Double Oven,Refrigerator(s),Stove(s)/Range(s),Trash Compactor |
| Foundation Details | Poured Concrete |
| Building Area Total | 4014 |
| Lot Dimensions | appx 329' x 334' |
| Lot Size Acres | 2.53 |
| Waterfront Y/N | No |
| Covered Spaces | 3 |
| Irrigation Water Rights Y/N | No |
| Site Features | Deck,Propane,RV Parking |
| Lot Number | B |
Amenities
- Foreclosure
- Views
- Short Sale
- New Construction
- Adult 55+
- Lease To Own
- No HOA Fees
- Furnished
- Primary On Main
- Air Conditioning
- Seller Finance
- Green
- Fixer Upper
- Horse
- Golf
- Fireplace
- Deck
- Garage
- Basement
- Pool
Property vs Single Family Average in 98370
Price
Taxes
Year Built
Visits


 All information provided is deemed reliable but is not guaranteed and should be independently verified. IDX information is provided exclusively for consumers' personal, non-commercial use, that it may not be used for any purpose other than to identify prospective properties consumers may be interested in purchasing, and that the data is deemed reliable but is not guaranteed accurate by RMLSTM.
The content relating to real estate for sale on this web site comes in part from the IDX program of the RMLSTM of Portland, Oregon. Real estate listings held by brokerage firms other than Pinnacle Partners are marked with the RMLSTM logo, and detailed information about these properties includes the names of the listing brokers. Listing content is copyright © 2026 RMLSTM, Portland, Oregon.
This content last updated on September 23, 2026 11:43 AM UTC at 4 AM. Some properties which appear for sale on this web site may subsequently have sold or may no longer be available.
All information provided is deemed reliable but is not guaranteed and should be independently verified. IDX information is provided exclusively for consumers' personal, non-commercial use, that it may not be used for any purpose other than to identify prospective properties consumers may be interested in purchasing, and that the data is deemed reliable but is not guaranteed accurate by RMLSTM.
The content relating to real estate for sale on this web site comes in part from the IDX program of the RMLSTM of Portland, Oregon. Real estate listings held by brokerage firms other than Pinnacle Partners are marked with the RMLSTM logo, and detailed information about these properties includes the names of the listing brokers. Listing content is copyright © 2026 RMLSTM, Portland, Oregon.
This content last updated on September 23, 2026 11:43 AM UTC at 4 AM. Some properties which appear for sale on this web site may subsequently have sold or may no longer be available.
