

Price Reduction - Water Views
Address
27145 11th Place S, Des Moines, WA
Price
$ 1,449,999
Property Attributes
- ID#2564363
- TypeSingle Family
- CountyKING
- CityDes Moines
- AreaDes Moines-Redondo
- NeighborhoodWoodmont
- Zip98198
- Style2 Stories w/Bsmnt
- Year Built2008
- Taxes$ 15692
- Price$ 1,449,999
- Bedrooms4
- Full Bathrooms3
- Half Bathrooms1
- Sqr Footage4316
- Lot Size0.1791 Acres
Data Source:
Northwest Multiple Listing Service (NWMLS)
Property Description
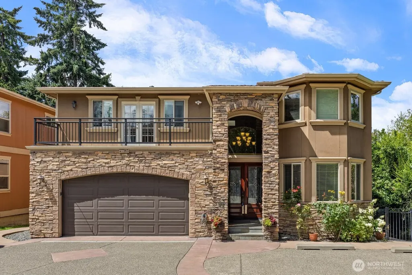
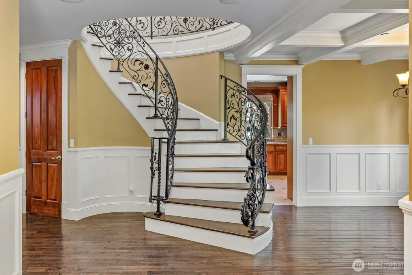
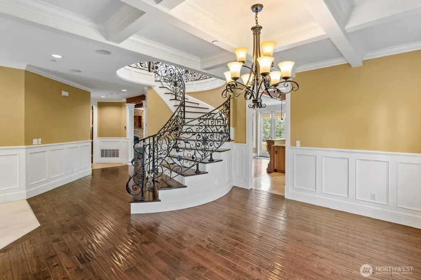
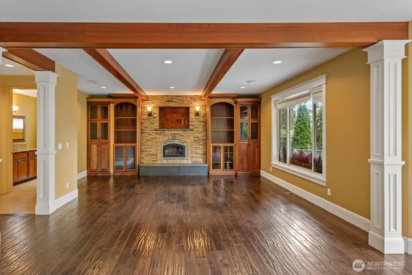
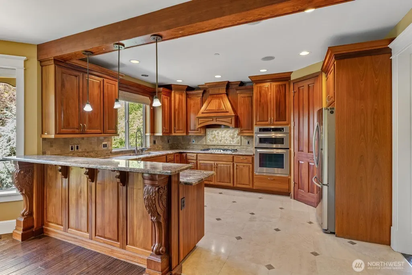
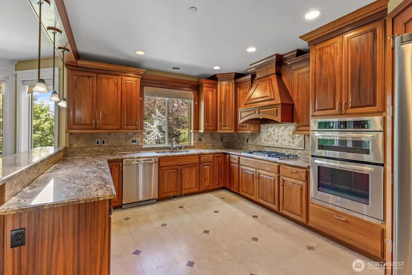
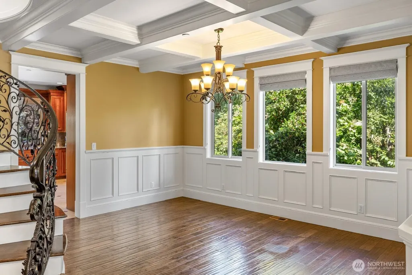
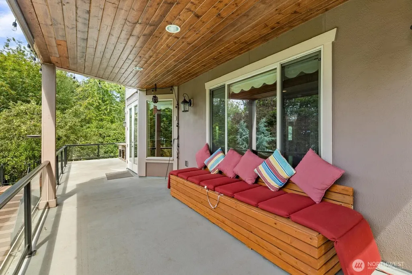
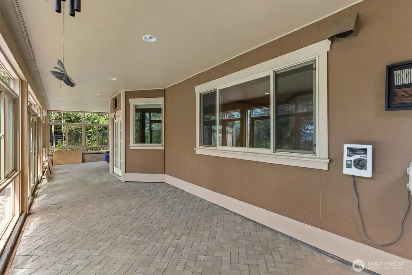
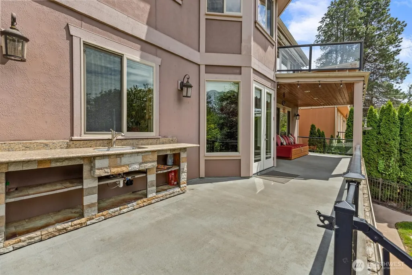
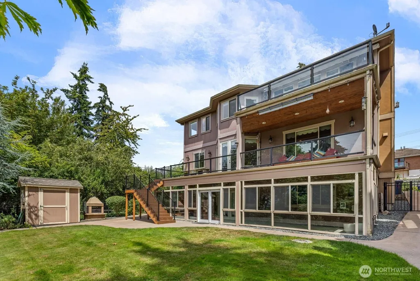
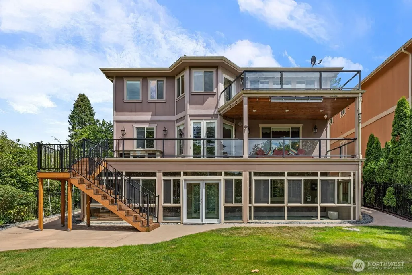
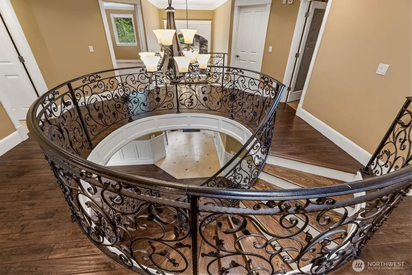
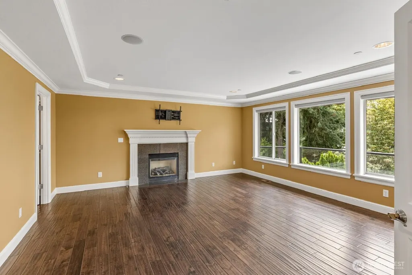
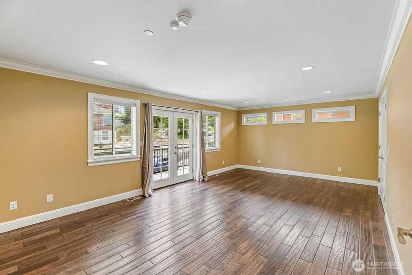
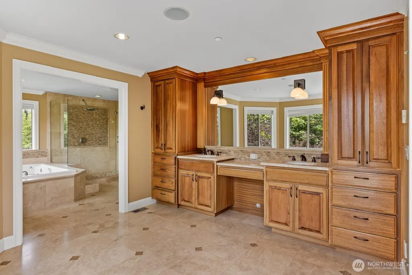
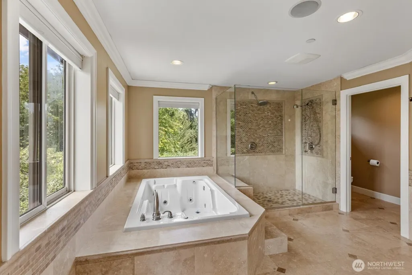
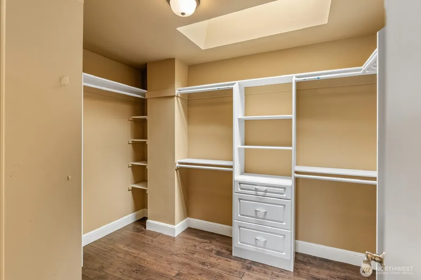
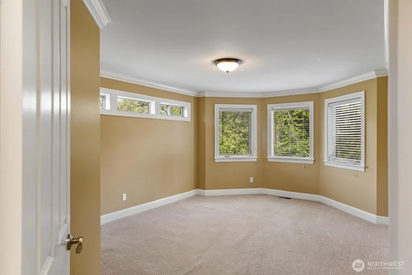
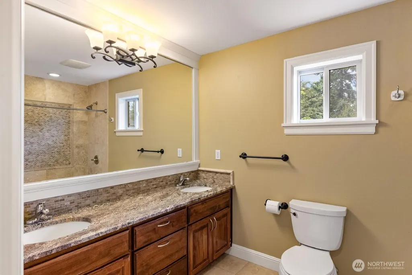
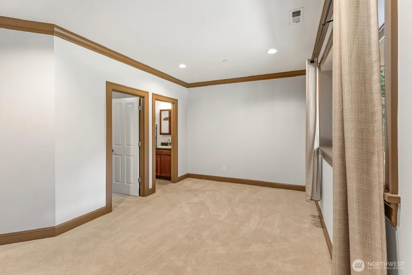
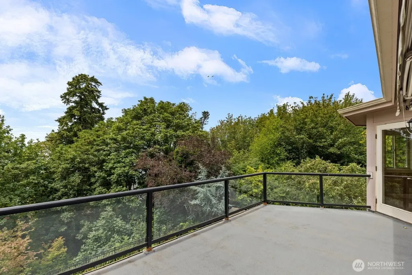
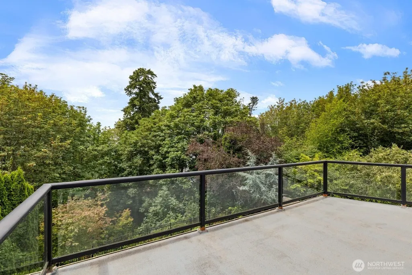
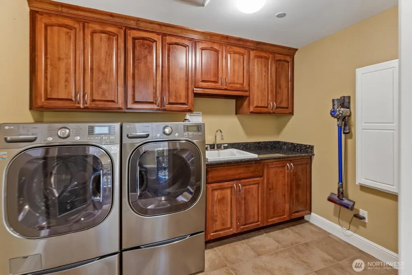
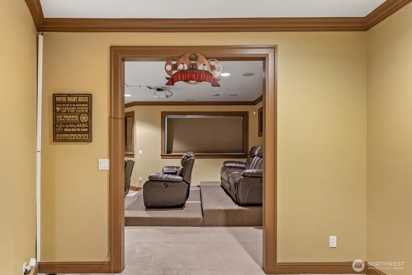
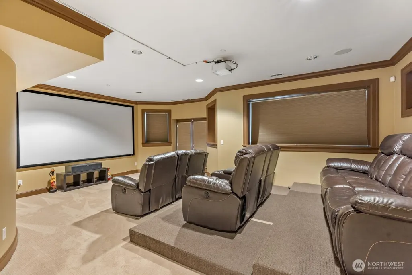
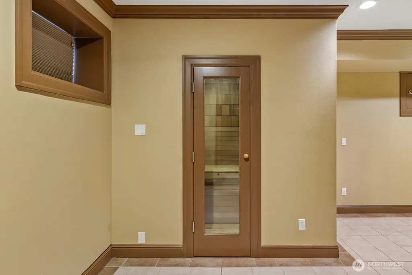
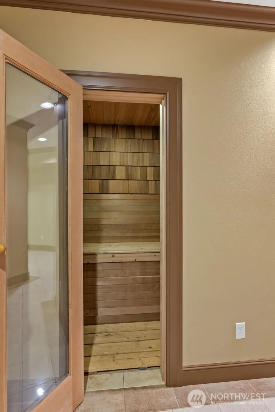
Perched to capture breathtaking views of Puget Sound from top floor, this custom-built architectural masterpiece seamlessly blends timeless craftsmanship with state-of-the-art modern upgrades. A grand foyer welcomes you with a dramatic winding staircase, custom artisan ironwork, and rich architectural millwork throughout. Designed for effortless entertaining, the chef-caliber kitchen flows into an expansive great room with a private viewing balcony framing the water. The upper-level primary sanctuary boasts panoramic picture windows, a cozy fireplace, a private sun deck, and a spa-inspired ensuite that opens to a tranquil sunroom. Ideal for multi-generational living or premier guest hosting, the fully finished lower level features a secondary primary suite, a rejuvenative cedar sauna, and a dedicated media room optimized for the ultimate home theater experience. Enjoy absolute peace of mind with premium mechanical infrastructure, including a brand-new furnace and high-efficiency heat pump with a 10-year warranty, programable built in holiday lights, Full house equipped with sprinkler system, a new water heater, a whole-home natural gas generator, AC, and radiant heated stone flooring.
| Price History | |
|---|---|
| 8/4/2026 | Listed $1,499,999 |
| 9/3/2026 | 2$1,474,999 |
| 9/18/2026 | 2$1,449,999 |
General Features
| Living Area | 4316 |
|---|---|
| Sewer | Sewer Connected |
| Heating | Forced Air,Heat Pump |
| Cooling | Central Air,Forced Air,Heat Pump |
| Possession | Closing,Negotiable |
| Roof | Composition |
| Appliances | Dishwasher,Disposal,Double Oven,Dryer,Microwave,Refrigerator,Stove(s)/Range(s),Washer |
| Security Features | Security System |
| Year Built | 2008 |
| View | Sound |
| Topography | Level |
| Levels | Two |
| Property Subtype | Single Family Residence |
| Tax Year | 2026 |
| County | King |
| New Construction | No |
| Property Type | Residential |
| HOA | No |
| Attached Garage | Yes |
| Subdivision Name | Woodmont |
| Facing Direction | East |
| Garage Y/N | Yes |
| Full Baths | 3 |
| Special Listing Conditions | None |
| Status | Active |
| Directions | From Hwy 99 go So on 277th,turns into So 272nd. Right on 12th Ave So. Immediate left between mail boxes & Street Sign. Go down lane to 11th PL So. Right on first driveway 2nd house at end of driveway |
| City | Des Moines |
| Senior Community Y/N | No |
| High School District | Federal Way |
| MLS Area | 120 - Des Moines/Redondo |
| Lot Size Units | Square Feet |
| Lot Size Square Feet | 7800 |
| Carport Y/N | No |
| Listing Terms | Cash,Conventional,FHA |
| Land Lease Y/N | No |
| Tax Annual Amount | 15692.12 |
| Property Condition | Very Good |
| Public Remarks | Perched to capture breathtaking views of Puget Sound from top floor,this custom-built architectural masterpiece seamlessly blends timeless craftsmanship with state-of-the-art modern upgrades. A grand |
| Structure Type | House |
| Building Area Units | Square Feet |
| Standard Status | Active |
| Water Company | Lake Haven |
| Property Style | 18 - 2 Stories w/Bsmnt |
| NWM_ShowMapLink | Yes |
Interior Features
| Interior Amenities | Second Primary Bedroom,Bath Off Primary,Built-In Vacuum,Dbl Pane/Storm Window,Fireplace,Fireplace (Primary Bedroom),French Doors,High Tech Cabling,Pantry,Sauna,Security System,Skylight(s),Sprinkler S |
|---|---|
| Basement | Daylight,Finished |
| Flooring | Hardwood,See Remarks,Carpet |
| Total Fireplaces | 2 |
| Fireplace Features | Gas,Wood Burning |
| Air Conditioning Y/N | Yes |
| Heating Y/N | Yes |
| Fireplace Y/N | Yes |
| Half Baths | 1 |
| Total Bedrooms | 4 |
| Total Baths | 4 |
| Water Heater Type | Gas |
| Water Heater Location | Basement |
| Fireplaces Upper | 1 |
| Fireplaces Main | 1 |
| Power Production Type | Electric,Natural Gas |
| Bedrooms Lower | 1 |
| Bedrooms Upper | 3 |
| Baths Half Main | 1 |
| Baths Full Upper | 2 |
| Baths Full Lower | 1 |
| Bathrooms | 3.5 |
Exterior Features
| Exterior Amenities | Stucco |
|---|---|
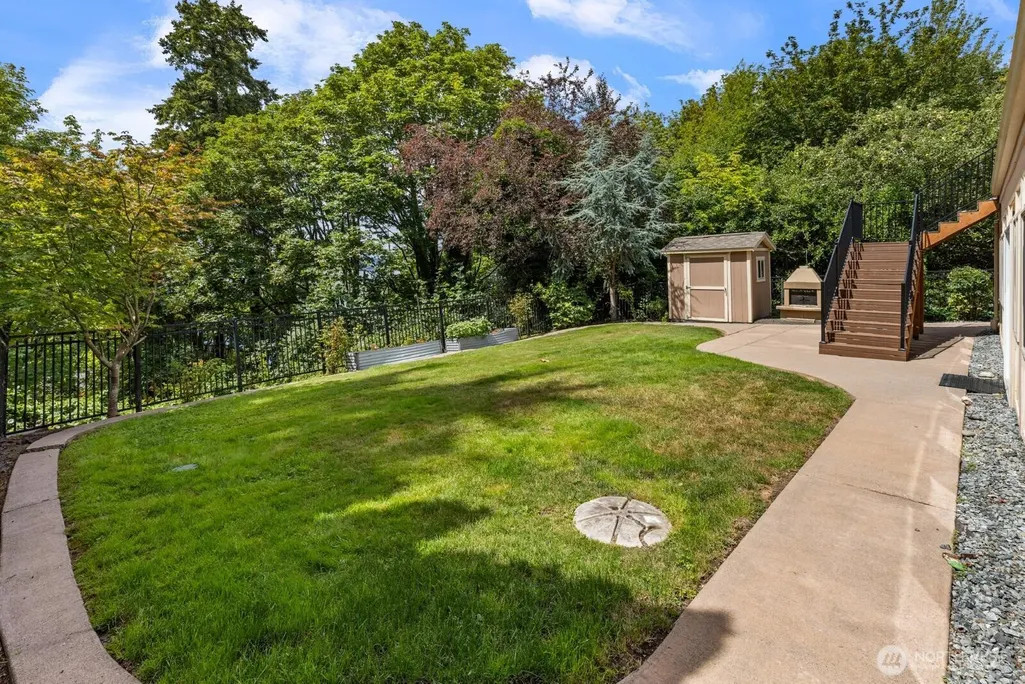
| Vegetation | Fruit Trees,Garden Space |
| Parking Features | Attached Garage |
| Lot Features | Dead End Street,Paved |
| Water Source | Public |
| Total Parking | 2 |
| Inclusions | Dishwasher(s),Double Oven,Dryer(s),Garbage Disposal,Leased Equipment,Microwave(s),Refrigerator(s),Stove(s)/Range(s),Washer(s) |
| Foundation Details | Poured Concrete |
| Building Area Total | 4316 |
| Lot Size Acres | 0.1791 |
| Waterfront Y/N | No |
| Covered Spaces | 2 |
| Irrigation Water Rights Y/N | No |
| Site Features | Cable TV,Deck,Outbuildings,Patio,Sprinkler System |
Amenities
- Foreclosure
- Views
- Short Sale
- New Construction
- Adult 55+
- Lease To Own
- No HOA Fees
- Furnished
- Primary On Main
- Air Conditioning
- Seller Finance
- Green
- Fixer Upper
- Horse
- Golf
- Fireplace
- Deck
- Garage
- Basement
- Pool
Property vs Single Family Average in 98198
Price
Taxes
Year Built
Visits
In The Neighborhood
Just Listed
Des Moines
$ 525,000
- Type
- Single Family | Active
- Size
- 1,400 SqFt
- Rooms
- 3 Beds + 1 Baths
 Listed by: Inspire Realty
Des Moines
$ 545,000
- Type
- Single Family | Active
- Size
- 1,752 SqFt
- Rooms
- 3 Beds + 2.5 Baths
Listed by: LPT Realty LLC

 All information provided is deemed reliable but is not guaranteed and should be independently verified. IDX information is provided exclusively for consumers' personal, non-commercial use, that it may not be used for any purpose other than to identify prospective properties consumers may be interested in purchasing, and that the data is deemed reliable but is not guaranteed accurate by RMLSTM.
The content relating to real estate for sale on this web site comes in part from the IDX program of the RMLSTM of Portland, Oregon. Real estate listings held by brokerage firms other than Pinnacle Partners are marked with the RMLSTM logo, and detailed information about these properties includes the names of the listing brokers. Listing content is copyright © 2026 RMLSTM, Portland, Oregon.
This content last updated on September 21, 2026 9:22 AM UTC at 4 AM. Some properties which appear for sale on this web site may subsequently have sold or may no longer be available.
All information provided is deemed reliable but is not guaranteed and should be independently verified. IDX information is provided exclusively for consumers' personal, non-commercial use, that it may not be used for any purpose other than to identify prospective properties consumers may be interested in purchasing, and that the data is deemed reliable but is not guaranteed accurate by RMLSTM.
The content relating to real estate for sale on this web site comes in part from the IDX program of the RMLSTM of Portland, Oregon. Real estate listings held by brokerage firms other than Pinnacle Partners are marked with the RMLSTM logo, and detailed information about these properties includes the names of the listing brokers. Listing content is copyright © 2026 RMLSTM, Portland, Oregon.
This content last updated on September 21, 2026 9:22 AM UTC at 4 AM. Some properties which appear for sale on this web site may subsequently have sold or may no longer be available.
