

Price Reduction - Views - Primary on Main
Address
24050 Dolphin Lane, Mount Vernon, WA
Price
$ 1,125,000
Property Attributes
- ID#2563577
- TypeSingle Family
- CountySKAGIT
- CityMount Vernon
- AreaMount Vernon
- NeighborhoodNookachamp Hills
- Zip98274
- StyleCraftsman
- Year Built2021
- Taxes$ 8048
- Price$ 1,125,000
- Bedrooms3
- Full Bathrooms3
- Half Bathrooms1
- Sqr Footage3093
- Lot Size0.48 Acres
Data Source:
Northwest Multiple Listing Service (NWMLS)
Property Description
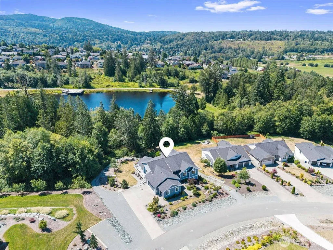
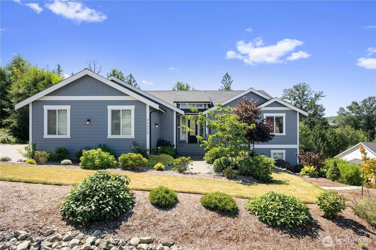
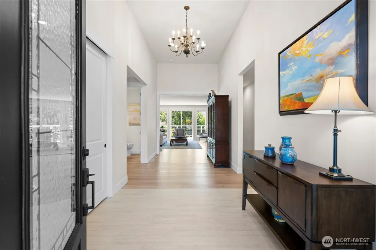
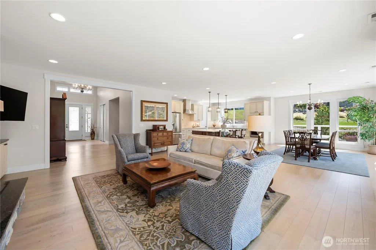
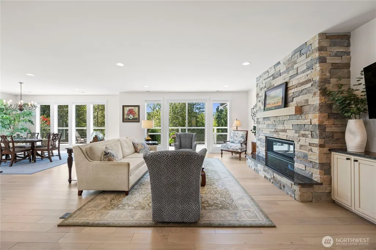
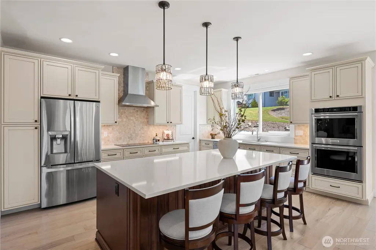
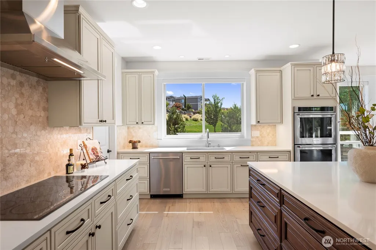
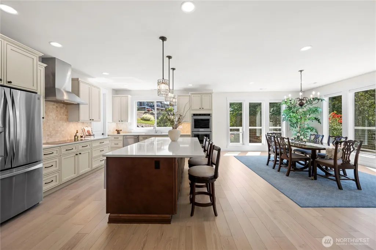
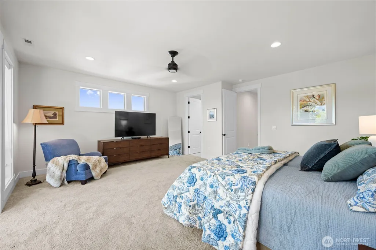
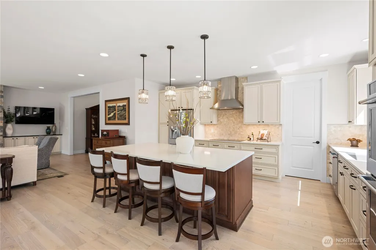
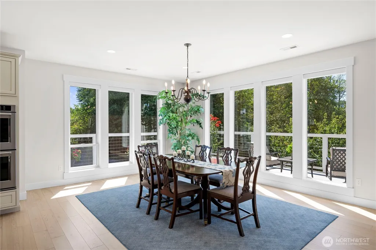
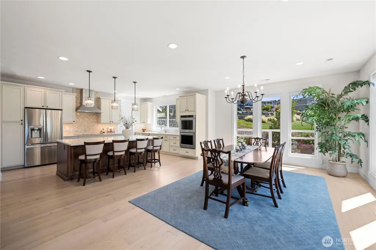
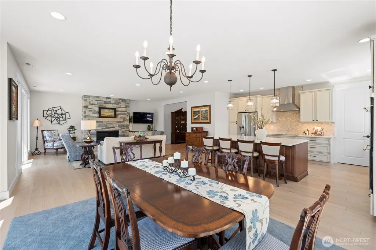
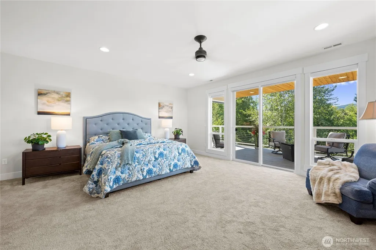
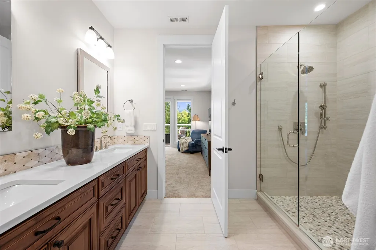
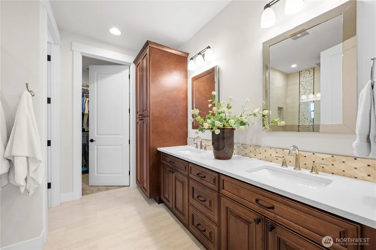
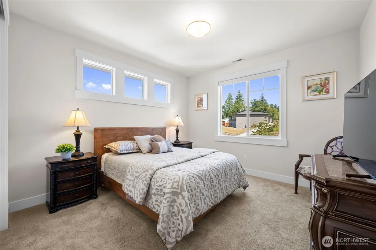
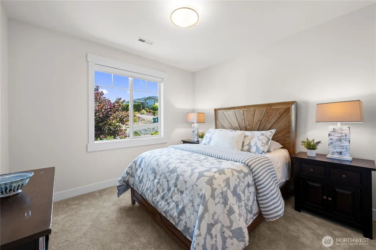
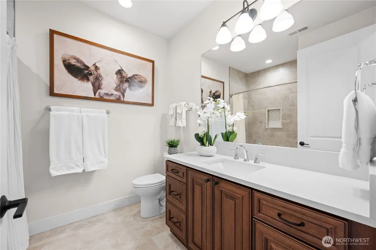
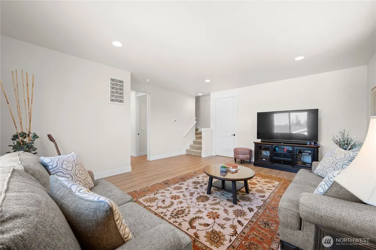
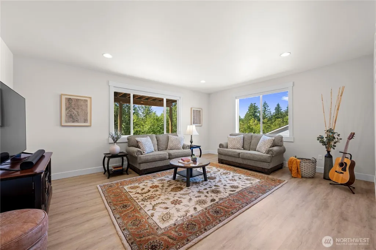
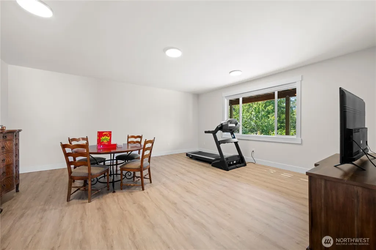
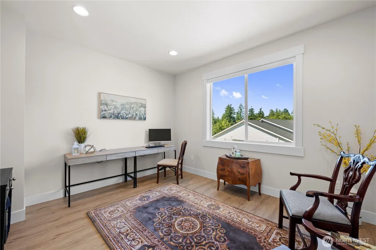
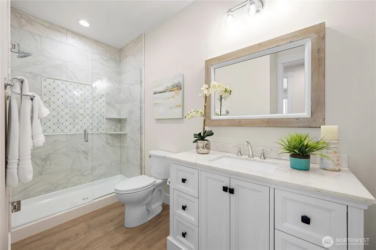
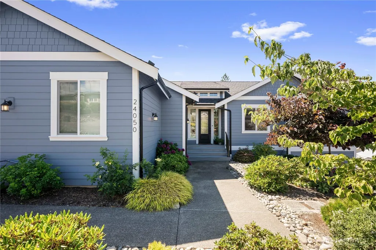
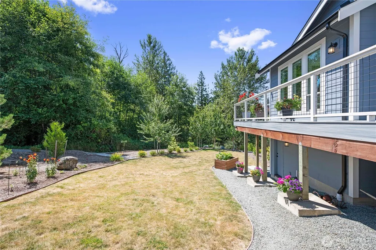
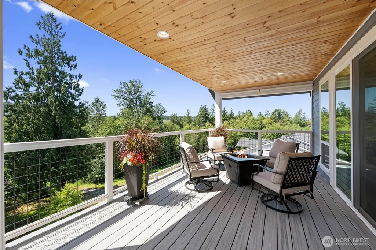
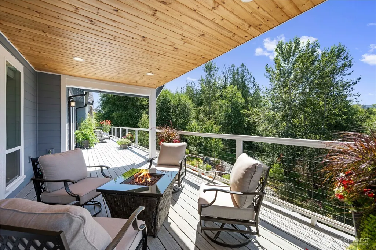
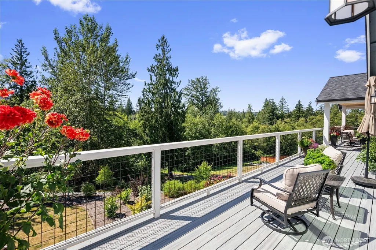
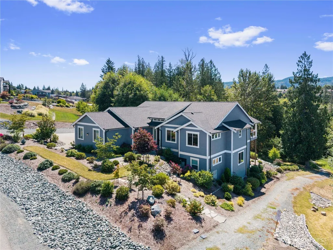
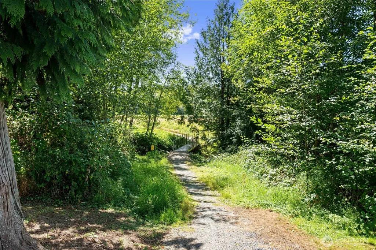
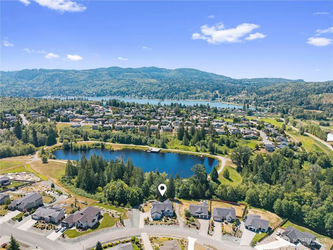
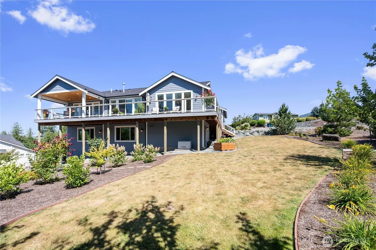
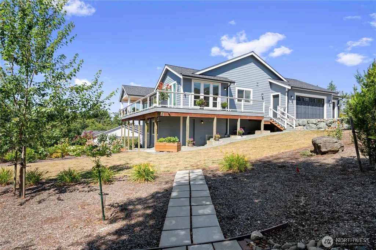
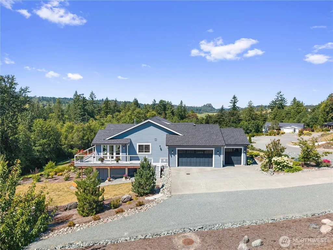
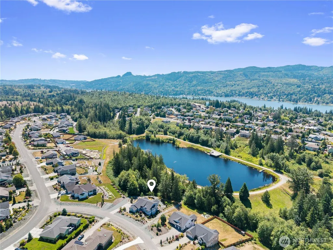
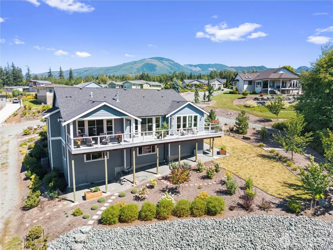
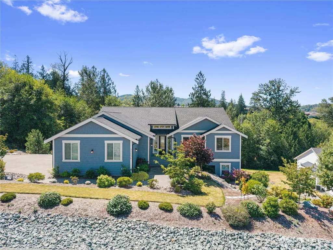
Welcome to Nookachamp Hills~ a peaceful NW retreat away from the city! Tucked into the Mount Vernon foothills, this neighborhood of custom homes pairs architectural distinction with a friendly welcoming feel. Bordered by a protected greenbelt, this exceptional home backs to tranquil 'Otter Pond'~ a deep creek/spring-fed private pond with scenic trails. Savor morning coffee with Seasonal Water VIEWS from your COVERED DECK amidst lush gardens. Meticulously designed & maintained, this home offers turnkey refinement brand-new construction cannot match! A soaring vaulted entry opens to Wide-Plank HARDWOODS & a light-filled GREAT ROOM anchored by a floor-to-ceiling stacked-stone gas fireplace for cozy gatherings. Chef’s Kitchen features QUARTZ COUNTERS, Grand Island, SS Appliances, DOUBLE OVENS, 5-burner INDUCTION COOKTOP, exquisite Soft-Close Cabinetry & Walk-in Pantry. PRIMARY ON MAIN W/ENSUITE & Walk-in Closet provides a serene sanctuary that opens directly to the COVERED DECK area. Lower level provides ideal Flexibility for GENERATIONAL LIVING, guests, remote work or creative pursuits. Enjoy a sunlit living area, office, 3/4 bath, rec/fitness room, Equipment Rm & large unfinished BONUS ROOM ready for Storage, a Studio, or a Secondary Suite. The high-efficiency HEAT PUMP/AC & Generac standby GENERATOR provide Comfort & Peace of Mind! Minutes to Mount Vernon’s Riverwalk, local shops & Skagit Valley Food Co-op, this RARE GEM blends Custom Luxury, natural Tranquility & Convenience!
| Elementary School | Middle School | High School |
|---|---|---|
| Buyer To Verify Elementary School | Buyer To Verify Middle School | Buyer To Verify High School |
| Price History | |
|---|---|
| 8/14/2026 | Listed $1,170,000 |
| 9/3/2026 | 4$1,125,000 |
General Features
| Living Area | 3093 |
|---|---|
| Sewer | Sewer Connected |
| Heating | Forced Air,Heat Pump |
| Cooling | Forced Air,Heat Pump |
| Possession | Closing,Negotiable |
| Roof | Composition |
| Appliances | Dishwasher,Disposal,Double Oven,Dryer,Microwave,Refrigerator,Stove(s)/Range(s),Washer |
| HOA Fee | 450 |
| Association Fee Includes | Common Area Maintenance |
| Architectural Style | Craftsman |
| Year Built | 2021 |
| View | Mountains,Partial,Pond,Territorial |
| Topography | Sloped,Terraces |
| Levels | One |
| Make | N/A |
| Property Subtype | Single Family Residence |
| Tax Year | 2026 |
| Community Features | CCRs,Trail(s) |
| Assoc Fee Paid Per | Annually |
| County | Skagit |
| New Construction | No |
| Property Type | Residential |
| HOA | Yes |
| Attached Garage | Yes |
| Subdivision Name | Nookachamp Hills |
| Facing Direction | Northeast |
| Garage Y/N | Yes |
| Full Baths | 1 |
| Special Listing Conditions | None |
| Status | Active |
| Directions | I-5 Exit 225 (Anderson Rd). East on Anderson Rd/Blackburn Rd. Right on Little Mountain Rd/Splitrock Rd to Hwy 9 S. Left on Nookachamp Hills Dr,then left on Dolphin Ln. Home on left in the cul-de-sac. |
| High School | Buyer To Verify |
| City | Mount Vernon |
| Entry Location | Main |
| Senior Community Y/N | No |
| High School District | Sedro Woolley |
| MLS Area | 835 - Mount Vernon |
| Lot Size Units | Square Feet |
| Lot Size Square Feet | 20909 |
| Carport Y/N | No |
| Listing Terms | Cash,Conventional |
| Elementary School | Buyer To Verify |
| Land Lease Y/N | No |
| Tax Annual Amount | 8048 |
| Middle/Junior High School | Buyer To Verify |
| Property Condition | Very Good |
| Public Remarks | Welcome to Nookachamp Hills~ a peaceful NW retreat away from the city! Tucked into the Mount Vernon foothills,this neighborhood of custom homes pairs architectural distinction with a friendly welcomi |
| Structure Type | House |
| Building Area Units | Square Feet |
| Standard Status | Active |
| Water Company | P.U.D. |
| Property Style | 16 - 1 Story w/Bsmnt. |
| NWM_ShowMapLink | Yes |
Interior Features
| Interior Amenities | Bath Off Primary,Ceiling Fan(s),Dbl Pane/Storm Window,Dining Room,Fireplace,Pantry,Vaulted Ceiling(s),Walk-In Closet(s),Water Heater,Wired for Generator |
|---|---|
| Basement | Finished,Unfinished |
| Flooring | Ceramic Tile,Hardwood,Vinyl Plank,Carpet |
| Total Fireplaces | 1 |
| Fireplace Features | Gas |
| Air Conditioning Y/N | Yes |
| Heating Y/N | Yes |
| Fireplace Y/N | Yes |
| Half Baths | 1 |
| 3/4 Baths | 2 |
| Total Bedrooms | 3 |
| Main Level Bedrooms | 3 |
| Total Baths | 4 |
| Water Heater Type | Gas |
| Water Heater Location | Utility Room Downstairs |
| Fireplaces Main | 1 |
| Power Production Type | Electric,Natural Gas |
| Baths Three Quarter Lower | 1 |
| Baths Three Quarter Main | 1 |
| Baths Half Main | 1 |
| Baths Full Main | 1 |
| Bathrooms | 3 |
Exterior Features
| Model | N/A |
|---|---|
| Exterior Amenities | Cement Planked,Wood |
| Vegetation | Fruit Trees,Garden Space |
| Parking Features | Driveway,Attached Garage,Off Street |
| Lot Features | Cul-De-Sac,Paved |
| Water Source | Public |
| Total Parking | 8 |
| Inclusions | Dishwasher(s),Double Oven,Dryer(s),Garbage Disposal,Microwave(s),Refrigerator(s),Stove(s)/Range(s),Washer(s) |
| Foundation Details | Poured Concrete,Slab |
| Building Area Total | 3645 |
| Lot Size Acres | 0.48 |
| Waterfront Y/N | No |
| Covered Spaces | 3 |
| Irrigation Water Rights Y/N | No |
| Site Features | Cable TV,Deck,Gas Available |
| Parking Uncovered Total | 5 |
Amenities
- Foreclosure
- Views
- Short Sale
- New Construction
- Adult 55+
- Lease To Own
- No HOA Fees
- Furnished
- Primary On Main
- Air Conditioning
- Seller Finance
- Green
- Fixer Upper
- Horse
- Golf
- Fireplace
- Deck
- Garage
- Basement
- Pool
Property vs Single Family Average in 98274
Price
Taxes
Year Built
Visits


 All information provided is deemed reliable but is not guaranteed and should be independently verified. IDX information is provided exclusively for consumers' personal, non-commercial use, that it may not be used for any purpose other than to identify prospective properties consumers may be interested in purchasing, and that the data is deemed reliable but is not guaranteed accurate by RMLSTM.
The content relating to real estate for sale on this web site comes in part from the IDX program of the RMLSTM of Portland, Oregon. Real estate listings held by brokerage firms other than Pinnacle Partners are marked with the RMLSTM logo, and detailed information about these properties includes the names of the listing brokers. Listing content is copyright © 2026 RMLSTM, Portland, Oregon.
This content last updated on September 22, 2026 8:19 AM UTC at 4 AM. Some properties which appear for sale on this web site may subsequently have sold or may no longer be available.
All information provided is deemed reliable but is not guaranteed and should be independently verified. IDX information is provided exclusively for consumers' personal, non-commercial use, that it may not be used for any purpose other than to identify prospective properties consumers may be interested in purchasing, and that the data is deemed reliable but is not guaranteed accurate by RMLSTM.
The content relating to real estate for sale on this web site comes in part from the IDX program of the RMLSTM of Portland, Oregon. Real estate listings held by brokerage firms other than Pinnacle Partners are marked with the RMLSTM logo, and detailed information about these properties includes the names of the listing brokers. Listing content is copyright © 2026 RMLSTM, Portland, Oregon.
This content last updated on September 22, 2026 8:19 AM UTC at 4 AM. Some properties which appear for sale on this web site may subsequently have sold or may no longer be available.
