

Waterfront
Address
2475 Bretland Road, Camano Island, WA
Price
$ 1,699,000
Property Attributes
- ID#2561039
- TypeSingle Family
- CountyISLAND
- CityCamano Island
- AreaCamano Island
- NeighborhoodSoutheast
- Zip98282
- Style2 Story
- Year Built2002
- Taxes$ 9490
- Price$ 1,699,000
- Bedrooms4
- Full Bathrooms3
- Half Bathrooms1
- Sqr Footage3098
- Lot Size1.29 Acres
Data Source:
Northwest Multiple Listing Service (NWMLS)
Property Description
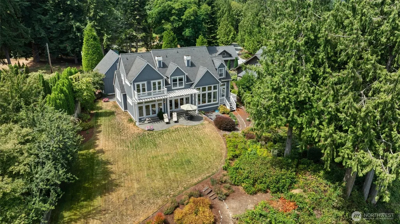
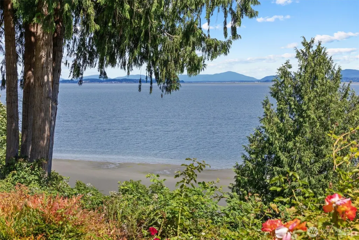
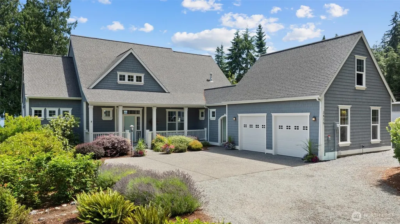
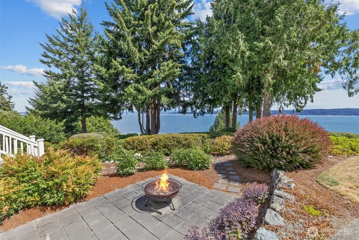
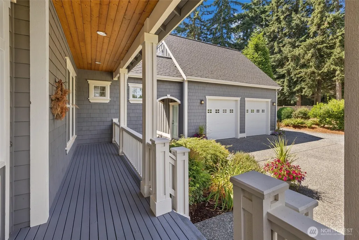
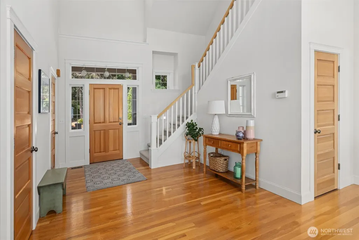
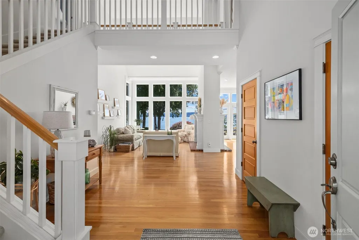
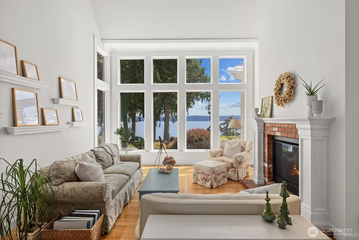
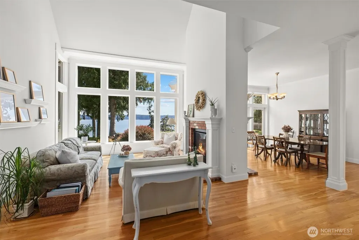
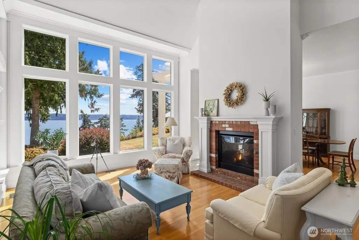
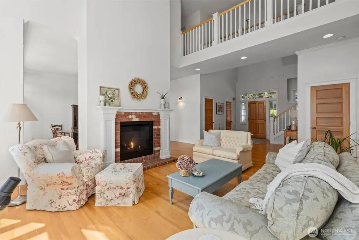
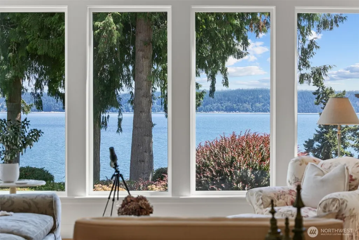
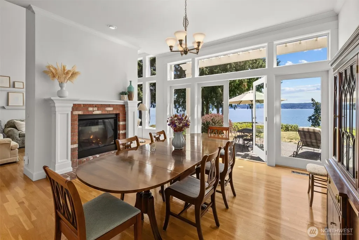
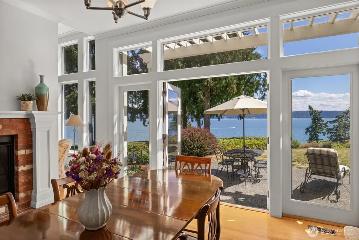
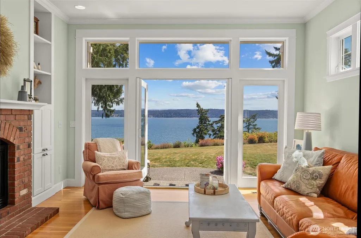
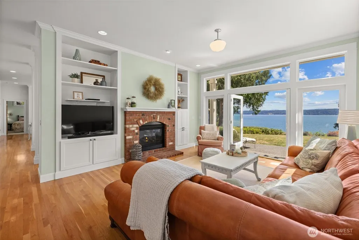
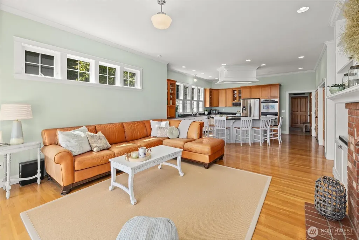
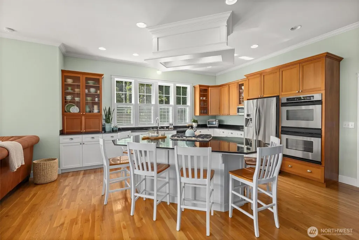
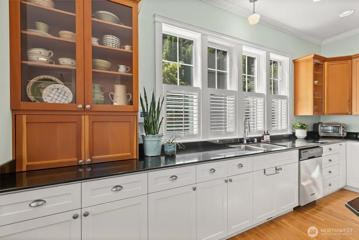
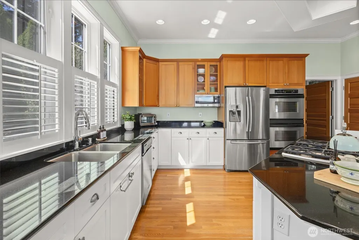
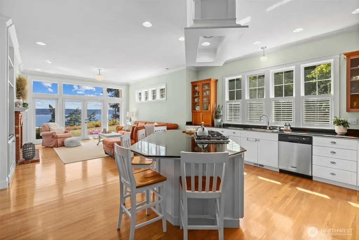
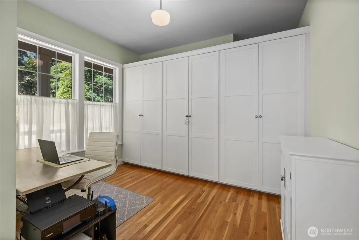
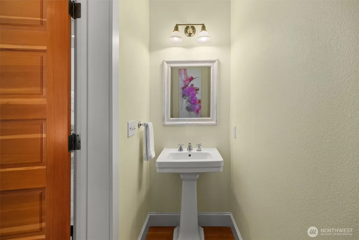
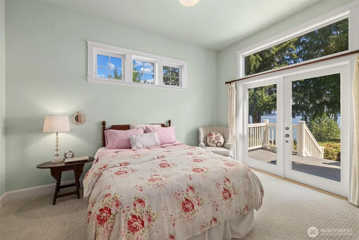
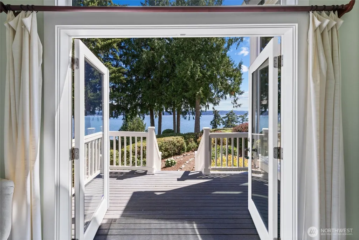
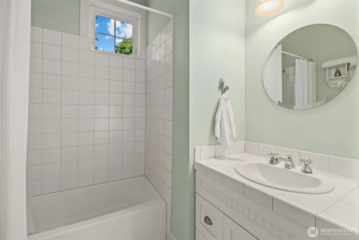
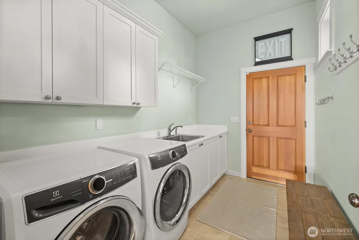
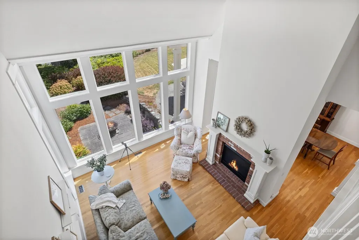
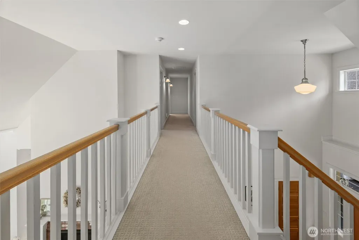
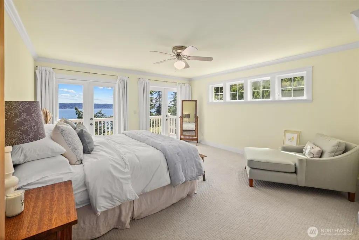
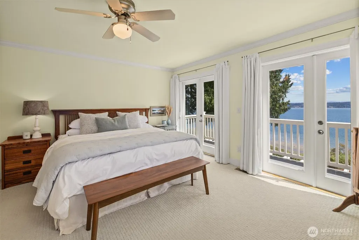
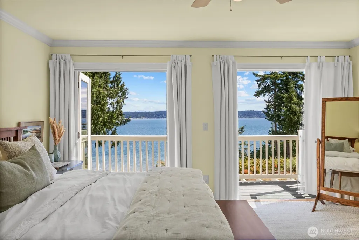
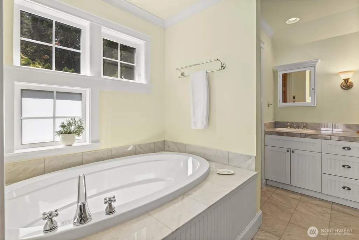
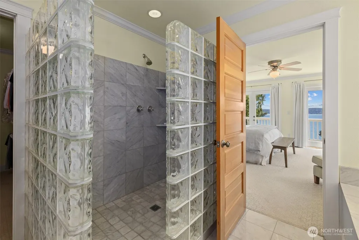
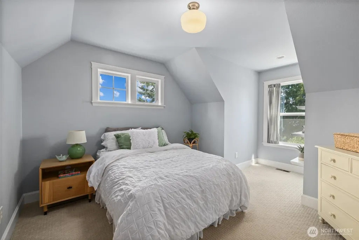
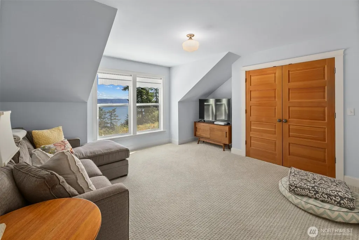
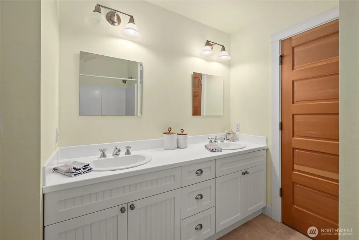
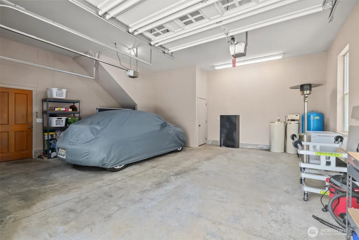
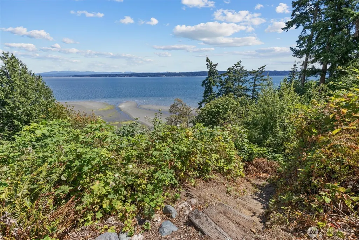
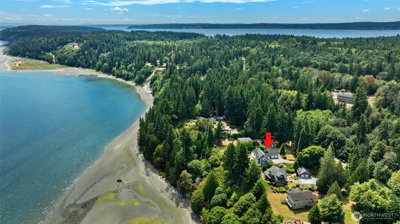
Welcome to this exceptional Custom Cape Cod/Craftman Style Waterfront Home-first time on market! Enjoy sweeping views of Port Susan Bay & the Cascade Mountain Range with breathtaking sunrises from this 1.29 acre high-bank waterfront retreat with owned tidelands & an older descending trail to the beach below! This timeless 4 bedroom, 3.5 bath home blends classic craftmanship w/comfortable modern living. The main level features rich hardwood floors, soaring vaulted ceilings and walls of windows showcasing the spectacular surroundings. The gourmet kitchen offers granite counter-tops, custom cabinetry, stainless appliances, double ovens, gas cooktop & oversized pantry. The kitchen opens to the spacious family room with its own gas fireplace. A office/craft room with built-ins, a formal dining room, separate living room with a beautiful double-sided fireplace and waterside French doors create inviting spaces for everyday living and entertaining. The main floor also includes a private guest suite with a full bath & walk-in closet plus a convenient powder room. Upstairs, a dramatic skywalk overlooks the living area below. The waterfront primary suite features stunning views, spa-like bath with soaking tub, walk-in shower and expansive walk-in closet. Two additional bedrooms with charming dormered alcoves & a full bath complete the upper level. Attached 2-car garage includes a 576 SF unfinished loft/mezzanine. Experience the beauty and serenity of Camano Island's coveted lifestyle.
| Elementary School | Middle School | High School |
|---|---|---|
| Elger Bay Elem | Port Susan Mid | Stanwood High |
| Price History | |
|---|---|
| 7/30/2026 | Listed $1,699,000 |
General Features
| Living Area | 3098 |
|---|---|
| Sewer | Septic Tank |
| Heating | 90%+ High Efficiency,Forced Air,Recirculation Pump |
| Cooling | None |
| Possession | Negotiable |
| Roof | Composition |
| Appliances | Dishwasher,Double Oven,Dryer,Microwave,Refrigerator,Stove(s)/Range(s),Washer |
| Year Built | 2002 |
| View | Bay,Mountains,Sound |
| Topography | Level,Steep Slope |
| Levels | Two |
| Property Subtype | Single Family Residence |
| Tax Year | 2026 |
| Waterfront Features | High Bank,Bayfront,Saltwater,Sound |
| Building Name | Bretlands Sub. |
| County | Island |
| New Construction | No |
| Property Type | Residential |
| HOA | No |
| Attached Garage | Yes |
| Subdivision Name | Southeast |
| Garage Y/N | Yes |
| Full Baths | 3 |
| Special Listing Conditions | None |
| Status | Active |
| Directions | I-5 Exit #212 Hwy 532 onto Camano. Stay left at Y on E. Camano Dr. After about 6 miles veer left onto SE Camano Dr. Go about 4.5 miles to Bretland Rd. Turn Left on Bretland Rd. Home on right. |
| High School | Stanwood High |
| City | Camano Island |
| Entry Location | Main |
| Senior Community Y/N | No |
| High School District | Stanwood-Camano |
| MLS Area | 780 - Camano Island |
| Lot Size Units | Square Feet |
| Lot Size Square Feet | 56192 |
| Carport Y/N | No |
| Listing Terms | Cash,Conventional,VA Loan |
| Elementary School | Elger Bay Elem |
| Land Lease Y/N | No |
| Tax Annual Amount | 9490 |
| Middle/Junior High School | Port Susan Mid |
| Public Remarks | Welcome to this exceptional Custom Cape Cod/Craftman Style Waterfront Home-first time on market! Enjoy sweeping views of Port Susan Bay & the Cascade Mountain Range with breathtaking sunrises from th |
| Virtual Tour | https://player.vimeo.com/video/1213771203 |
| Structure Type | House |
| Building Area Units | Square Feet |
| Standard Status | Active |
| Water Company | Individual Well |
| Property Style | 12 - 2 Story |
| NWM_ShowMapLink | Yes |
Interior Features
| Interior Amenities | Bath Off Primary,Ceiling Fan(s),Dining Room,Fireplace,French Doors,Vaulted Ceiling(s),Walk-In Closet(s),Water Heater |
|---|---|
| Basement | None |
| Flooring | Ceramic Tile,Hardwood,Carpet |
| Total Fireplaces | 2 |
| Fireplace Features | Gas |
| Air Conditioning Y/N | No |
| Heating Y/N | Yes |
| Fireplace Y/N | Yes |
| Half Baths | 1 |
| Total Bedrooms | 4 |
| Main Level Bedrooms | 1 |
| Total Baths | 4 |
| Bedrooms Possible | 4 |
| Water Heater Type | Electric |
| Water Heater Location | Crawlspace |
| Fireplaces Main | 2 |
| Power Production Type | Propane |
| Bedrooms Upper | 3 |
| Baths Half Main | 1 |
| Baths Full Upper | 2 |
| Baths Full Main | 1 |
| Bathrooms | 3.5 |
Exterior Features
| Exterior Amenities | Wood,Wood Products |
|---|---|
| Vegetation | Garden Space |
| Parking Features | Driveway,Attached Garage |
| Lot Features | Dead End Street,Paved |
| Water Source | Individual Well |
| Total Parking | 4 |
| Inclusions | Dishwasher(s),Double Oven,Dryer(s),Leased Equipment,Microwave(s),Refrigerator(s),Stove(s)/Range(s),Washer(s) |
| Foundation Details | Poured Concrete |
| Building Area Total | 3098 |
| Lot Size Acres | 1.29 |
| Waterfront Y/N | Yes |
| Covered Spaces | 2 |
| Irrigation Water Rights Y/N | No |
| Waterfront Footage | 100 |
| Site Features | Cable TV,Deck,High Speed Internet,Outbuildings,Patio,Propane |
| Parking Uncovered Total | 2 |
Amenities
- Foreclosure
- Views
- Short Sale
- New Construction
- Adult 55+
- Lease To Own
- No HOA Fees
- Furnished
- Primary On Main
- Air Conditioning
- Seller Finance
- Green
- Fixer Upper
- Horse
- Golf
- Fireplace
- Deck
- Garage
- Basement
- Pool
Property vs Single Family Average in 98282
Price
Taxes
Year Built
Visits


 All information provided is deemed reliable but is not guaranteed and should be independently verified. IDX information is provided exclusively for consumers' personal, non-commercial use, that it may not be used for any purpose other than to identify prospective properties consumers may be interested in purchasing, and that the data is deemed reliable but is not guaranteed accurate by RMLSTM.
The content relating to real estate for sale on this web site comes in part from the IDX program of the RMLSTM of Portland, Oregon. Real estate listings held by brokerage firms other than Pinnacle Partners are marked with the RMLSTM logo, and detailed information about these properties includes the names of the listing brokers. Listing content is copyright © 2026 RMLSTM, Portland, Oregon.
This content last updated on September 23, 2026 11:43 AM UTC at 4 AM. Some properties which appear for sale on this web site may subsequently have sold or may no longer be available.
All information provided is deemed reliable but is not guaranteed and should be independently verified. IDX information is provided exclusively for consumers' personal, non-commercial use, that it may not be used for any purpose other than to identify prospective properties consumers may be interested in purchasing, and that the data is deemed reliable but is not guaranteed accurate by RMLSTM.
The content relating to real estate for sale on this web site comes in part from the IDX program of the RMLSTM of Portland, Oregon. Real estate listings held by brokerage firms other than Pinnacle Partners are marked with the RMLSTM logo, and detailed information about these properties includes the names of the listing brokers. Listing content is copyright © 2026 RMLSTM, Portland, Oregon.
This content last updated on September 23, 2026 11:43 AM UTC at 4 AM. Some properties which appear for sale on this web site may subsequently have sold or may no longer be available.
