

Price Reduction - Views - Golf Course - Primary on Main
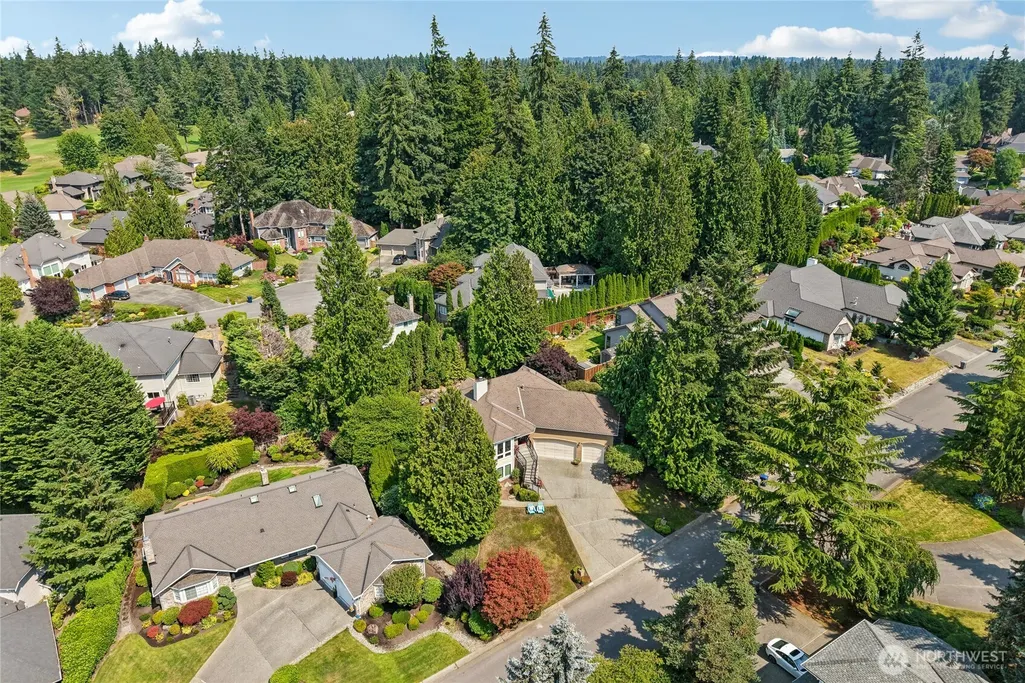
Address
14909 16th Avenue Se, Mill Creek, WA
Price
$ 1,475,000
Property Attributes
- ID#2558401
- TypeSingle Family
- CountySNOHOMISH
- CityMill Creek
- AreaEverett-Mukilteo
- NeighborhoodEvergreen
- Zip98012
- Style2 Story
- Year Built1990
- Taxes$ 11224
- Price$ 1,475,000
- Bedrooms4
- Full Bathrooms2
- Half Bathrooms1
- Sqr Footage3174
- Lot Size0.26 Acres
Data Source:
Northwest Multiple Listing Service (NWMLS)
Property Description
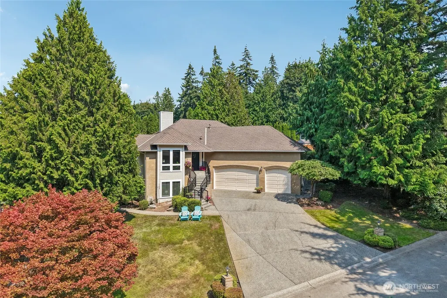
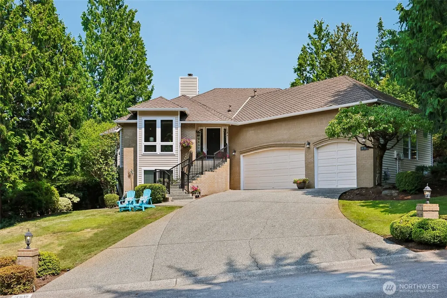
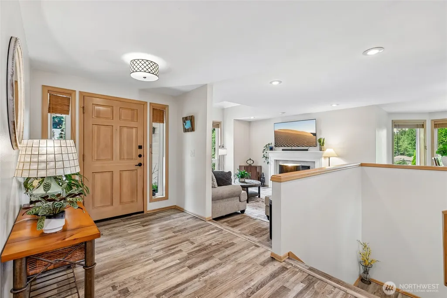
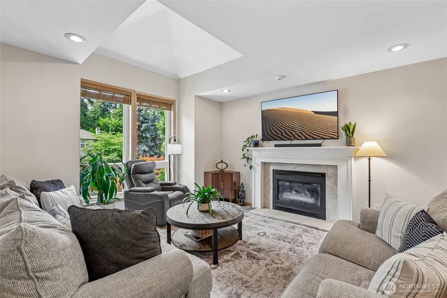
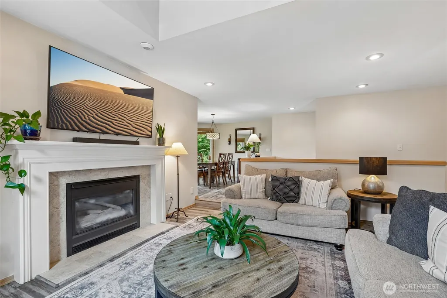
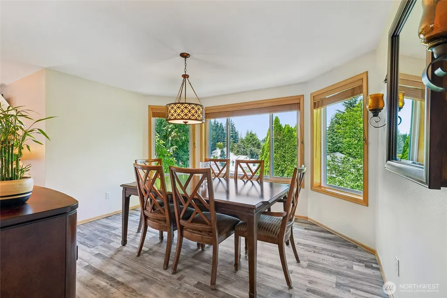
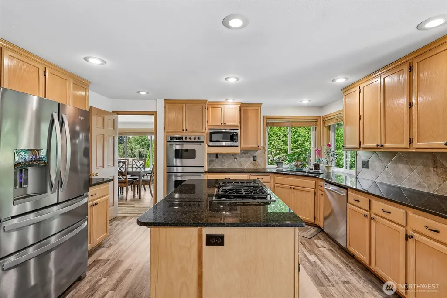
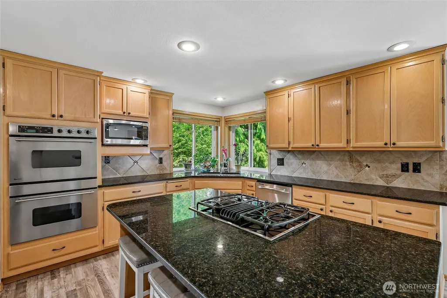
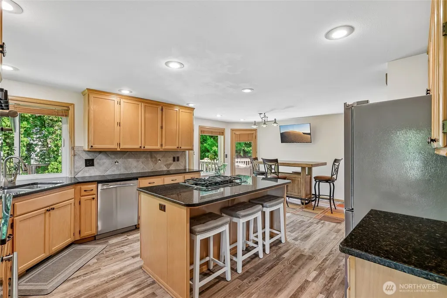
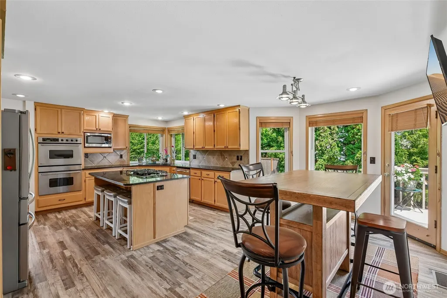
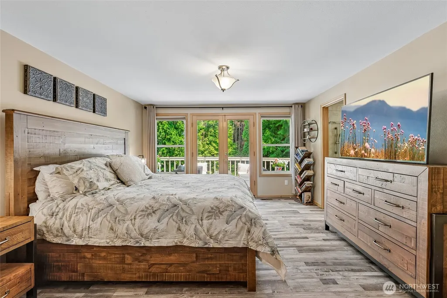
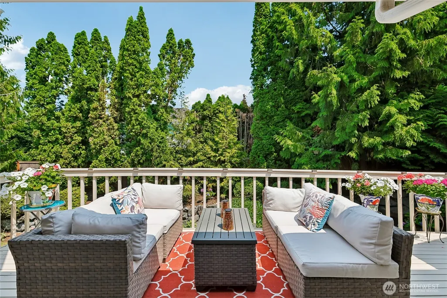
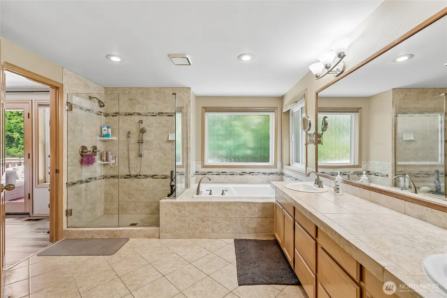
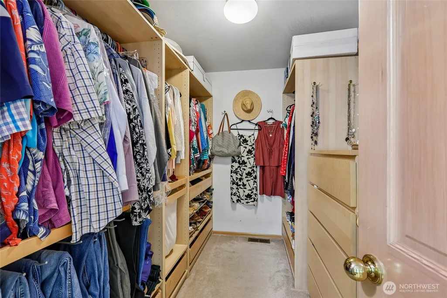
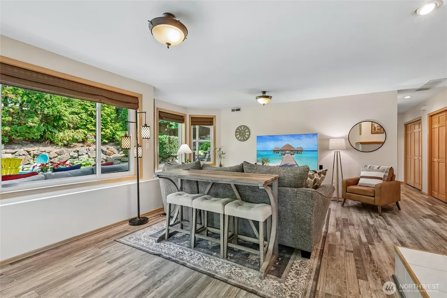
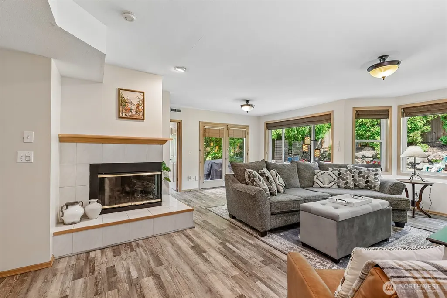
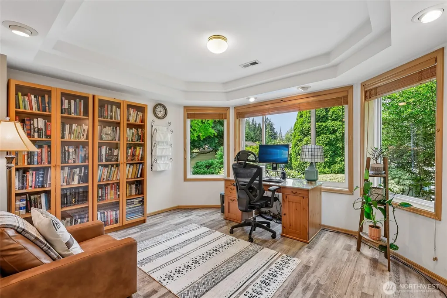
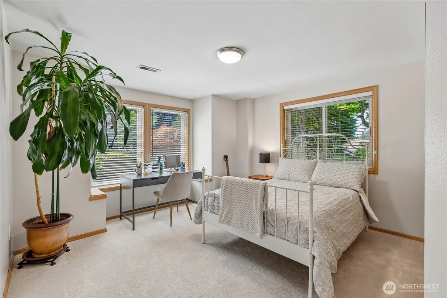
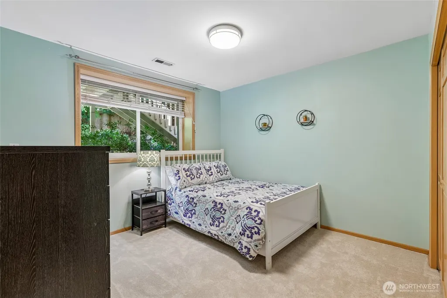
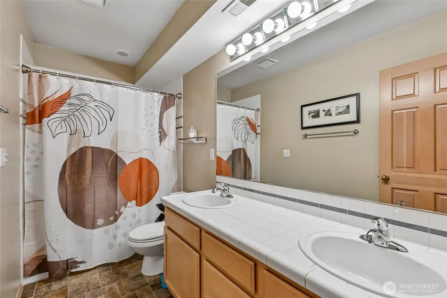
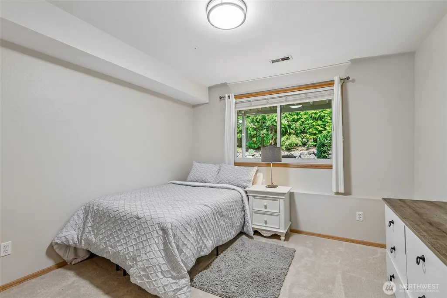
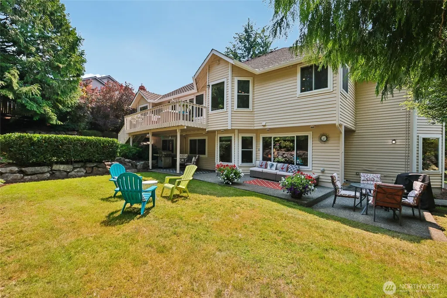
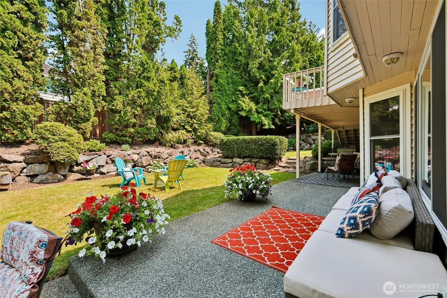
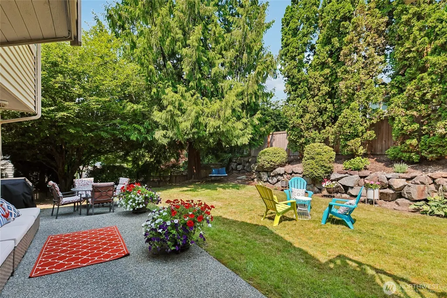
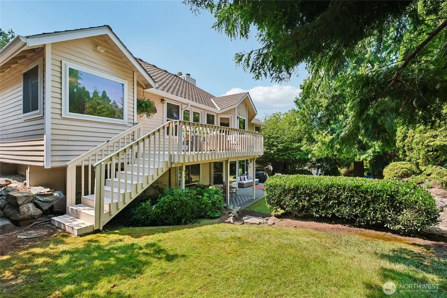
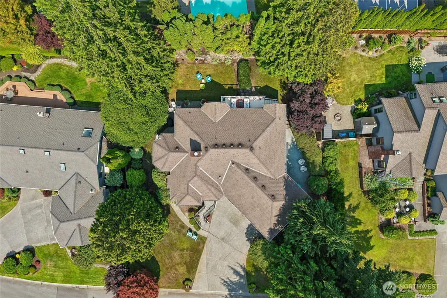
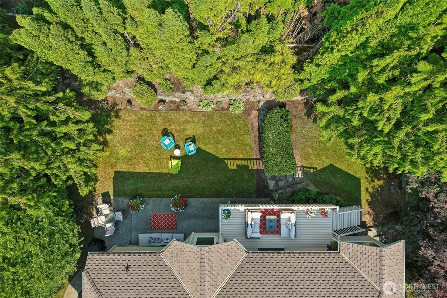
Custom built home in the desirable Evergreen neighborhood in the heart of Mill Creek! Beautifully refreshed, this two story home sits on a private, park like 0.26 acre lot. The spacious main floor primary suite features French doors opening to the deck, a luxurious five piece bath with a soaking tub, and a walk in closet.The open main floor offers a cozy living room with a fireplace, formal dining room, and an kitchen with a large island, double ovens, slab granite countertops, and a walk in pantry. French doors lead to the expansive deck overlooking the peaceful backyard. The lower level features a large family room with a gas fireplace, three additional spacious bedrooms, a full bath, and a generous office. Step outside to multiple outdoor living spaces that are perfect for BBQs, lawn games, entertaining, or relaxing in your own private oasis. Additional highlights include an oversized three car garage with 14 foot ceilings, abundant storage, built in cabinets, and a workbench. Enjoy everything Mill Creek has to offer, including the Mill Creek Country Club, golf, tennis, dining, parks, and more.
| Elementary School | Middle School | High School |
|---|---|---|
| Mill Creek Elem | Heatherwood Mid | Henry M. Jackson Hig High School |
| Price History | |
|---|---|
| 7/24/2026 | Listed $1,599,000 |
| 8/15/2026 | 2$1,574,000 |
| 8/21/2026 | 5$1,499,000 |
| 9/11/2026 | 2$1,475,000 |
General Features
| Living Area | 3174 |
|---|---|
| Sewer | Sewer Connected |
| Heating | Forced Air |
| Cooling | None |
| Possession | Closing |
| Roof | Composition |
| Appliances | Dishwasher,Disposal,Double Oven,Microwave,Refrigerator,Stove(s)/Range(s) |
| HOA Fee | 776 |
| Association Fee Includes | Common Area Maintenance |
| Security Features | Partially Fenced |
| Year Built | 1990 |
| View | Territorial |
| Topography | Level |
| Levels | Two |
| Property Subtype | Single Family Residence |
| Tax Year | 2026 |
| Community Features | CCRs,Club House,Golf,Playground,Trail(s) |
| Assoc Fee Paid Per | Annually |
| County | Snohomish |
| New Construction | No |
| Property Type | Residential |
| HOA | Yes |
| Attached Garage | Yes |
| Subdivision Name | Evergreen |
| Facing Direction | West |
| Garage Y/N | Yes |
| Full Baths | 2 |
| Special Listing Conditions | None |
| Status | Active |
| Directions | GPS Friendly. I-5,Exit #183 - East on 164th St SE towards Mill Creek - Left on Village Green Drive - Left on 16th Ave SE (Evergreen Division) - Home is on the Left. |
| High School | Henry M. Jackson Hig |
| City | Mill Creek |
| Entry Location | Main |
| Senior Community Y/N | No |
| High School District | Everett |
| MLS Area | 740 - Everett/Mukilteo |
| Lot Size Units | Square Feet |
| Lot Size Square Feet | 11326 |
| Carport Y/N | No |
| Listing Terms | Cash,Conventional,FHA,VA Loan |
| Elementary School | Mill Creek Elem |
| Land Lease Y/N | No |
| Tax Annual Amount | 11224 |
| Middle/Junior High School | Heatherwood Mid |
| Property Condition | Very Good |
| Public Remarks | Custom built home in the desirable Evergreen neighborhood in the heart of Mill Creek! Beautifully refreshed,this two story home sits on a private,park like 0.26 acre lot. The spacious main floor prim |
| Virtual Tour | https://www.zillow.com/view-imx/46443f88-1fb8-4e7b-8ddd-2e5a5e74f78e?wl=true&setAttribution=mls&initialViewType=pano |
| Structure Type | House |
| Building Area Units | Square Feet |
| Standard Status | Active |
| Water Company | Alderwood Water District |
| Property Style | 12 - 2 Story |
| NWM_ShowMapLink | Yes |
Interior Features
| Interior Amenities | Bath Off Primary,Built-In Vacuum,Ceiling Fan(s),Dbl Pane/Storm Window,Dining Room,Fireplace,French Doors,High Tech Cabling,Pantry,Skylight(s),Sprinkler System,Vaulted Ceiling(s),Walk-In Closet(s) |
|---|---|
| Basement | Daylight,Finished |
| Flooring | Ceramic Tile,Vinyl Plank,Carpet |
| Total Fireplaces | 2 |
| Fireplace Features | Gas |
| Air Conditioning Y/N | No |
| Heating Y/N | Yes |
| Fireplace Y/N | Yes |
| Half Baths | 1 |
| Total Bedrooms | 4 |
| Main Level Bedrooms | 1 |
| Total Baths | 3 |
| Fireplaces Main | 1 |
| Fireplaces Lower | 1 |
| Power Production Type | Electric,Natural Gas |
| Bedrooms Lower | 3 |
| Baths Half Main | 1 |
| Baths Full Main | 1 |
| Baths Full Lower | 1 |
| Bathrooms | 2.5 |
Exterior Features
| Exterior Amenities | Brick,Wood |
|---|---|
| Vegetation | Garden Space |
| Parking Features | Driveway,Attached Garage |
| Lot Features | Curbs,Open Space,Paved |
| Water Source | Public |
| Total Parking | 7 |
| Inclusions | Dishwasher(s),Double Oven,Garbage Disposal,Microwave(s),Refrigerator(s),Stove(s)/Range(s) |
| Foundation Details | Poured Concrete |
| Building Area Total | 3174 |
| Lot Size Acres | 0.26 |
| Waterfront Y/N | No |
| Covered Spaces | 3 |
| Irrigation Water Rights Y/N | No |
| Site Features | Deck,Fenced-Partially,High Speed Internet,Patio,Sprinkler System |
| Parking Uncovered Total | 4 |
Amenities
- Foreclosure
- Views
- Short Sale
- New Construction
- Adult 55+
- Lease To Own
- No HOA Fees
- Furnished
- Primary On Main
- Air Conditioning
- Seller Finance
- Green
- Fixer Upper
- Horse
- Golf
- Fireplace
- Deck
- Garage
- Basement
- Pool
Property vs Single Family Average in 98012
Price
Taxes
Year Built
Visits


 All information provided is deemed reliable but is not guaranteed and should be independently verified. IDX information is provided exclusively for consumers' personal, non-commercial use, that it may not be used for any purpose other than to identify prospective properties consumers may be interested in purchasing, and that the data is deemed reliable but is not guaranteed accurate by RMLSTM.
The content relating to real estate for sale on this web site comes in part from the IDX program of the RMLSTM of Portland, Oregon. Real estate listings held by brokerage firms other than Pinnacle Partners are marked with the RMLSTM logo, and detailed information about these properties includes the names of the listing brokers. Listing content is copyright © 2026 RMLSTM, Portland, Oregon.
This content last updated on September 21, 2026 9:22 AM UTC at 4 AM. Some properties which appear for sale on this web site may subsequently have sold or may no longer be available.
All information provided is deemed reliable but is not guaranteed and should be independently verified. IDX information is provided exclusively for consumers' personal, non-commercial use, that it may not be used for any purpose other than to identify prospective properties consumers may be interested in purchasing, and that the data is deemed reliable but is not guaranteed accurate by RMLSTM.
The content relating to real estate for sale on this web site comes in part from the IDX program of the RMLSTM of Portland, Oregon. Real estate listings held by brokerage firms other than Pinnacle Partners are marked with the RMLSTM logo, and detailed information about these properties includes the names of the listing brokers. Listing content is copyright © 2026 RMLSTM, Portland, Oregon.
This content last updated on September 21, 2026 9:22 AM UTC at 4 AM. Some properties which appear for sale on this web site may subsequently have sold or may no longer be available.
