

Views
Address
1829 Se 8th Place, Renton, WA
Price
$ 1,175,000
Property Attributes
- ID#2552457
- TypeSingle Family
- CountyKING
- CityRenton
- AreaRenton-Highlands
- NeighborhoodRenton Hill
- Zip98057
- Style2 Story
- Year Built2003
- Taxes$ 10972
- Price$ 1,175,000
- Bedrooms5
- Full Bathrooms3
- Half Bathrooms1
- Sqr Footage3540
- Lot Size0.109 Acres
Data Source:
Northwest Multiple Listing Service (NWMLS)
Property Description
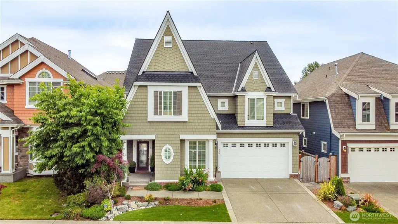
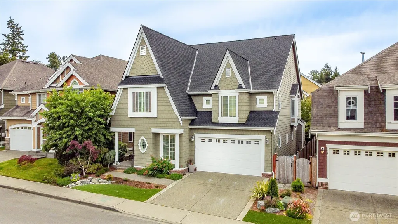
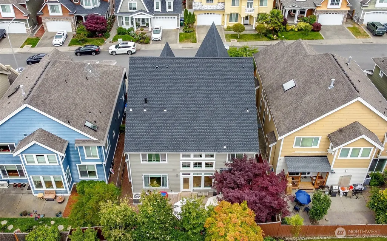
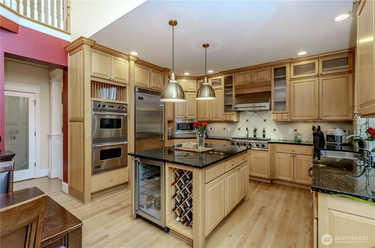
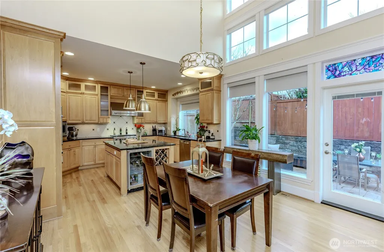
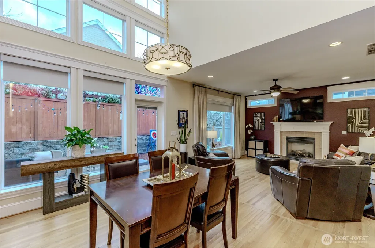
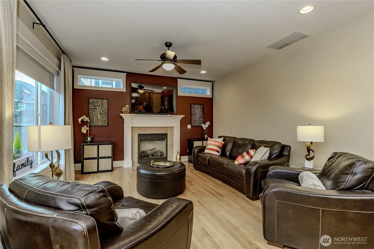
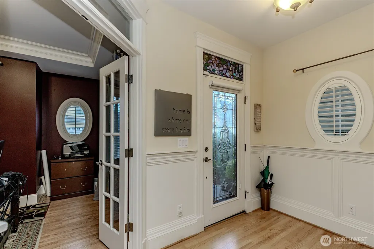
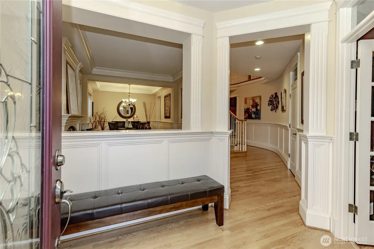
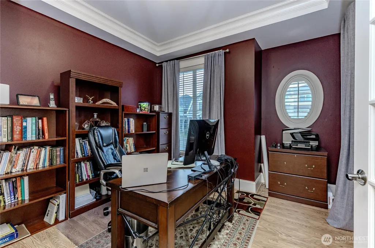
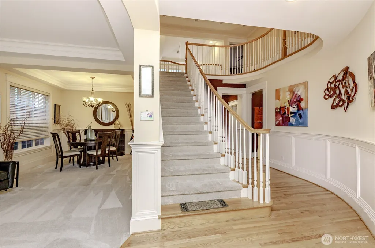
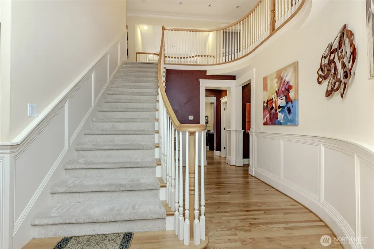
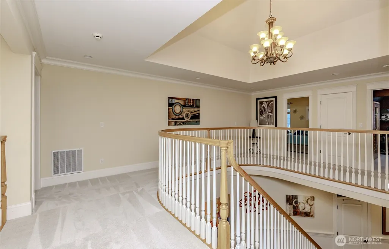
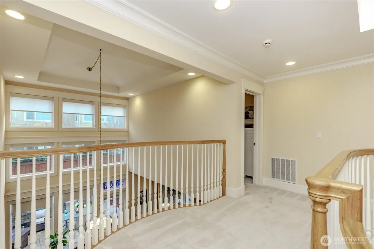
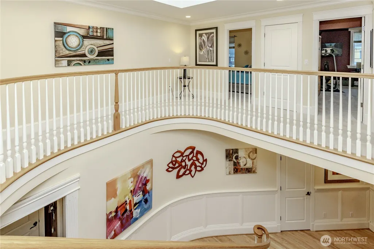
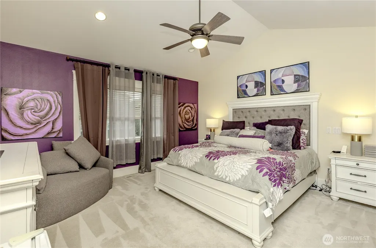
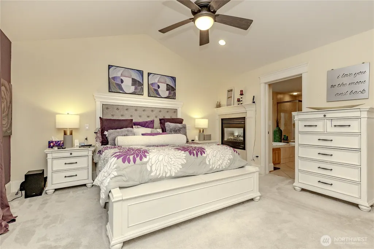
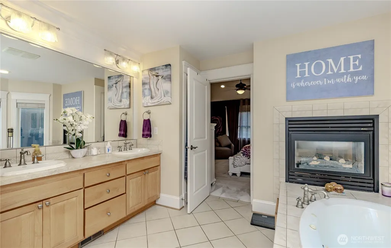
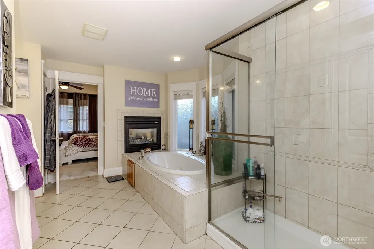
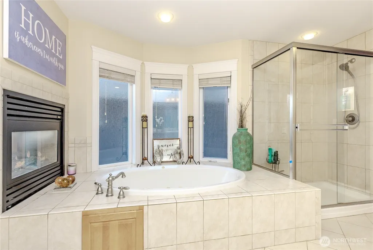
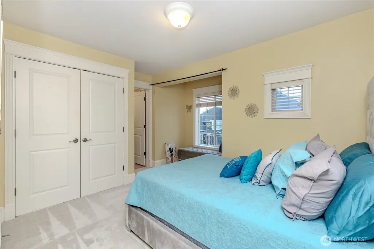
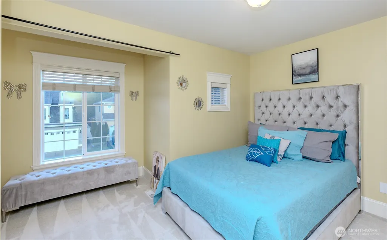
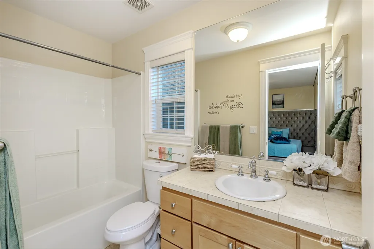
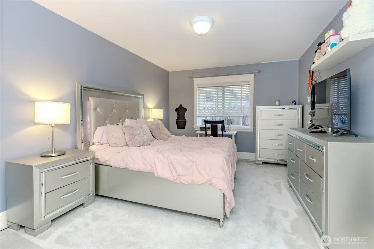
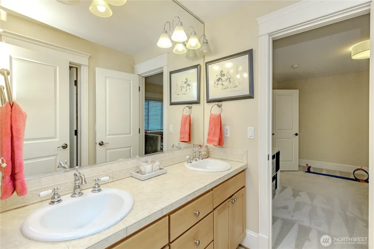
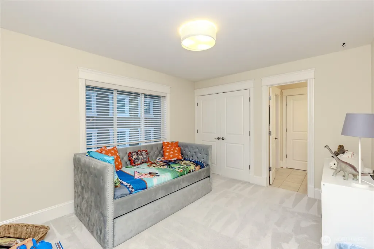
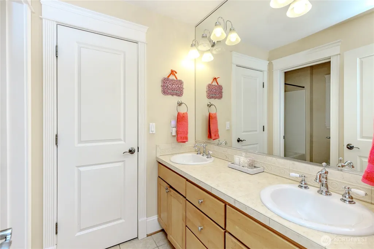
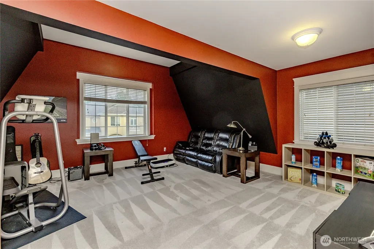
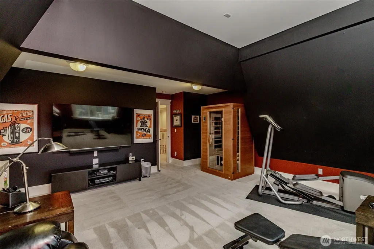
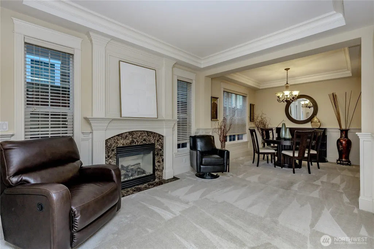
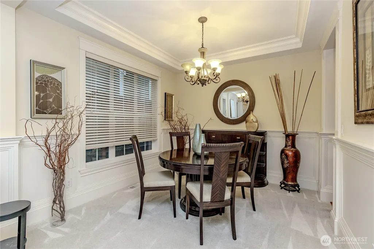
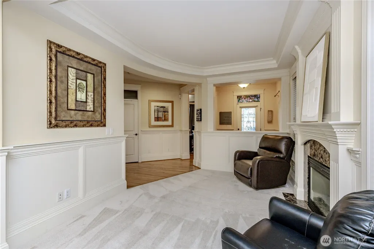
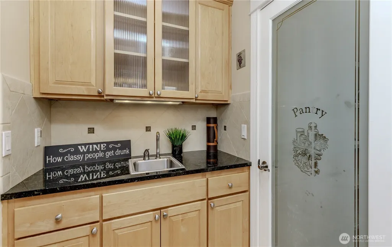
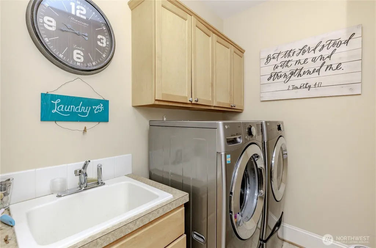
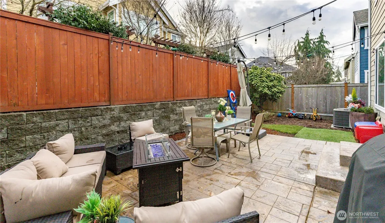
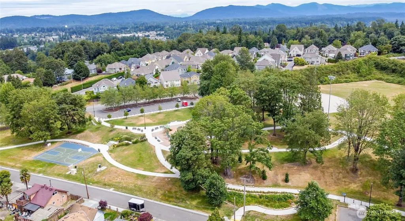
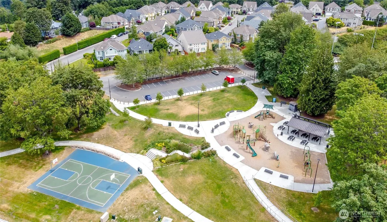
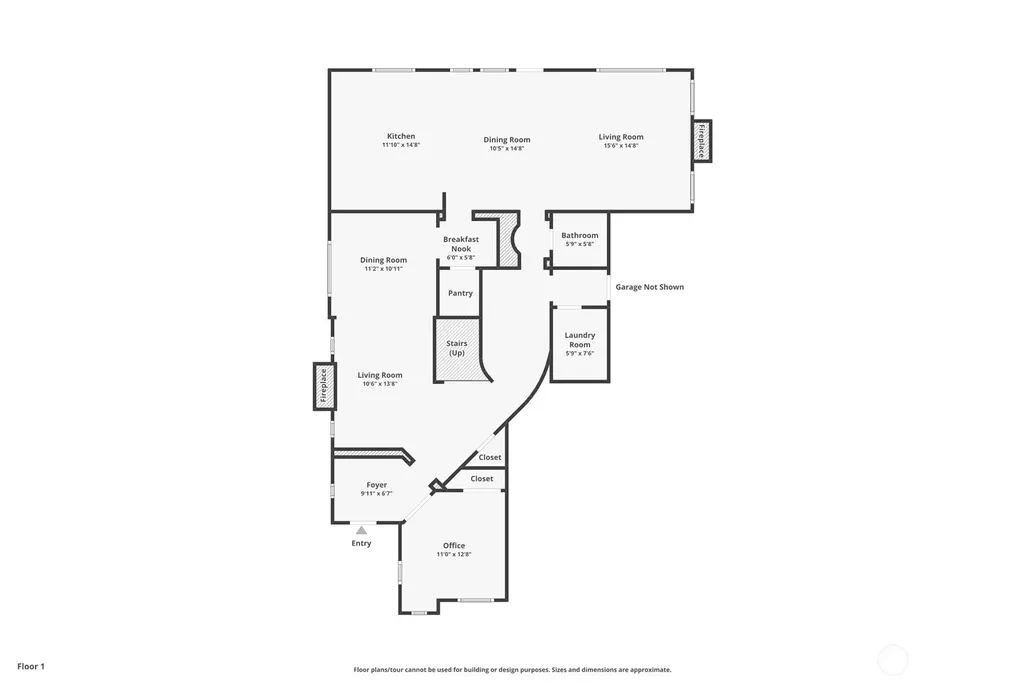
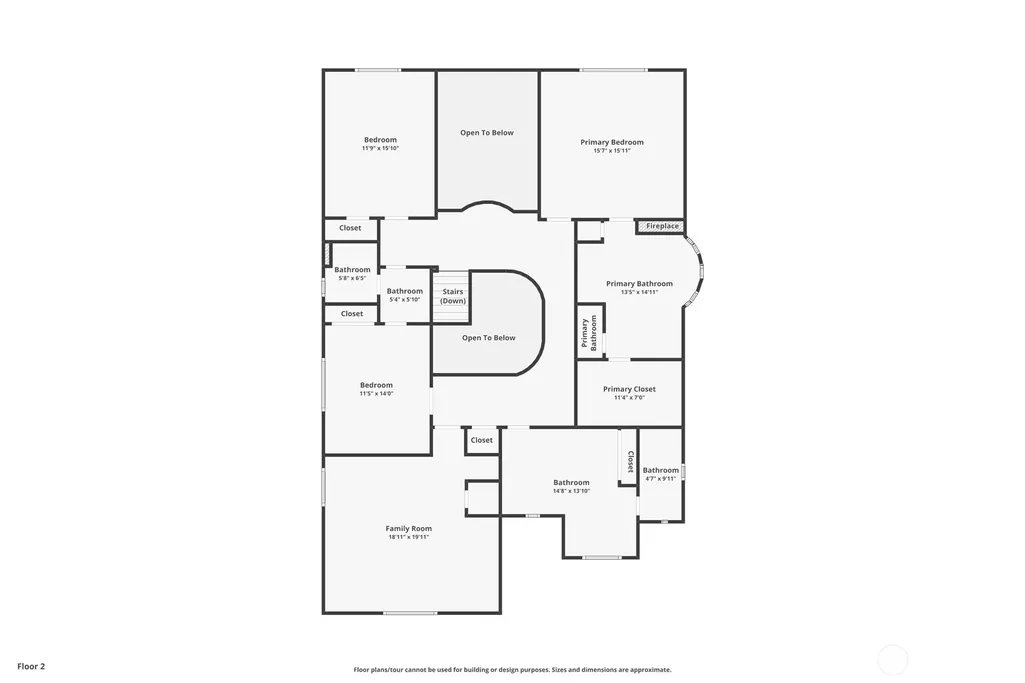
New Roof! Welcome to Heritage Garden Estate in the coveted cul-de-sac community of Historic Renton Hill. Offering over 3,500 sq ft of beautifully designed living space, this exceptional home blends luxury, comfort, and peace of mind with a newly installed roof. A grand entry opens to formal living and dining rooms, ideal for entertaining and everyday living. The chef's kitchen features a large granite island, 6-burner gas range, dual ovens, wine fridge, walk-in pantry, and beverage bar. Vaulted casual dining flows into the spacious family room, where expansive windows overlook the private, oversized patio perfect for outdoor dining and relaxation. The main level includes a versatile bedroom/office and laundry room with utility sink. An elegant staircase leads upstairs to the luxurious primary suite featuring a gas fireplace, sitting area, walk-in closet, and spa-inspired 5-piece bath. A junior suite with private bath, two additional bedrooms with shared bath, and a large bonus room provide exceptional flexibility. The 3-car garage includes EV charging. Conveniently located near parks, shopping, dining, and major commuter routes, this move-in-ready home offers space, style, and lasting value in one of Renton's most desirable neighborhoods.
| Elementary School | Middle School | High School |
|---|---|---|
| Buyer To Verify Elementary School | Buyer To Verify Middle School | Buyer To Verify High School |
| Price History | |
|---|---|
| 7/9/2026 | Listed $1,175,000 |
General Features
| Living Area | 3540 |
|---|---|
| Sewer | Sewer Connected |
| Heating | Forced Air,Heat Pump |
| Cooling | Central Air,Heat Pump |
| Possession | Closing |
| Roof | Composition |
| Appliances | Dishwasher,Disposal,Double Oven,Microwave,Refrigerator,Stove(s)/Range(s) |
| HOA Fee | 63 |
| Association Fee Includes | Common Area Maintenance,Lawn Service,Road Maintenance |
| Security Features | Fully Fenced,Security System |
| Year Built | 2003 |
| View | Territorial |
| Topography | Level |
| Levels | Two |
| Property Subtype | Single Family Residence |
| Tax Year | 2025 |
| Community Features | CCRs |
| Building Name | HERITAGE RENTON HILL P |
| Assoc Fee Paid Per | Monthly |
| County | King |
| New Construction | No |
| Property Type | Residential |
| HOA | Yes |
| Attached Garage | Yes |
| Subdivision Name | Renton Hill |
| Facing Direction | North |
| Garage Y/N | Yes |
| Full Baths | 3 |
| Special Listing Conditions | None |
| Status | Active |
| Directions | Directions: GPS friendly. From Beacon Way S turn east onto SE 7th Ct and take immediate right onto SE 8th St. Stay straight onto SE 8th Pl. Home on the right. |
| High School | Buyer To Verify |
| City | Renton |
| Entry Location | Main |
| Senior Community Y/N | No |
| High School District | Renton |
| MLS Area | 350 - Renton/Highlands |
| Lot Size Units | Square Feet |
| Lot Size Square Feet | 4750 |
| Carport Y/N | No |
| Listing Terms | Cash,Conventional,FHA,VA Loan |
| Elementary School | Buyer To Verify |
| Land Lease Y/N | No |
| Tax Annual Amount | 10972 |
| Middle/Junior High School | Buyer To Verify |
| Property Condition | Good |
| Public Remarks | New Roof! Welcome to Heritage Garden Estate in the coveted cul-de-sac community of Historic Renton Hill. Offering over 3,500 sq ft of beautifully designed living space,this exceptional home blends lu |
| Structure Type | House |
| Building Area Units | Square Feet |
| Builder Name | Heritage Arnold Assocs Llc |
| Standard Status | Active |
| Water Company | City of Renton |
| Property Style | 12 - 2 Story |
| NWM_ShowMapLink | Yes |
Interior Features
| Interior Amenities | Built-In Vacuum,Ceiling Fan(s),Dbl Pane/Storm Window,Dining Room,Fireplace,Fireplace (Primary Bedroom),Jetted Tub,Pantry,Sauna,Security System,Vaulted Ceiling(s),Walk-In Closet(s),Water Heater,Wet Ba |
|---|---|
| Basement | None |
| Flooring | Ceramic Tile,Hardwood,Vinyl Plank,Carpet |
| Total Fireplaces | 3 |
| Fireplace Features | Gas |
| Air Conditioning Y/N | Yes |
| Heating Y/N | Yes |
| Fireplace Y/N | Yes |
| Half Baths | 1 |
| Total Bedrooms | 5 |
| Main Level Bedrooms | 1 |
| Total Baths | 4 |
| Bedrooms Possible | 5 |
| Water Heater Type | Gas |
| Water Heater Location | Garage |
| Fireplaces Upper | 1 |
| Fireplaces Main | 2 |
| Power Production Type | Electric,Natural Gas |
| Bedrooms Upper | 4 |
| Baths Half Main | 1 |
| Baths Full Upper | 3 |
| Bathrooms | 3.5 |
Exterior Features
| Exterior Amenities | Brick,Cement Planked,Wood Products |
|---|---|
| Parking Features | Driveway,Attached Garage,Off Street |
| Lot Features | Paved,Sidewalk |
| Water Source | Public |
| Total Parking | 5 |
| Inclusions | Dishwasher(s),Double Oven,Garbage Disposal,Microwave(s),Refrigerator(s),Stove(s)/Range(s) |
| Foundation Details | Poured Concrete |
| Building Area Total | 3540 |
| Lot Dimensions | 50 x 95 |
| Lot Size Acres | 0.109 |
| Waterfront Y/N | No |
| Covered Spaces | 3 |
| Irrigation Water Rights Y/N | No |
| Site Features | Cable TV,Electric Car Charging,Fenced-Fully,Gas Available,High Speed Internet,Patio,Sprinkler System |
| Parking Uncovered Total | 2 |
| Lot Number | 43 |
Amenities
- Foreclosure
- Views
- Short Sale
- New Construction
- Adult 55+
- Lease To Own
- No HOA Fees
- Furnished
- Primary On Main
- Air Conditioning
- Seller Finance
- Green
- Fixer Upper
- Horse
- Golf
- Fireplace
- Deck
- Garage
- Basement
- Pool
Property vs Single Family Average in 98057
Price
Taxes
Year Built
Visits
In The Neighborhood
Views
Renton
$ 797,000
- Type
- Single Family | Active
- Size
- 1,910 SqFt
- Rooms
- 3 Beds + 3 Baths
 Listed by: Engel & Voelkers Kirkland
Reduced
Renton
$ 649,900
- Type
- Single Family | Active
- Size
- 1,700 SqFt
- Rooms
- 3 Beds + 2 Baths
Listed by: Windermere Real Estate/PSR Inc
Reduced
Renton
$ 924,000
- Type
- Single Family | Active
- Size
- 2,910 SqFt
- Rooms
- 4 Beds + 3 Baths
Listed by: eXp Realty

 All information provided is deemed reliable but is not guaranteed and should be independently verified. IDX information is provided exclusively for consumers' personal, non-commercial use, that it may not be used for any purpose other than to identify prospective properties consumers may be interested in purchasing, and that the data is deemed reliable but is not guaranteed accurate by RMLSTM.
The content relating to real estate for sale on this web site comes in part from the IDX program of the RMLSTM of Portland, Oregon. Real estate listings held by brokerage firms other than Pinnacle Partners are marked with the RMLSTM logo, and detailed information about these properties includes the names of the listing brokers. Listing content is copyright © 2026 RMLSTM, Portland, Oregon.
This content last updated on September 21, 2026 9:22 AM UTC at 4 AM. Some properties which appear for sale on this web site may subsequently have sold or may no longer be available.
All information provided is deemed reliable but is not guaranteed and should be independently verified. IDX information is provided exclusively for consumers' personal, non-commercial use, that it may not be used for any purpose other than to identify prospective properties consumers may be interested in purchasing, and that the data is deemed reliable but is not guaranteed accurate by RMLSTM.
The content relating to real estate for sale on this web site comes in part from the IDX program of the RMLSTM of Portland, Oregon. Real estate listings held by brokerage firms other than Pinnacle Partners are marked with the RMLSTM logo, and detailed information about these properties includes the names of the listing brokers. Listing content is copyright © 2026 RMLSTM, Portland, Oregon.
This content last updated on September 21, 2026 9:22 AM UTC at 4 AM. Some properties which appear for sale on this web site may subsequently have sold or may no longer be available.
