

Views
Address
29433 Se 15th Place, Fall City, WA
Price
$ 3,398,000
Property Attributes
- ID#2549307
- TypeSingle Family
- CountyKING
- CityFall City
- AreaEast of Lake Sammamish
- NeighborhoodTremont
- Zip98024
- StyleTraditional
- Year Built1999
- Taxes$ 32056
- Price$ 3,398,000
- Bedrooms5
- Full Bathrooms4
- Half Bathrooms1
- Sqr Footage6070
- Lot Size3.94 Acres
Data Source:
Northwest Multiple Listing Service (NWMLS)
Property Description
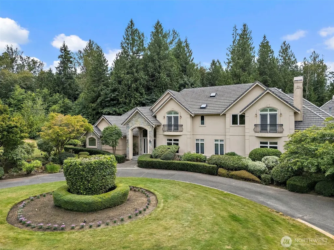
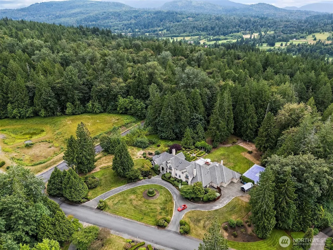
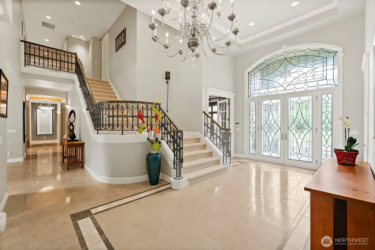
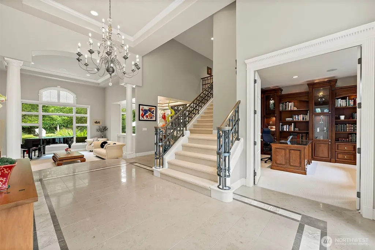
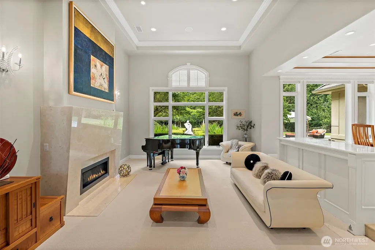
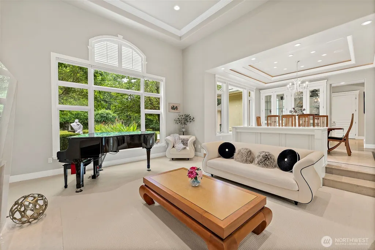
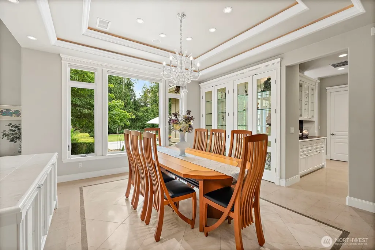
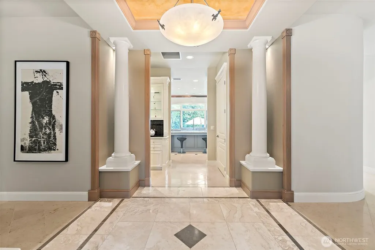
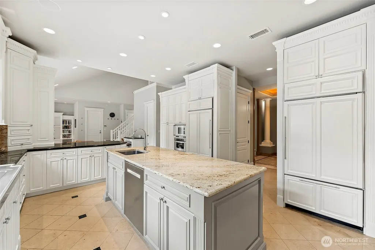
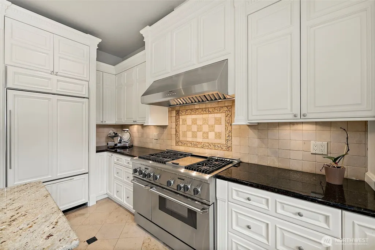
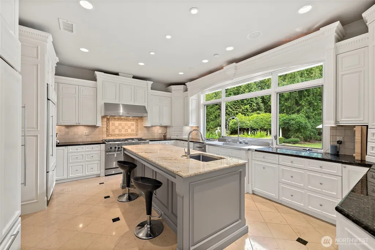
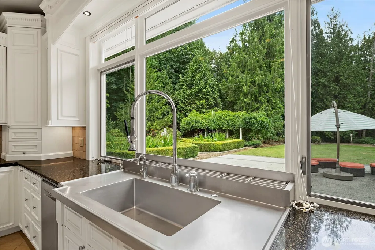
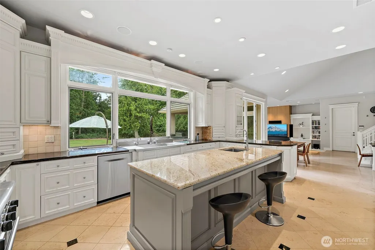
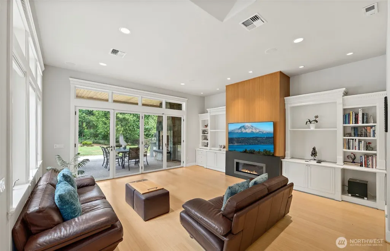
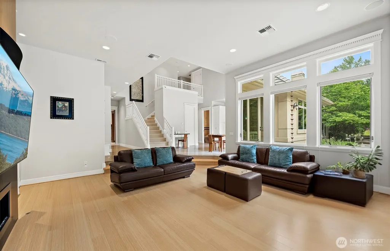
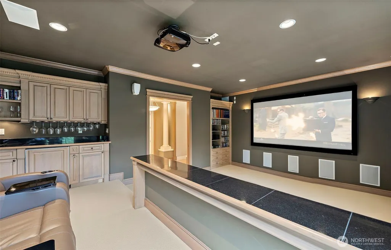
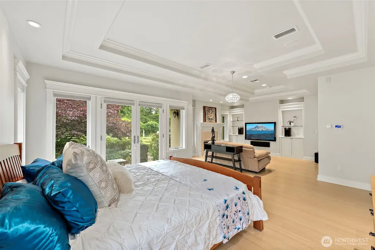
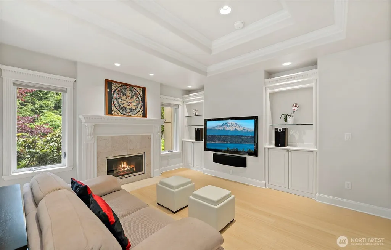
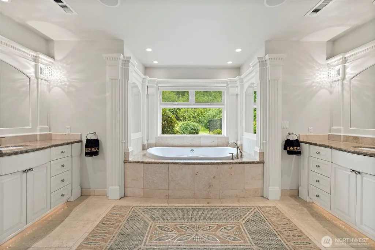
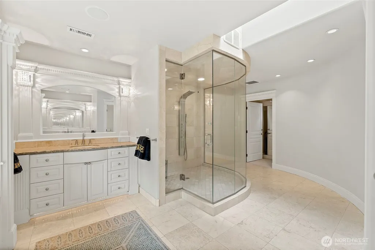
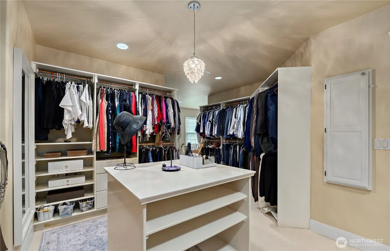
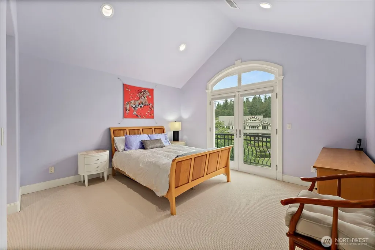
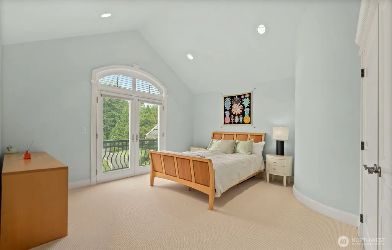
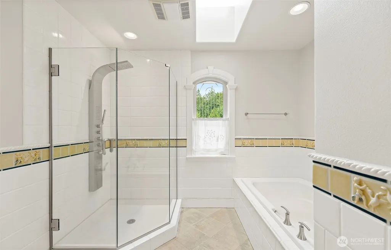
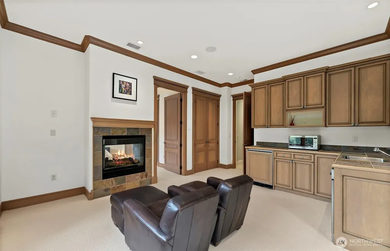
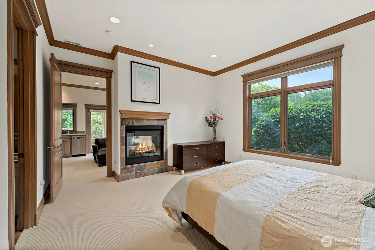
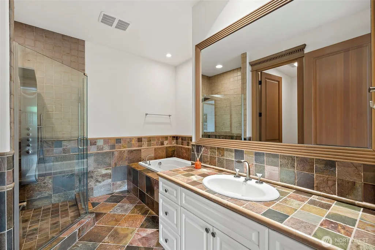
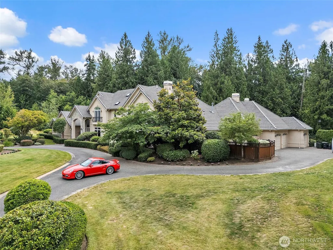
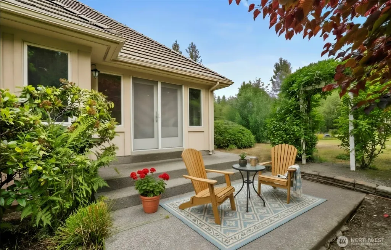
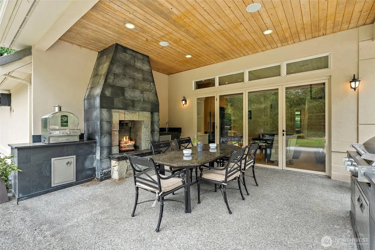
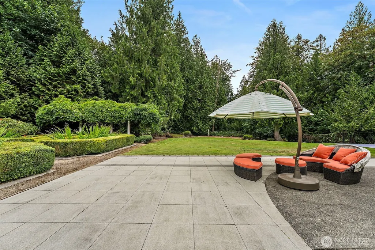
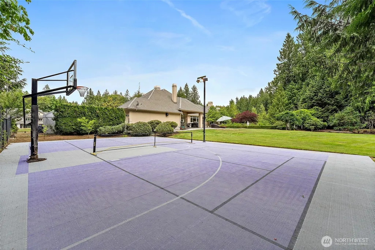
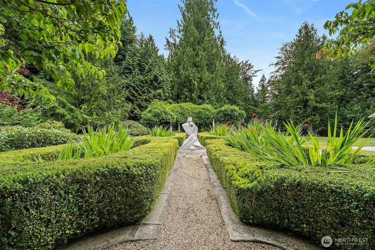
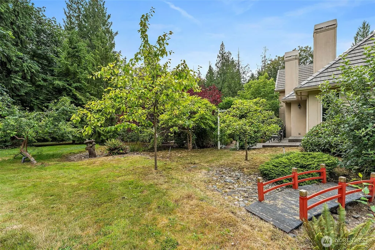
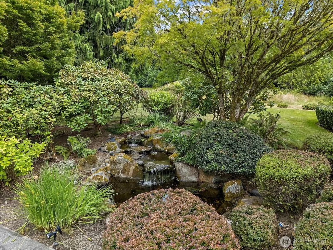
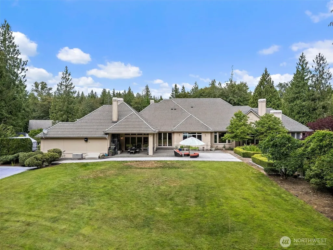
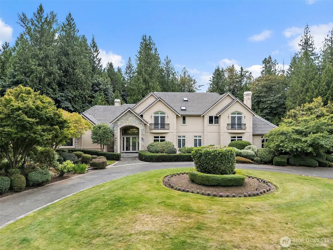
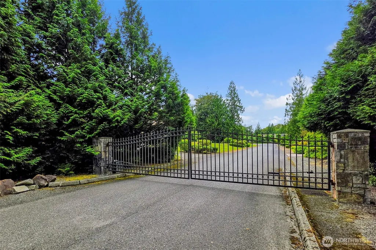
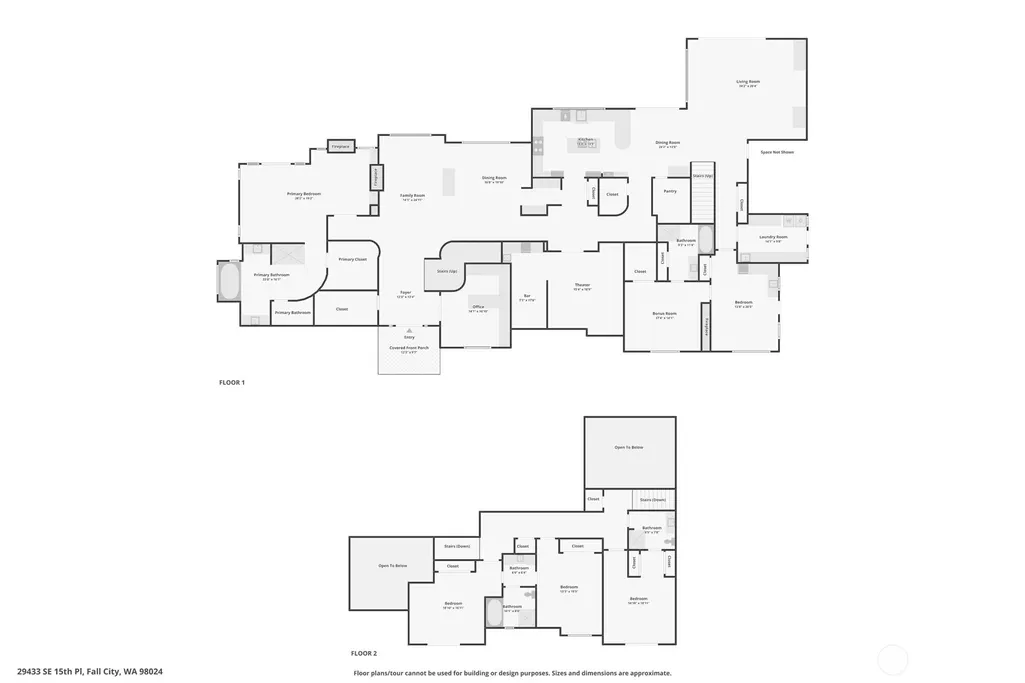
Welcome to your private estate where timeless elegance meets modern luxury. Tucked behind a gated entrance on beautifully manicured, park-like grounds, this remarkable residence offers an unparalleled blend of exceptional craftsmanship. Designed with effortless flow & grand scale entertaining in mind, every space creates an inviting atmosphere equally suited for intimate gatherings & unforgettable celebrations. Anchoring the formal living area is a breathtaking marble-wrapped fireplace—a true statement piece that reflects the home's refined attention to detail. The chef's kitchen is nothing short of spectacular, appointed with premium appliances & an expansive layout that inspires culinary creativity. Elegant living & dining spaces overlook the lush landscape, bringing the beauty of the outdoors inside through walls of windows & abundant natural light. The primary suite is a true sanctuary, showcasing spa-inspired finishes, an expansive 300+ SF. walk-in closet, & an ambiance of understated elegance. Discover your own private wine cellar, perfectly paired with a dedicated theater room. Beautiful ADU suite offers privacy & comfort for visitors or multigenerational living with its own entrance & private yard. Every pathway, garden, sport court, & outdoor gathering space has been thoughtfully designed. Escape to the patio with a built-in fireplace, infrared BBQ, & Pizza oven. This exceptional 4-acre estate nestled in one of the Eastside's most desirable locations is a dream!
| Elementary School | Middle School | High School |
|---|---|---|
| Buyer To Verify Elementary School | Buyer To Verify Middle School | Buyer To Verify High School |
| Price History | |
|---|---|
| 7/8/2026 | Listed $3,398,000 |
General Features
| Living Area | 6070 |
|---|---|
| Sewer | Septic Tank |
| Heating | 90%+ High Efficiency,Forced Air,Heat Pump |
| Cooling | 90%+ High Efficiency,Central Air,Forced Air |
| Possession | Closing |
| Roof | Tile |
| Appliances | Dishwasher,Double Oven,Dryer,Microwave,Refrigerator,Stove(s)/Range(s),Washer |
| HOA Fee | 68 |
| Association Fee Includes | See Remarks |
| Architectural Style | Traditional |
| Security Features | Fully Fenced,Security Gate,Security System |
| Year Built | 1999 |
| View | Territorial |
| Topography | Level |
| Levels | Two |
| Property Subtype | Single Family Residence |
| Tax Year | 2026 |
| Community Features | CCRs,Gated |
| Assoc Fee Paid Per | Monthly |
| County | King |
| New Construction | No |
| Property Type | Residential |
| HOA | Yes |
| Attached Garage | Yes |
| Subdivision Name | Tremont |
| Facing Direction | Northeast |
| Garage Y/N | Yes |
| Full Baths | 3 |
| Special Listing Conditions | None |
| Status | Pending Inspection |
| Directions | Contact Agent for showings. |
| High School | Buyer To Verify |
| City | Fall City |
| Entry Location | Main |
| Senior Community Y/N | No |
| High School District | Snoqualmie Valley |
| MLS Area | 540 - East of Lake Sammamish |
| Lot Size Units | Square Feet |
| Lot Size Square Feet | 171626 |
| Carport Y/N | No |
| Listing Terms | Cash,Conventional,VA Loan |
| Elementary School | Buyer To Verify |
| Land Lease Y/N | No |
| Tax Annual Amount | 32056 |
| Middle/Junior High School | Buyer To Verify |
| Property Condition | Very Good |
| Public Remarks | Welcome to your private estate where timeless elegance meets modern luxury. Tucked behind a gated entrance on beautifully manicured,park-like grounds,this remarkable residence offers an unparalleled |
| Virtual Tour | https://listings.foto-guy.com/videos/019f2873-b0da-731c-996d-0f40716eecf5 |
| Structure Type | House |
| Building Area Units | Square Feet |
| Standard Status | Pending |
| Water Company | Ames Lake Water |
| Property Style | 12 - 2 Story |
| NWM_ShowMapLink | Yes |
Interior Features
| Interior Amenities | Second Kitchen,Second Primary Bedroom,Bath Off Primary,Dbl Pane/Storm Window,Dining Room,Fireplace,Fireplace (Primary Bedroom),French Doors,High Tech Cabling,Jetted Tub,Pantry,Security System,Vaulted |
|---|---|
| Basement | None |
| Flooring | Ceramic Tile,Hardwood,Carpet |
| Total Fireplaces | 5 |
| Fireplace Features | Gas |
| Air Conditioning Y/N | Yes |
| Heating Y/N | Yes |
| Fireplace Y/N | Yes |
| Half Baths | 1 |
| 3/4 Baths | 1 |
| Total Bedrooms | 5 |
| Main Level Bedrooms | 2 |
| Total Baths | 5 |
| Bedrooms Possible | 5 |
| Water Heater Type | gas |
| Water Heater Location | Garage |
| Fireplaces Main | 5 |
| Power Production Type | Natural Gas |
| Baths Three Quarter Upper | 1 |
| Bedrooms Upper | 3 |
| Baths Half Main | 1 |
| Baths Full Upper | 1 |
| Baths Full Main | 2 |
| Bathrooms | 4.25 |
Exterior Features
| Exterior Amenities | See Remarks,Stone,Stucco |
|---|---|
| Vegetation | Brush,Garden Space,Wooded |
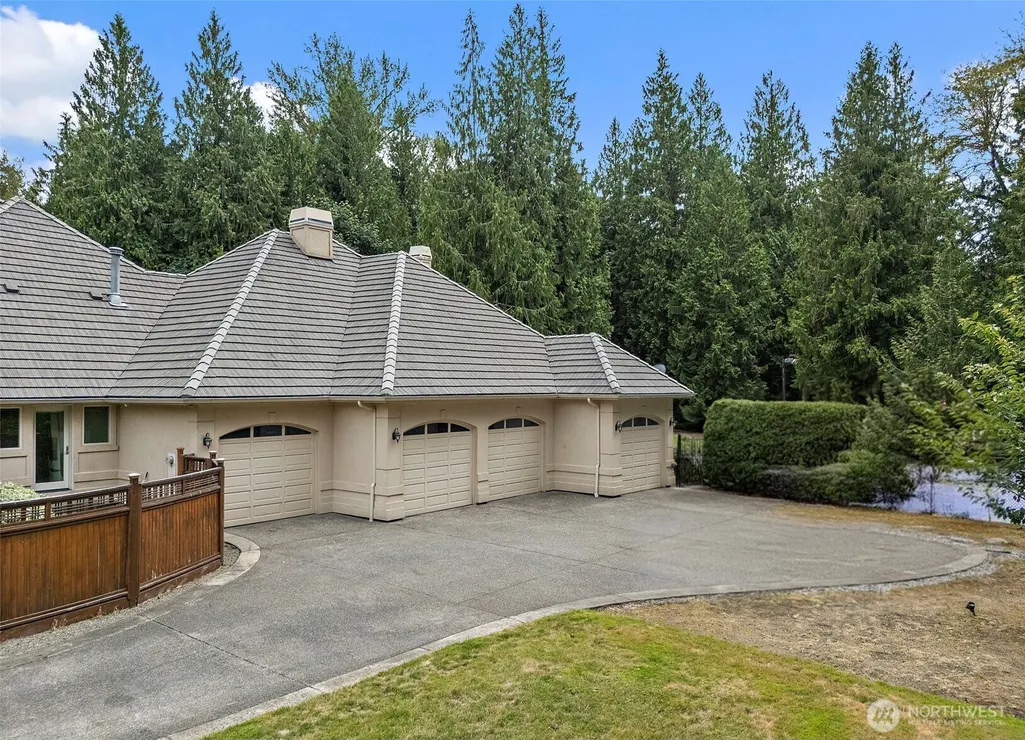
| Parking Features | Driveway,Attached Garage,Off Street,RV Parking |
| Lot Features | Corner Lot,Cul-De-Sac,Dead End Street,Paved |
| Water Source | Individual Well,Public |
| Total Parking | 9 |
| Inclusions | Dishwasher(s),Double Oven,Dryer(s),Microwave(s),Refrigerator(s),Stove(s)/Range(s),Washer(s) |
| Foundation Details | Poured Concrete |
| Building Area Total | 6070 |
| Lot Size Acres | 3.94 |
| Waterfront Y/N | No |
| Covered Spaces | 4 |
| Irrigation Water Rights Y/N | Yes |
| Site Features | Athletic Court,Cable TV,Dog Run,Electric Car Charging,Fenced-Fully,Gas Available,Gated Entry,High Speed Internet,Irrigation,Outdoor Fireplace,Patio,RV Parking,Sprinkler System |
| Parking Uncovered Total | 5 |
Amenities
- Foreclosure
- Views
- Short Sale
- New Construction
- Adult 55+
- Lease To Own
- No HOA Fees
- Furnished
- Primary On Main
- Air Conditioning
- Seller Finance
- Green
- Fixer Upper
- Horse
- Golf
- Fireplace
- Deck
- Garage
- Basement
- Pool
Property vs Single Family Average in 98024
Price
Taxes
Year Built
Visits


 All information provided is deemed reliable but is not guaranteed and should be independently verified. IDX information is provided exclusively for consumers' personal, non-commercial use, that it may not be used for any purpose other than to identify prospective properties consumers may be interested in purchasing, and that the data is deemed reliable but is not guaranteed accurate by RMLSTM.
The content relating to real estate for sale on this web site comes in part from the IDX program of the RMLSTM of Portland, Oregon. Real estate listings held by brokerage firms other than Pinnacle Partners are marked with the RMLSTM logo, and detailed information about these properties includes the names of the listing brokers. Listing content is copyright © 2026 RMLSTM, Portland, Oregon.
This content last updated on September 23, 2026 11:43 AM UTC at 4 AM. Some properties which appear for sale on this web site may subsequently have sold or may no longer be available.
All information provided is deemed reliable but is not guaranteed and should be independently verified. IDX information is provided exclusively for consumers' personal, non-commercial use, that it may not be used for any purpose other than to identify prospective properties consumers may be interested in purchasing, and that the data is deemed reliable but is not guaranteed accurate by RMLSTM.
The content relating to real estate for sale on this web site comes in part from the IDX program of the RMLSTM of Portland, Oregon. Real estate listings held by brokerage firms other than Pinnacle Partners are marked with the RMLSTM logo, and detailed information about these properties includes the names of the listing brokers. Listing content is copyright © 2026 RMLSTM, Portland, Oregon.
This content last updated on September 23, 2026 11:43 AM UTC at 4 AM. Some properties which appear for sale on this web site may subsequently have sold or may no longer be available.
