

Views

Address
43 Windsor Lane, Port Townsend, WA
Price
$ 799,000
Property Attributes
- ID#2547998
- TypeSingle Family
- CountyJEFFERSON
- CityPort Townsend
- AreaSouth Port Townsend
- NeighborhoodWoodland Hills
- Zip98368
- StyleContemporary
- Year Built1995
- Taxes$ 6250
- Price$ 799,000
- Bedrooms3
- Full Bathrooms4
- Half Bathrooms0
- Sqr Footage3685
- Lot Size1.02 Acres
Data Source:
Northwest Multiple Listing Service (NWMLS)
Property Description
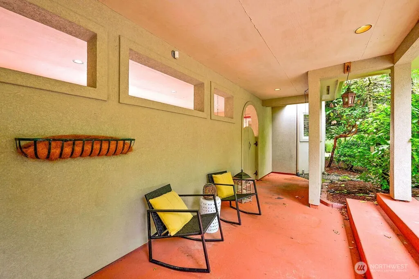
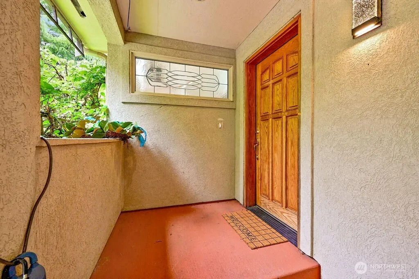
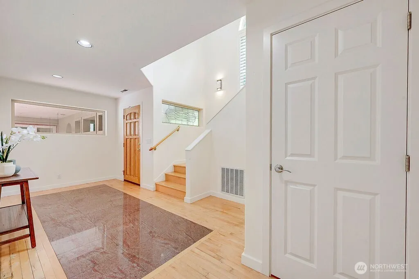
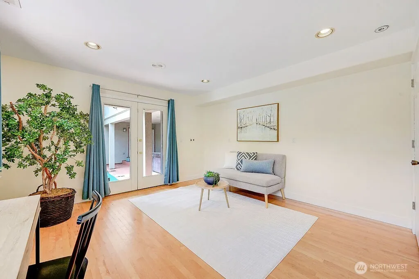
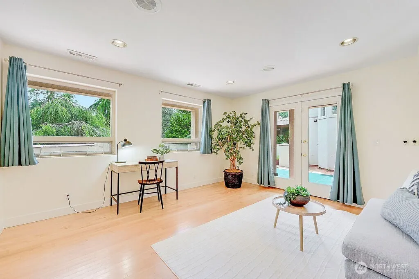
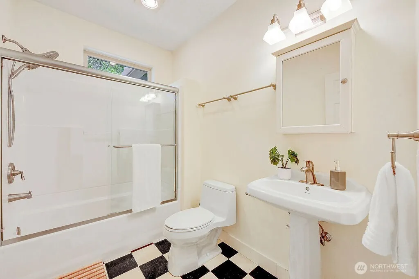
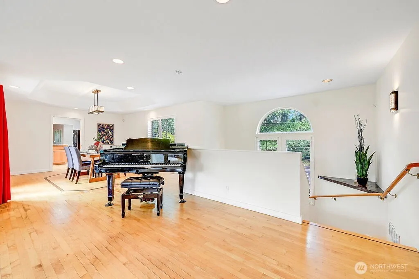
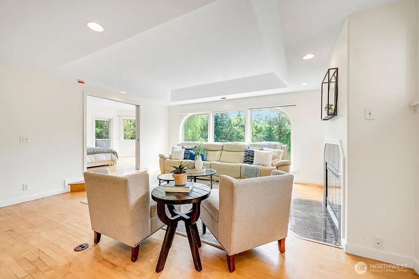
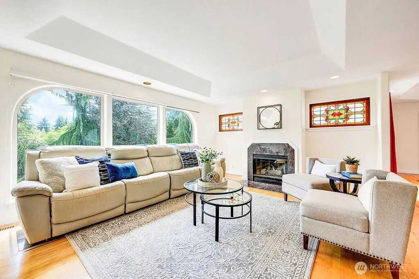
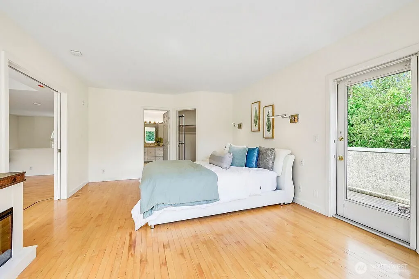
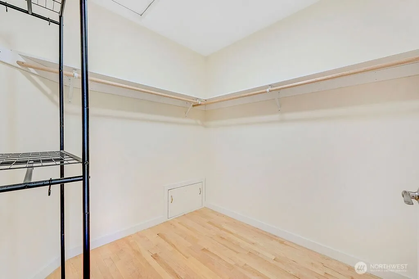
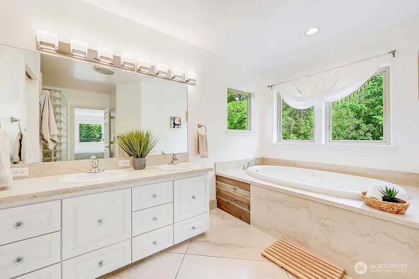
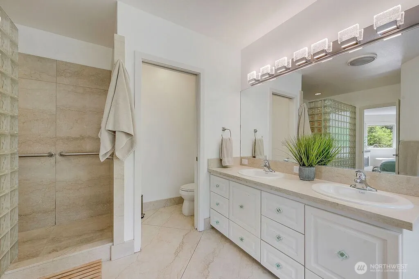
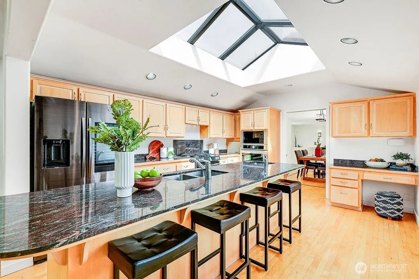
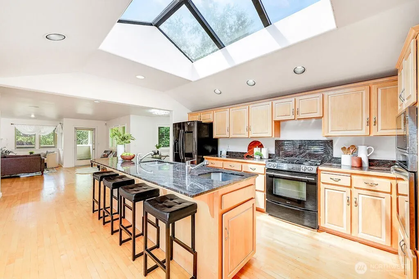
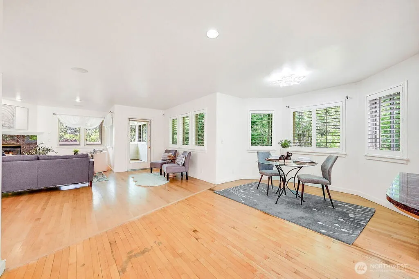
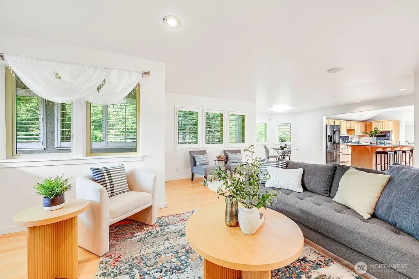
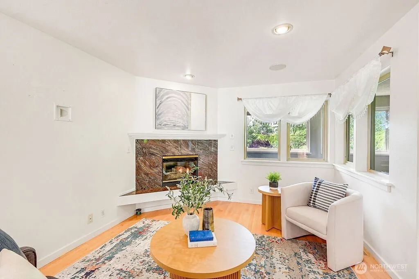
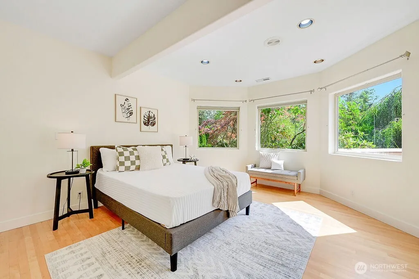
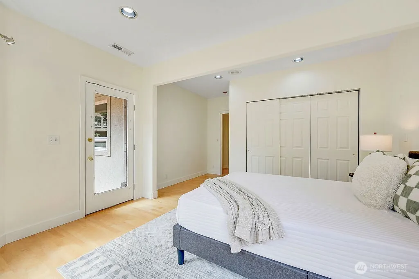
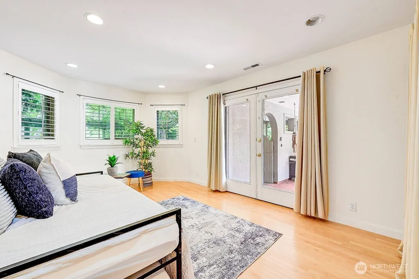
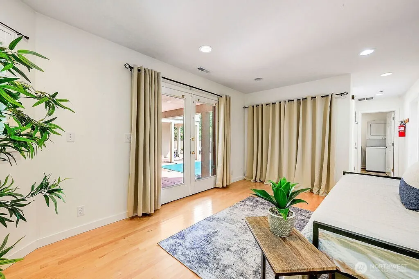
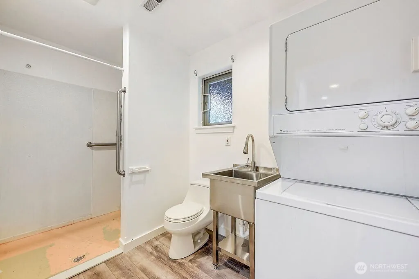
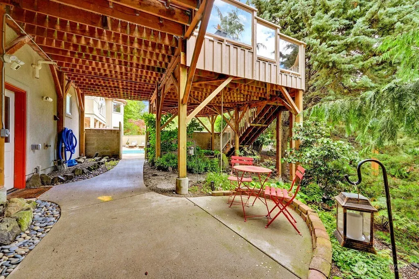
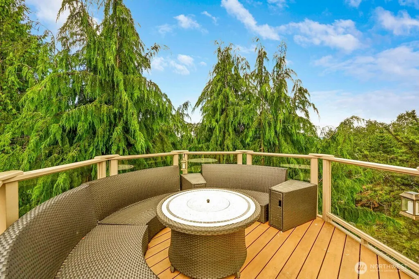
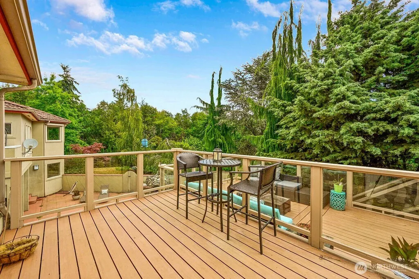
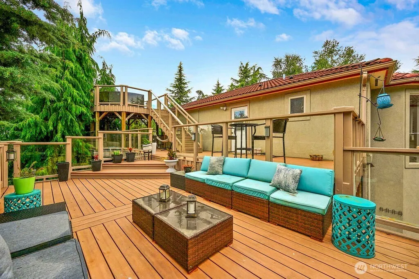
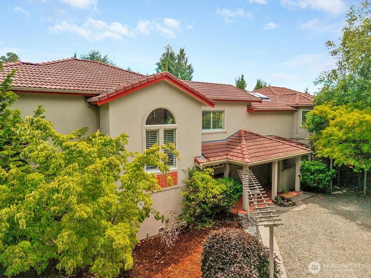
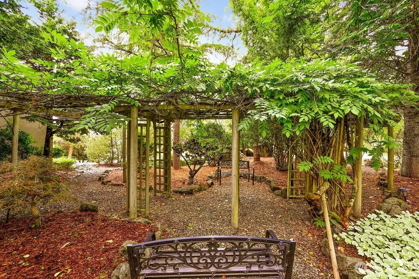
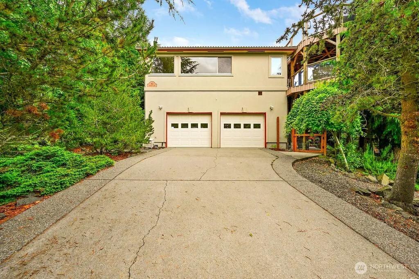
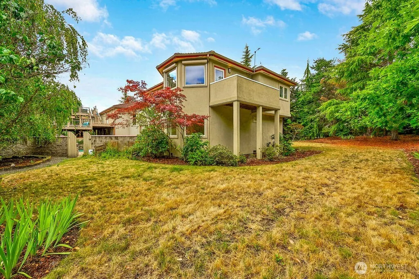
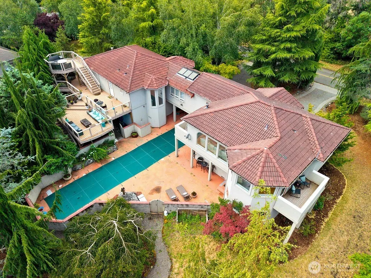
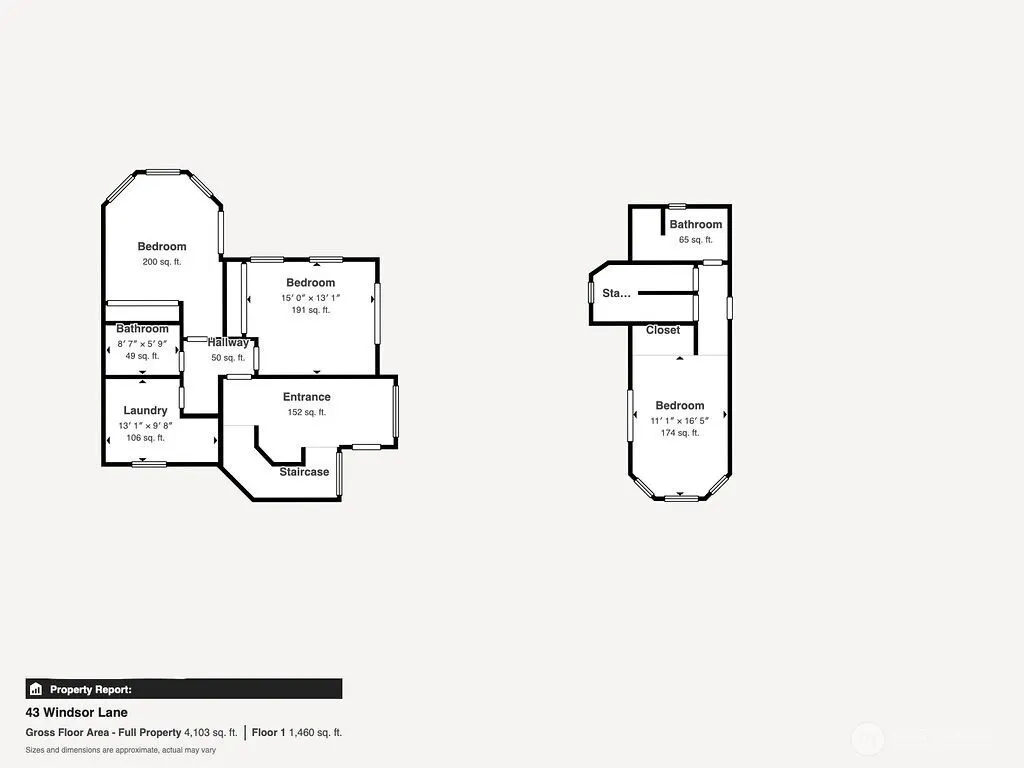
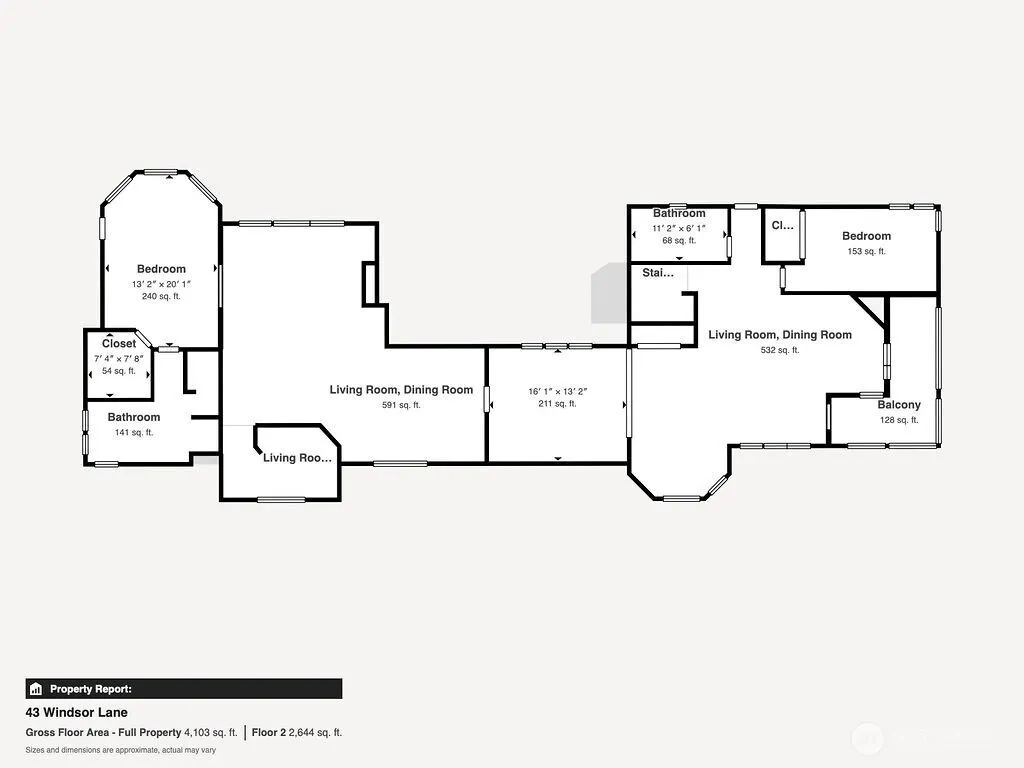
Escape to your own private Tuscan-inspired villa, perched atop Woodland Hills on over an acre of beautiful grounds. Thoughtfully designed around a stunning central courtyard, this home offers an exceptional blend of architecture & flexible living spaces just five minutes from downtown Port Townsend. At the heart of the home, a walled courtyard showcases a private 10' x 50' lap pool & inviting outdoor fireplace, creating the perfect setting for entertaining or evenings under the stars. Inside, a graceful curved staircase leads to light-filled living spaces where expansive windows capture territorial views. The open-concept main level features generous living & dining areas, family room & a chef's kitchen. Designed w/versatility in mind, the home's unique two-wing layout is ideal for multi-generational living, extended guests, or those seeking addl privacy. The upper-level primary suite features marble floors, jetted soaking tub, glass-block shower, sitting area & private deck. The lower level incl 3 additional bedrooms & offers exciting potential for a second kitchen or separate living quarters w/direct access to the pool and grounds. This one-of-a-kind home presents a rare opportunity to own an architecturally distinctive estate in one of PT's most desirable neighborhoods. Offering incredible square footage, abundant amenities & endless potential, this property represents outstanding value for the buyer ready to add their own finishing touches & make it extraordinary.
| Elementary School | Middle School | High School |
|---|---|---|
| Salish Coast Elementary | Blue Heron Mid | Port Townsend High |
| Price History | |
|---|---|
| 7/21/2026 | Listed $799,000 |
General Features
| Living Area | 3685 |
|---|---|
| Sewer | Septic Tank |
| Heating | Forced Air |
| Cooling | None |
| Possession | Closing |
| Roof | Tile |
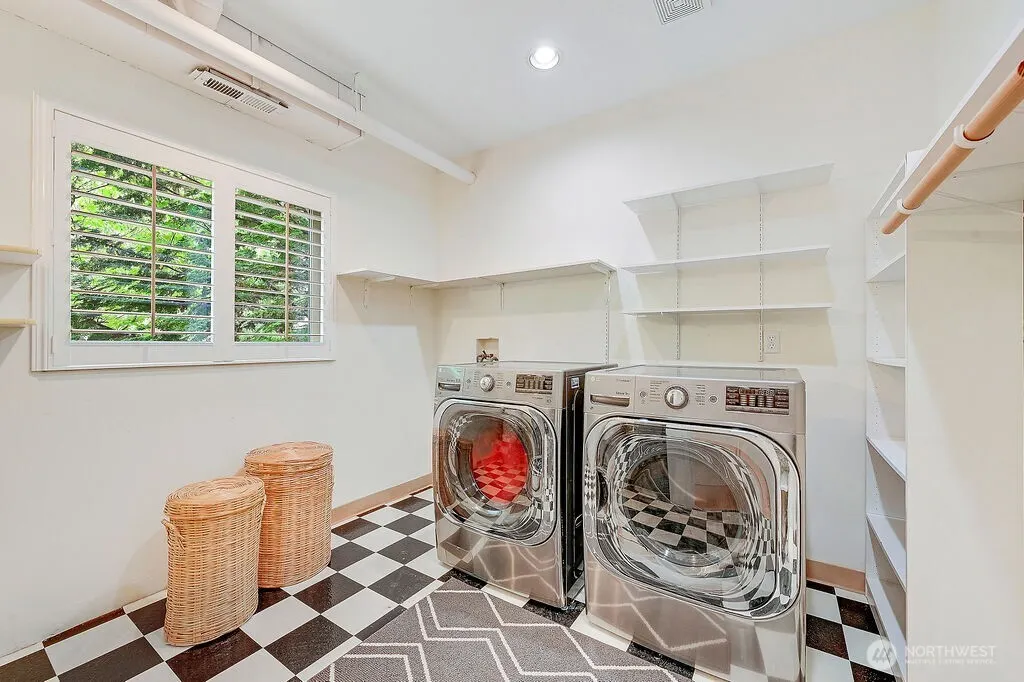
| Appliances | Dishwasher,Disposal,Dryer,Microwave,Refrigerator,Stove(s)/Range(s),Washer |
| Architectural Style | Contemporary |
| Pool Features | In Ground |
| Security Features | Partially Fenced,Security System |
| Year Built | 1995 |
| View | Mountains,Territorial |
| Topography | Level,Partial Slope |
| Levels | Two |
| Property Subtype | Single Family Residence |
| Tax Year | 2026 |
| Community Features | CCRs |
| Building Name | Meyer Subdivision |
| County | Jefferson |
| New Construction | No |
| Property Type | Residential |
| HOA | No |
| Attached Garage | Yes |
| Subdivision Name | Woodland Hills |
| Garage Y/N | Yes |
| Full Baths | 3 |
| Special Listing Conditions | None |
| Status | Active |
| Directions | Airport cutoff road towards PT,go right on Woodland Hills to Windsor Lane |
| High School | Port Townsend High |
| City | Port Townsend |
| Entry Location | Main |
| Senior Community Y/N | No |
| High School District | Port Townsend #50 |
| MLS Area | 482 - South Port Townsend |
| Lot Size Units | Square Feet |
| Lot Size Square Feet | 44431 |
| Carport Y/N | No |
| Listing Terms | Cash,Conventional |
| Elementary School | Salish Coast Elementary |
| Land Lease Y/N | No |
| Tax Annual Amount | 6250 |
| Middle/Junior High School | Blue Heron Mid |
| Public Remarks | Escape to your own private Tuscan-inspired villa,perched atop Woodland Hills on over an acre of beautiful grounds. Thoughtfully designed around a stunning central courtyard,this home offers an except |
| Virtual Tour | https://my.matterport.com/models/9s2pw6sfzH7 |
| Structure Type | House |
| Building Area Units | Square Feet |
| Standard Status | Active |
| Water Company | PUD |
| Property Style | 12 - 2 Story |
| NWM_ShowMapLink | Yes |
Interior Features
| Interior Amenities | Bath Off Primary,Ceiling Fan(s),Dbl Pane/Storm Window,Dining Room,Fireplace,French Doors,Hot Tub/Spa,Jetted Tub,Pantry,Security System,Skylight(s),Walk-In Closet(s),Water Heater |
|---|---|
| Basement | None |
| Flooring | Hardwood,Stone,Vinyl,Carpet |
| Total Fireplaces | 2 |
| Fireplace Features | See Remarks |
| Air Conditioning Y/N | No |
| Heating Y/N | Yes |
| Fireplace Y/N | Yes |
| 3/4 Baths | 1 |
| Total Bedrooms | 3 |
| Main Level Bedrooms | 1 |
| Total Baths | 4 |
| Bedrooms Possible | 3 |
| Water Heater Type | electric |
| Water Heater Location | 1-garage 2-laundry room (left) |
| Fireplaces Upper | 1 |
| Fireplaces Main | 1 |
| Power Production Type | Electric,Propane |
| Baths Three Quarter Main | 1 |
| Bedrooms Upper | 2 |
| Baths Full Upper | 2 |
| Baths Full Main | 1 |
| Bathrooms | 3.75 |
Exterior Features
| Exterior Amenities | Stucco |
|---|---|
| Vegetation | Brush,Fruit Trees,Garden Space |
| Parking Features | Attached Garage,Off Street,RV Parking |
| Lot Features | Paved |
| Water Source | Public |
| Total Parking | 2 |
| Inclusions | Dishwasher(s),Dryer(s),Garbage Disposal,Microwave(s),Refrigerator(s),Stove(s)/Range(s),Washer(s) |
| Foundation Details | Poured Concrete |
| Spa | Yes |
| Building Area Total | 3685 |
| Lot Dimensions | irregular |
| Lot Size Acres | 1.02 |
| Waterfront Y/N | No |
| Covered Spaces | 2 |
| Irrigation Water Rights Y/N | Yes |
| Site Features | Deck,Fenced-Partially,Hot Tub/Spa,Irrigation,Patio,Propane,RV Parking,Shop |
| Pool Type | In-Ground |
| Lot Number | 1 |
Amenities
- Foreclosure
- Views
- Short Sale
- New Construction
- Adult 55+
- Lease To Own
- No HOA Fees
- Furnished
- Primary On Main
- Air Conditioning
- Seller Finance
- Green
- Fixer Upper
- Horse
- Golf
- Fireplace
- Deck
- Garage
- Basement
- Pool
Property vs Single Family Average in 98368
Price
Taxes
Year Built
Visits


 All information provided is deemed reliable but is not guaranteed and should be independently verified. IDX information is provided exclusively for consumers' personal, non-commercial use, that it may not be used for any purpose other than to identify prospective properties consumers may be interested in purchasing, and that the data is deemed reliable but is not guaranteed accurate by RMLSTM.
The content relating to real estate for sale on this web site comes in part from the IDX program of the RMLSTM of Portland, Oregon. Real estate listings held by brokerage firms other than Pinnacle Partners are marked with the RMLSTM logo, and detailed information about these properties includes the names of the listing brokers. Listing content is copyright © 2026 RMLSTM, Portland, Oregon.
This content last updated on September 23, 2026 11:43 AM UTC at 4 AM. Some properties which appear for sale on this web site may subsequently have sold or may no longer be available.
All information provided is deemed reliable but is not guaranteed and should be independently verified. IDX information is provided exclusively for consumers' personal, non-commercial use, that it may not be used for any purpose other than to identify prospective properties consumers may be interested in purchasing, and that the data is deemed reliable but is not guaranteed accurate by RMLSTM.
The content relating to real estate for sale on this web site comes in part from the IDX program of the RMLSTM of Portland, Oregon. Real estate listings held by brokerage firms other than Pinnacle Partners are marked with the RMLSTM logo, and detailed information about these properties includes the names of the listing brokers. Listing content is copyright © 2026 RMLSTM, Portland, Oregon.
This content last updated on September 23, 2026 11:43 AM UTC at 4 AM. Some properties which appear for sale on this web site may subsequently have sold or may no longer be available.
