

Views - Golf Course
Address
121 Silver Queen Lane, Cle Elum, WA
Price
$ 3,250,000
Property Attributes
- ID#2547689
- TypeSingle Family
- CountyKITTITAS
- CityCle Elum
- AreaUpper Kittitas County
- NeighborhoodTumble Creek
- Zip98922
- Style2 Story
- Year Built2007
- Taxes$ 17235
- Price$ 3,250,000
- Bedrooms5
- Full Bathrooms4
- Half Bathrooms2
- Sqr Footage5401
- Lot Size1.11 Acres
Data Source:
Northwest Multiple Listing Service (NWMLS)
Property Description
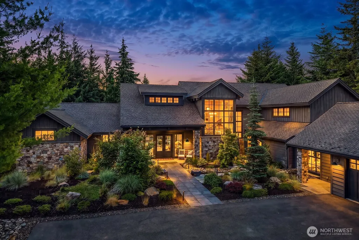
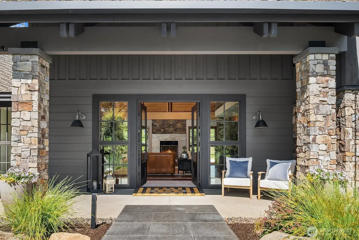
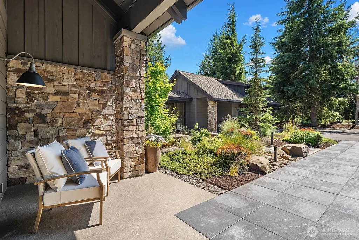
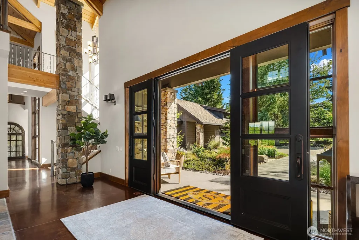
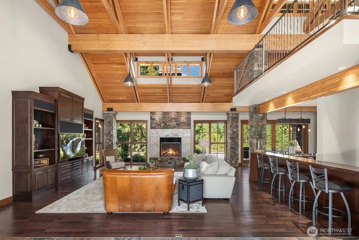
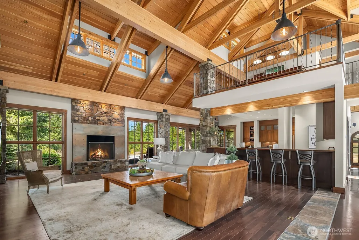
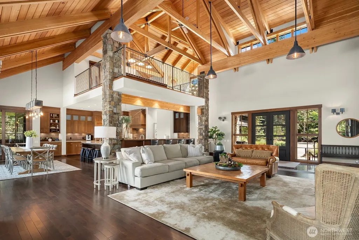
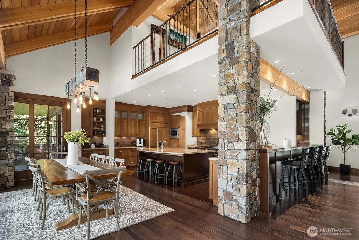
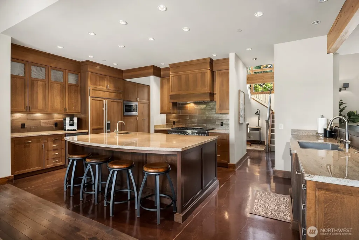
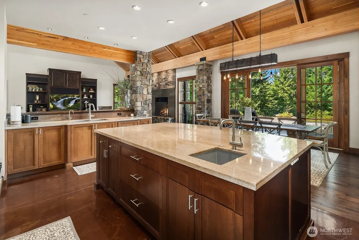
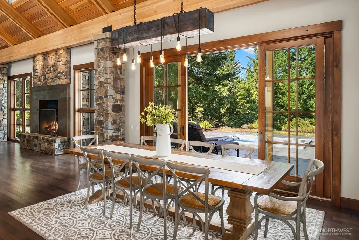
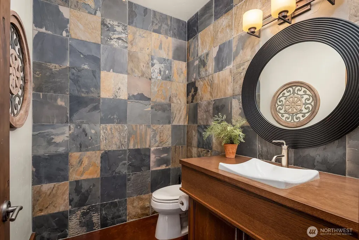
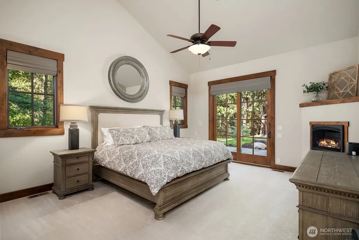
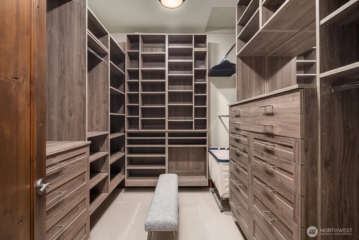
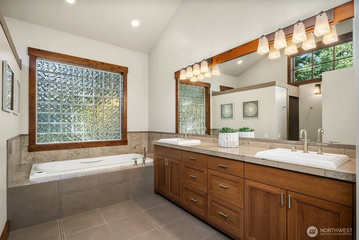
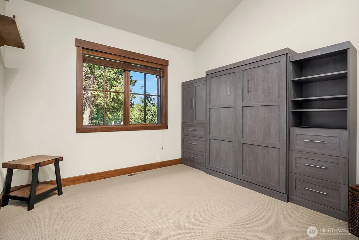
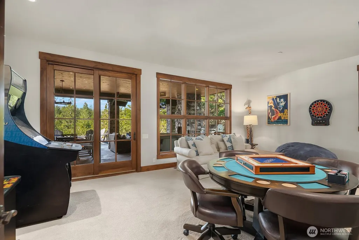
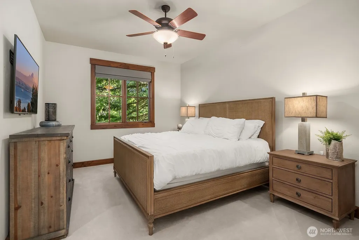
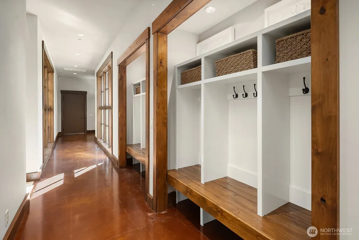
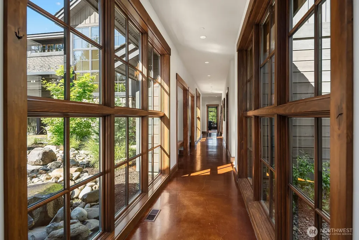
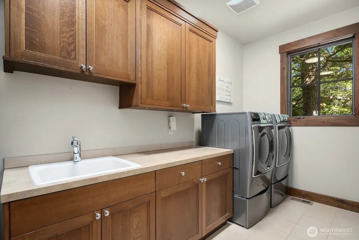
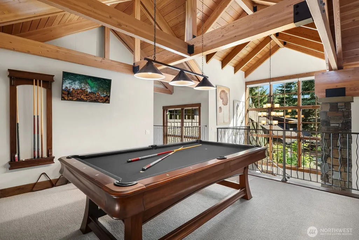
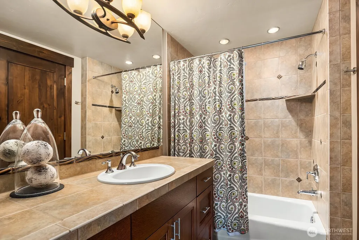
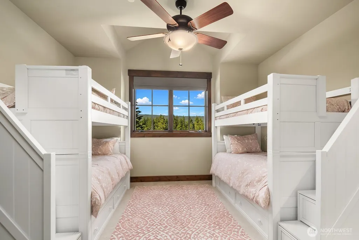
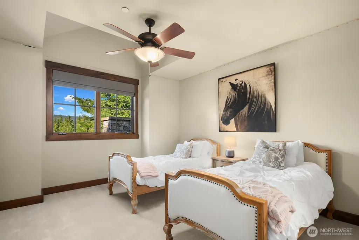
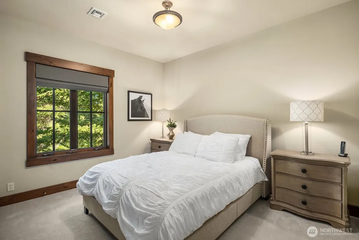
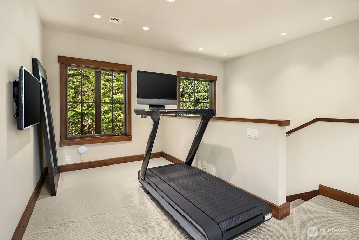
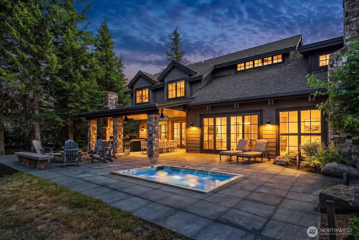
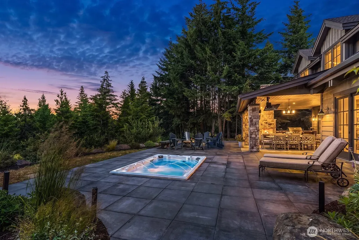
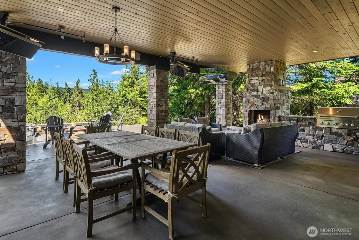
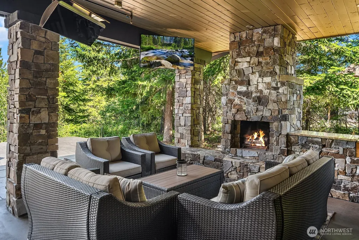
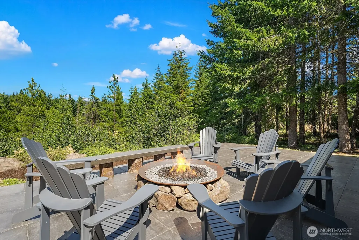
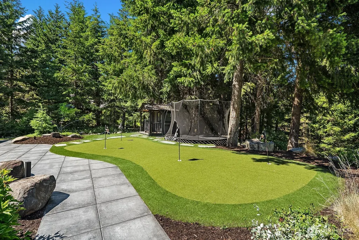
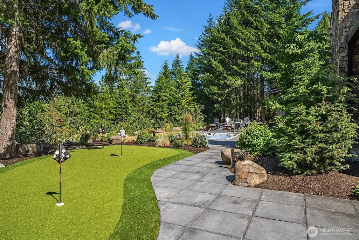
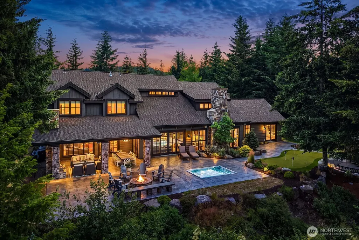
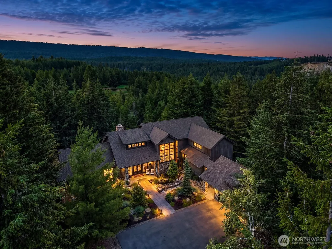
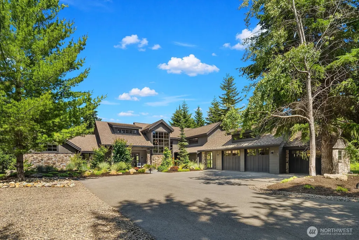
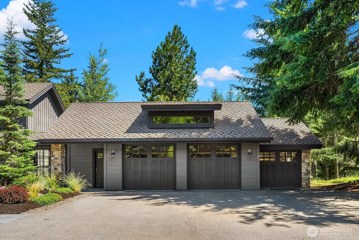
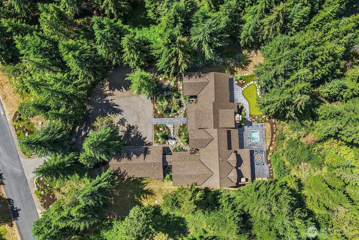
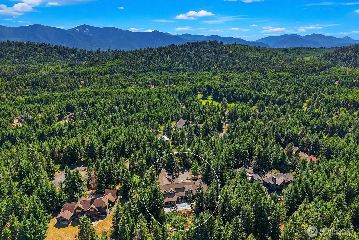
Beyond the private gates of Tumble Creek lies a world defined by luxury, privacy, & effortless elegance. Designed by architect Vassos Demetriou, this iconic 5,401 sq ft, 5-bed, 5-bath custom residence on 1.1 acres w/ views of the 6th fairway delivers indoor outdoor living at its finest. Iron double doors reveal a breathtaking great room defined by soaring beamed & vaulted ceilings, warm wood tones, & striking stonework & pillars. Hardwood floors & expansive windows set a tone of grandeur. The gourmet kitchen features bar seating flowing seamlessly into the living & dining spaces. The main level delivers one-floor living w/ an amazing primary suite, private office w/ murphy bed, dedicated game room, a second ensuite bedroom w/ ¾ bath, & main-level laundry. Upstairs, the Perch, an open loft overlooking the family room, anchors a level w/ a workout space, two additional bedrooms, & an ensuite bedroom w/ full bath. Boulder fountains greet you at the entrance to the backyard oasis beyond. The covered patio, swim spa, 4-hole putting green, fire pit, in-ground trampoline, playhouse, heated walkways & patios, & fully customizable outdoor FX lighting create an unparalleled outdoor experience. Recent upgrades include all-new LED lighting, a tankless water heater & professional-grade heat pump. The 3-car garage w/ epoxy floors completes this extraordinary estate. Tumble Creek's 24-hr gated security, golf, clubhouse, courts, trails & parks offer a lifestyle most only dream about.
| Elementary School | Middle School | High School |
|---|---|---|
| Cle Elum Roslyn Elem | Walter Strom Jnr Middle School | Cle Elum Roslyn High |
| Price History | |
|---|---|
| 6/30/2026 | Listed $3,250,000 |
General Features
| Living Area | 5401 |
|---|---|
| Sewer | Sewer Connected |
| Heating | 90%+ High Efficiency,Forced Air,Heat Pump,Recirculation Pump |
| Cooling | Central Air,Forced Air,Heat Pump |
| Possession | Closing |
| Roof | Composition |
| Appliances | Dishwasher,Disposal,Double Oven,Dryer,Microwave,Refrigerator,See Remarks,Stove(s)/Range(s),Tankless Water Heater,Trash Compactor,Washer |
| HOA Fee | 3200 |
| Association Fee Includes | Common Area Maintenance,Road Maintenance,Security,Snow Removal |
| Security Features | Security Gate,Security Service,Security System |
| Year Built | 2007 |
| View | Golf Course,Territorial |
| Topography | Level |
| Levels | Two |
| Property Subtype | Single Family Residence |
| Tax Year | 2026 |
| Community Features | Athletic Court,CCRs,Club House,Gated,Golf,Park,Playground,Trail(s) |
| Building Name | Tumble Creek |
| Assoc Fee Paid Per | Semi-Annually |
| County | Kittitas |
| New Construction | No |
| Property Type | Residential |
| HOA | Yes |
| Attached Garage | Yes |
| Subdivision Name | Tumble Creek |
| Garage Y/N | Yes |
| Full Baths | 3 |
| Special Listing Conditions | None |
| Status | Active |
| Directions | From I90E,take exit 80 to Roslyn/Suncadia. L to Bullfrong Rd. L to Tumble Creek Dr. R to Ruby King Loop. R to Silver Queen Lane. Home on the L. |
| High School | Cle Elum Roslyn High |
| City | Cle Elum |
| Entry Location | Main |
| Senior Community Y/N | No |
| High School District | Cle Elum-Roslyn |
| MLS Area | 948 - Upper Kittitas County |
| Lot Size Units | Square Feet |
| Lot Size Square Feet | 48352 |
| Carport Y/N | No |
| Listing Terms | Cash,Conventional,FHA,VA Loan |
| Elementary School | Cle Elum Roslyn Elem |
| Land Lease Y/N | No |
| Tax Annual Amount | 17235 |
| Middle/Junior High School | Walter Strom Jnr |
| Property Condition | Very Good |
| Public Remarks | Beyond the private gates of Tumble Creek lies a world defined by luxury,privacy,& effortless elegance. Designed by architect Vassos Demetriou,this iconic 5,401 sq ft,5-bed,5-bath custom residence on |
| Virtual Tour | https://my.matterport.com/show/?m=cAptmGKxucj&mls=1 |
| Structure Type | House |
| Building Area Units | Square Feet |
| Standard Status | Active |
| Water Company | Suncadia Utilities |
| Property Style | 12 - 2 Story |
| NWM_ShowMapLink | Yes |
Interior Features
| Interior Amenities | Second Primary Bedroom,Bath Off Primary,Ceiling Fan(s),Dbl Pane/Storm Window,Dining Room,Fireplace,Fireplace (Primary Bedroom),French Doors,High Tech Cabling,Hot Tub/Spa,Jetted Tub,Loft,Security Syst |
|---|---|
| Basement | None |
| Flooring | Ceramic Tile,Concrete,Hardwood,Slate,Carpet |
| Total Fireplaces | 2 |
| Fireplace Features | Gas |
| Air Conditioning Y/N | Yes |
| Heating Y/N | Yes |
| Fireplace Y/N | Yes |
| Half Baths | 2 |
| 3/4 Baths | 1 |
| Total Bedrooms | 5 |
| Main Level Bedrooms | 2 |
| Total Baths | 6 |
| Water Heater Type | Gas/Tankless |
| Water Heater Location | Garage |
| Fireplaces Upper | 1 |
| Fireplaces Main | 1 |
| Power Production Type | Electric,Natural Gas |
| Baths Three Quarter Main | 1 |
| Bedrooms Upper | 3 |
| Baths Half Main | 2 |
| Baths Full Upper | 2 |
| Baths Full Main | 1 |
| Bathrooms | 4.75 |
Exterior Features
| Exterior Amenities | Stone,Wood |
|---|---|
| Vegetation | Wooded |
| Parking Features | Attached Garage |
| Lot Features | Cul-De-Sac,Paved |
| Water Source | Public |
| Total Parking | 3 |
| Inclusions | Dishwasher(s),Double Oven,Dryer(s),Garbage Disposal,Microwave(s),Refrigerator(s),See Remarks,Stove(s)/Range(s),Trash Compactor,Washer(s) |
| Foundation Details | Poured Concrete |
| Spa | Yes |
| Building Area Total | 5401 |
| Lot Size Acres | 1.11 |
| Waterfront Y/N | No |
| Covered Spaces | 3 |
| Irrigation Water Rights Y/N | Yes |
| Site Features | Cable TV,Gas Available,High Speed Internet,Hot Tub/Spa,Irrigation,Outdoor Fireplace,Patio,Sprinkler System |
| Lot Number | 5-11 |
Amenities
- Foreclosure
- Views
- Short Sale
- New Construction
- Adult 55+
- Lease To Own
- No HOA Fees
- Furnished
- Primary On Main
- Air Conditioning
- Seller Finance
- Green
- Fixer Upper
- Horse
- Golf
- Fireplace
- Deck
- Garage
- Basement
- Pool
Property vs Single Family Average in 98922
Price
Taxes
Year Built
Visits
In The Neighborhood
Views
Cle Elum
$ 2,250,000
- Type
- Single Family | Active
- Size
- 2,932 SqFt
- Rooms
- 4 Beds + 4.5 Baths
 Listed by: John L. Scott RE Cle Elum
Views
Cle Elum
$ 2,250,000
- Type
- Single Family | Active
- Size
- 3,647 SqFt
- Rooms
- 4 Beds + 4.5 Baths
Listed by: Windermere Real Estate Midtown
Views
Cle Elum
$ 2,895,000
- Type
- Single Family | Active
- Size
- 3,478 SqFt
- Rooms
- 4 Beds + 3.5 Baths
Listed by: COMPASS
Views
Cle Elum
$ 1,975,000
- Type
- Single Family | Active
- Size
- 2,983 SqFt
- Rooms
- 4 Beds + 4 Baths
Listed by: John L. Scott R.E. Lake Tapps
Waterfront
Cle Elum
$ 1,627,000
- Type
- Single Family | Active
- Size
- 2,484 SqFt
- Rooms
- 3 Beds + 3.5 Baths
Listed by: John L. Scott RE Cle Elum
Reduced
Cle Elum
$ 2,740,000
- Type
- Single Family | Active
- Size
- 3,998 SqFt
- Rooms
- 3 Beds + 3.5 Baths
Listed by: John L. Scott RE Cle Elum
Views
Cle Elum
$ 1,725,000
- Type
- Single Family | Active
- Size
- 2,724 SqFt
- Rooms
- 3 Beds + 2.5 Baths
Listed by: John L. Scott RE Cle Elum

 All information provided is deemed reliable but is not guaranteed and should be independently verified. IDX information is provided exclusively for consumers' personal, non-commercial use, that it may not be used for any purpose other than to identify prospective properties consumers may be interested in purchasing, and that the data is deemed reliable but is not guaranteed accurate by RMLSTM.
The content relating to real estate for sale on this web site comes in part from the IDX program of the RMLSTM of Portland, Oregon. Real estate listings held by brokerage firms other than Pinnacle Partners are marked with the RMLSTM logo, and detailed information about these properties includes the names of the listing brokers. Listing content is copyright © 2026 RMLSTM, Portland, Oregon.
This content last updated on September 22, 2026 8:19 AM UTC at 4 AM. Some properties which appear for sale on this web site may subsequently have sold or may no longer be available.
All information provided is deemed reliable but is not guaranteed and should be independently verified. IDX information is provided exclusively for consumers' personal, non-commercial use, that it may not be used for any purpose other than to identify prospective properties consumers may be interested in purchasing, and that the data is deemed reliable but is not guaranteed accurate by RMLSTM.
The content relating to real estate for sale on this web site comes in part from the IDX program of the RMLSTM of Portland, Oregon. Real estate listings held by brokerage firms other than Pinnacle Partners are marked with the RMLSTM logo, and detailed information about these properties includes the names of the listing brokers. Listing content is copyright © 2026 RMLSTM, Portland, Oregon.
This content last updated on September 22, 2026 8:19 AM UTC at 4 AM. Some properties which appear for sale on this web site may subsequently have sold or may no longer be available.
