

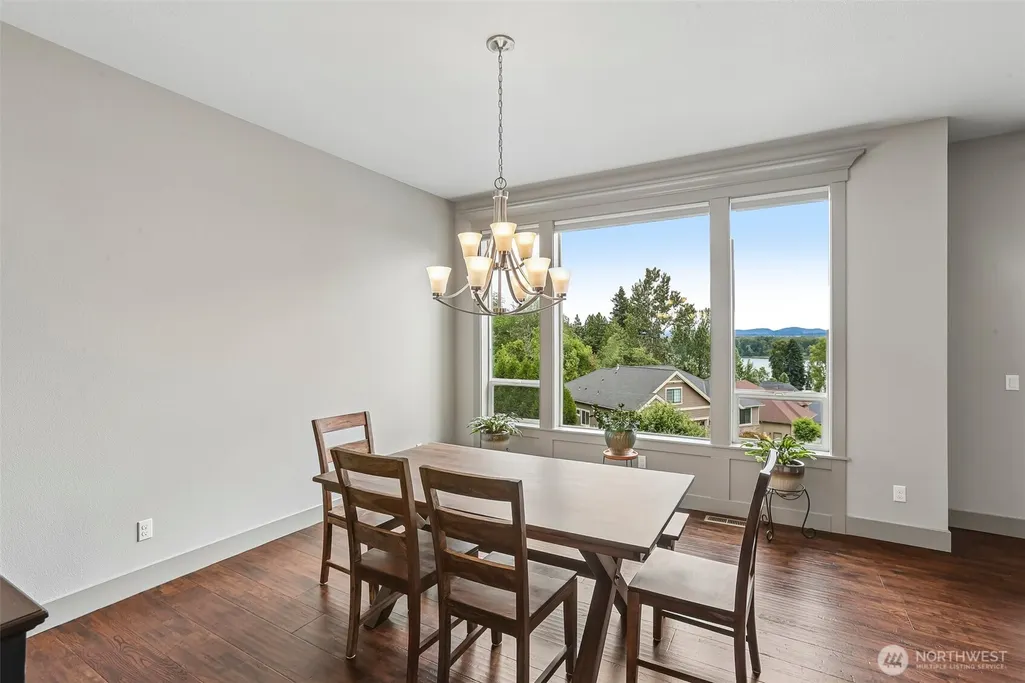
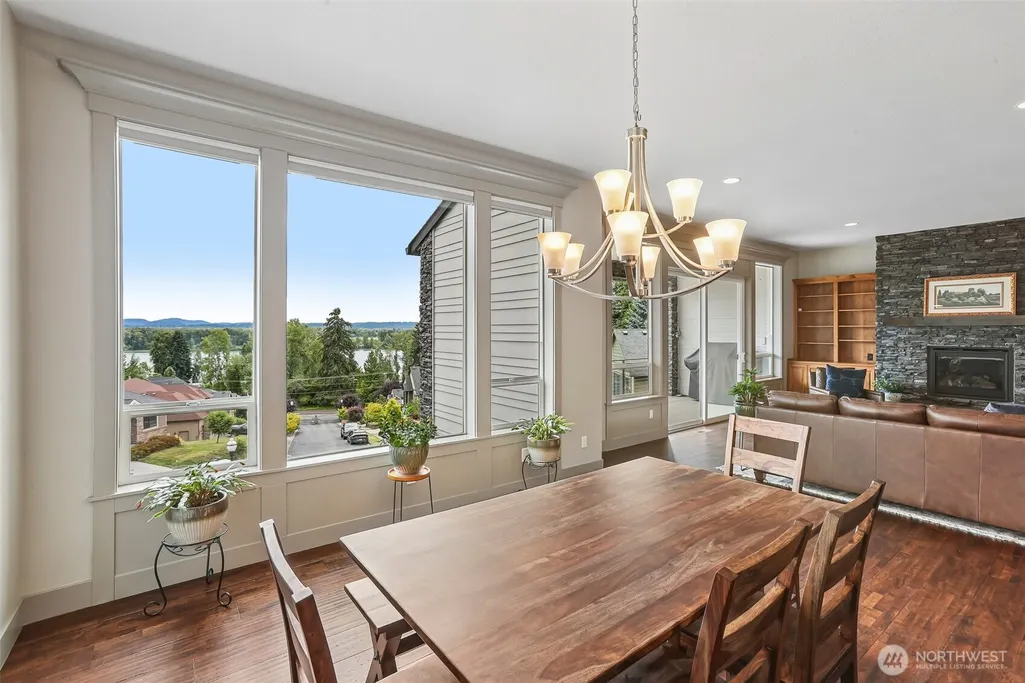
Water Views
Address
4400 Se 169th Court, Vancouver, WA
Price
$ 1,175,000
Property Attributes
- ID#2547246
- TypeSingle Family
- CountyCLARK
- CityVancouver
- AreaEvergreen Hwy
- NeighborhoodEvergreen Highway
- Zip98683
- StyleContemporary
- Year Built2015
- Taxes$ 10700
- Price$ 1,175,000
- Bedrooms3
- Full Bathrooms2
- Half Bathrooms1
- Sqr Footage3832
- Lot Size0.2945 Acres
Data Source:
Northwest Multiple Listing Service (NWMLS)
Property Description
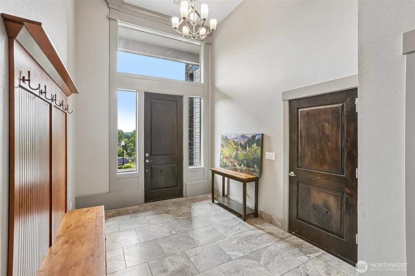
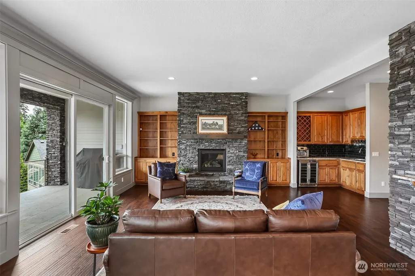
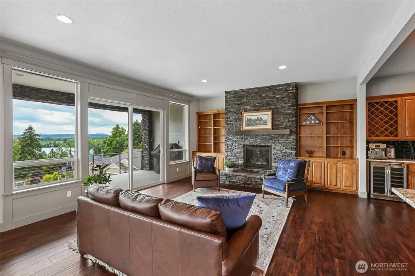
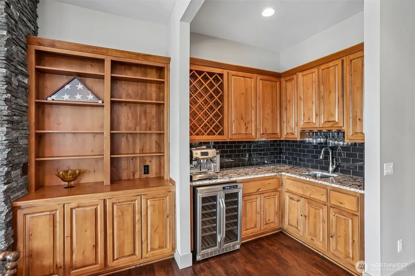
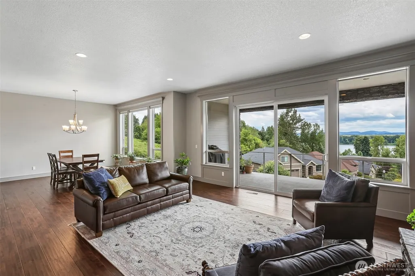
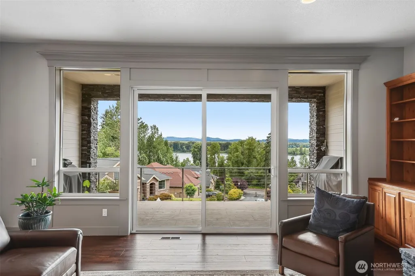
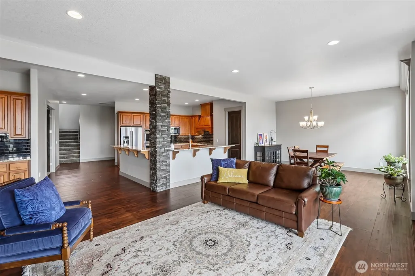
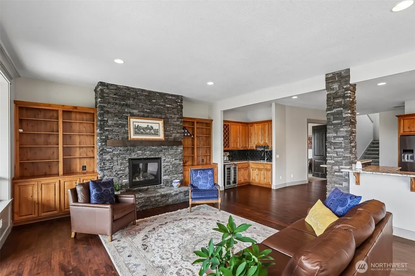
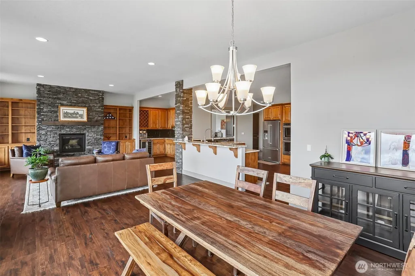
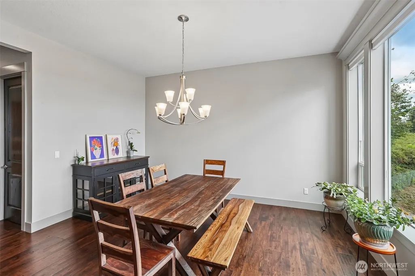
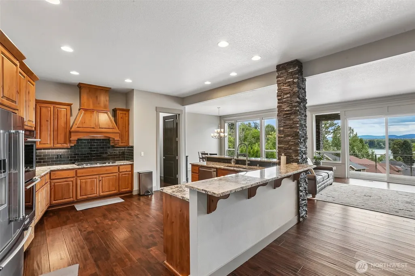
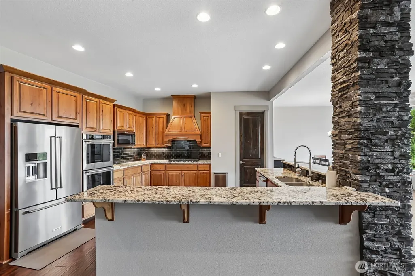
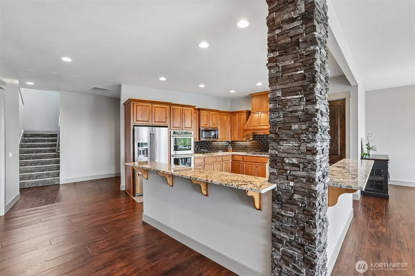
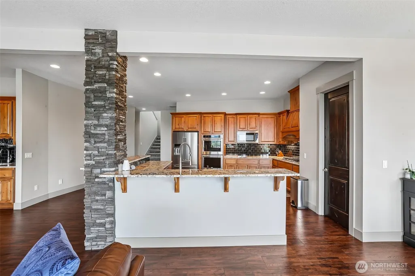
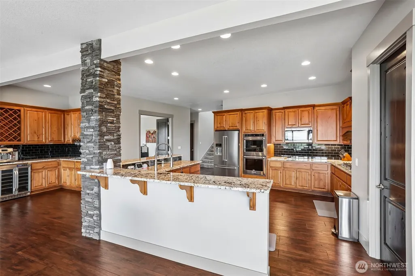
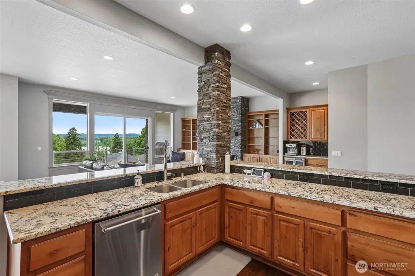
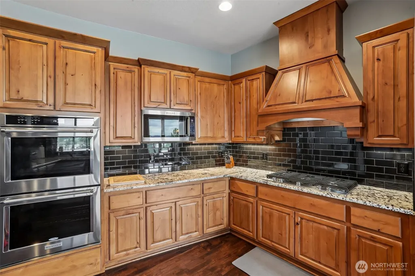
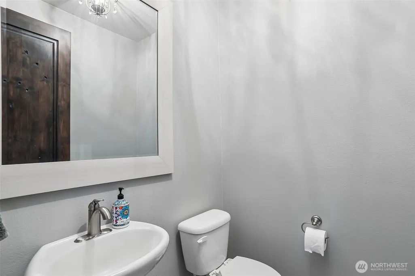
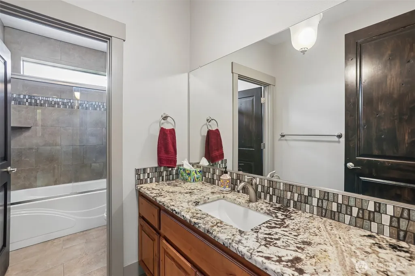
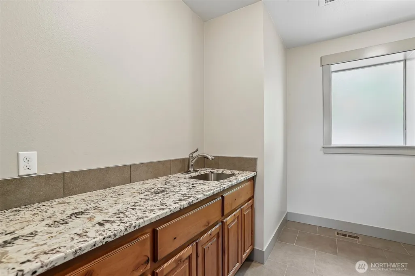
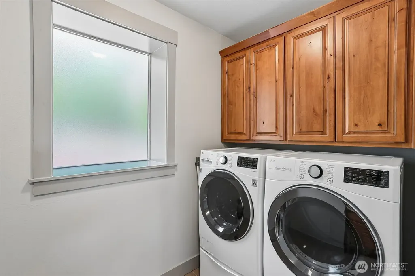
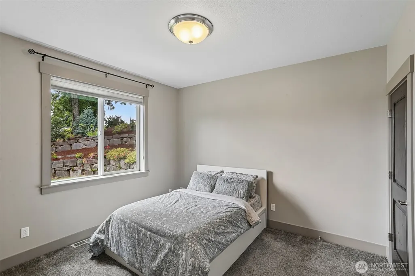
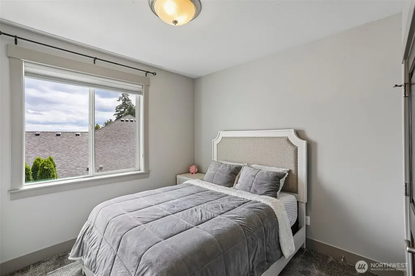
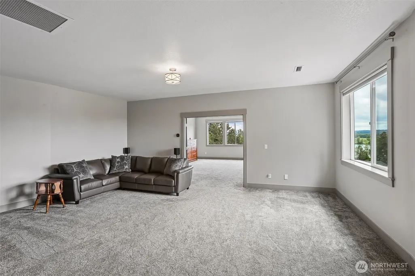
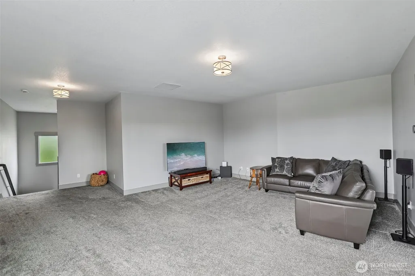
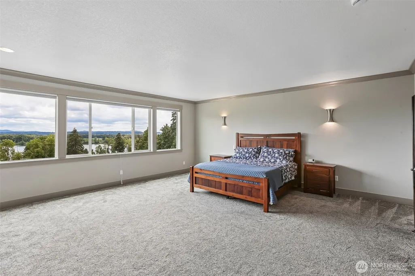
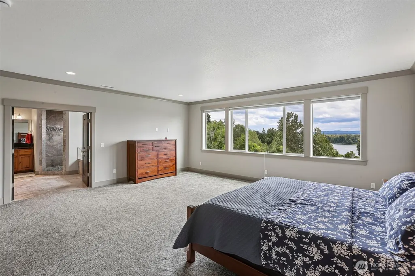
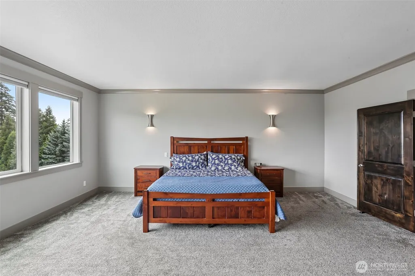
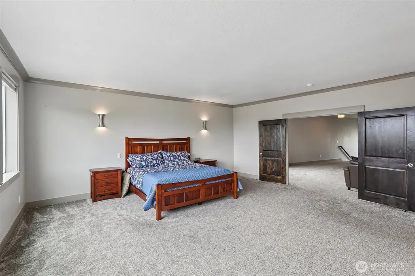
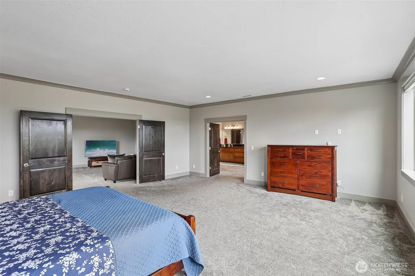
Incredible River Views from all Levels. Gated community of only 9 lots. Dream Kitchen - Granite, SS Professional Grade Appl - Dbl Oven, Gas BI Micro, Pantry. Add'l Wet bar/Wine Fridge in LR. Knotty Alder Cabinets Thru-out; Open Floor Plan; 3/4" Solid oak Flrs; Dual Control HVAC; Central Vac; 2 Laundry Areas; AMAZING Oversized Master w/fabulous WI Shower & soaking tub w/view. 4 Car/tandem garage - Room for toys/workshop. The home has an incredible security system that is not leased and stays with the home. Elevator Ready!
| Elementary School | Middle School | High School |
|---|---|---|
| Fishers Landing Elem | Shahala Mid | Mtn View High |
| Price History | |
|---|---|
| 6/29/2026 | Listed $1,175,000 |
General Features
| Living Area | 3832 |
|---|---|
| Sewer | Sewer Connected |
| Heating | Forced Air |
| Cooling | Central Air |
| Possession | Negotiable |
| Roof | Composition |
| Appliances | Dishwasher,Disposal,Double Oven,Dryer,Microwave,See Remarks,Stove(s)/Range(s),Washer |
| HOA Fee | 1000 |
| Association Fee Includes | Common Area Maintenance,Road Maintenance |
| Architectural Style | Contemporary |
| Security Features | Security Gate |
| Year Built | 2015 |
| View | River |
| Topography | Level,Steep Slope,Terraces |
| Levels | Two |
| Property Subtype | Single Family Residence |
| Tax Year | 2026 |
| Community Features | CCRs,Gated |
| Building Name | COLUMBIA RIVER CROSSING |
| Assoc Fee Paid Per | Annually |
| County | Clark |
| New Construction | No |
| Property Type | Residential |
| HOA | Yes |
| Attached Garage | Yes |
| Subdivision Name | Evergreen Highway |
| Facing Direction | South |
| Garage Y/N | Yes |
| Full Baths | 2 |
| Special Listing Conditions | None |
| Status | Active |
| Directions | Fm: SR14 - S on 164th; L on SE Evergreen Hwy; L on 169th |
| High School | Mtn View High |
| City | Vancouver |
| Entry Location | Lower |
| Senior Community Y/N | No |
| High School District | Evergreen |
| MLS Area | 1042 - Evergreen Hwy |
| Lot Size Units | Square Feet |
| Lot Size Square Feet | 12827 |
| Carport Y/N | No |
| Listing Terms | Cash,Conventional,VA Loan |
| Elementary School | Fishers Landing Elem |
| Land Lease Y/N | No |
| Tax Annual Amount | 10700 |
| Middle/Junior High School | Shahala Mid |
| Property Condition | Very Good |
| Public Remarks | Incredible River Views from all Levels. Gated community of only 9 lots. Dream Kitchen - Granite,SS Professional Grade Appl - Dbl Oven,Gas BI Micro,Pantry. Add'l Wet bar/Wine Fridge in LR. Knotty Ald |
| Structure Type | House |
| Building Area Units | Square Feet |
| Builder Name | TDS,LLC |
| Standard Status | Active |
| Water Company | City of Vancouver |
| Property Style | 18 - 2 Stories w/Bsmnt |
| NWM_ShowMapLink | Yes |
Interior Features
| Interior Amenities | Built-In Vacuum,Dbl Pane/Storm Window,Dining Room,Fireplace,Pantry,Walk-In Closet(s),Water Heater,Wet Bar,Wine/Beverage Refrigerator |
|---|---|
| Basement | Finished |
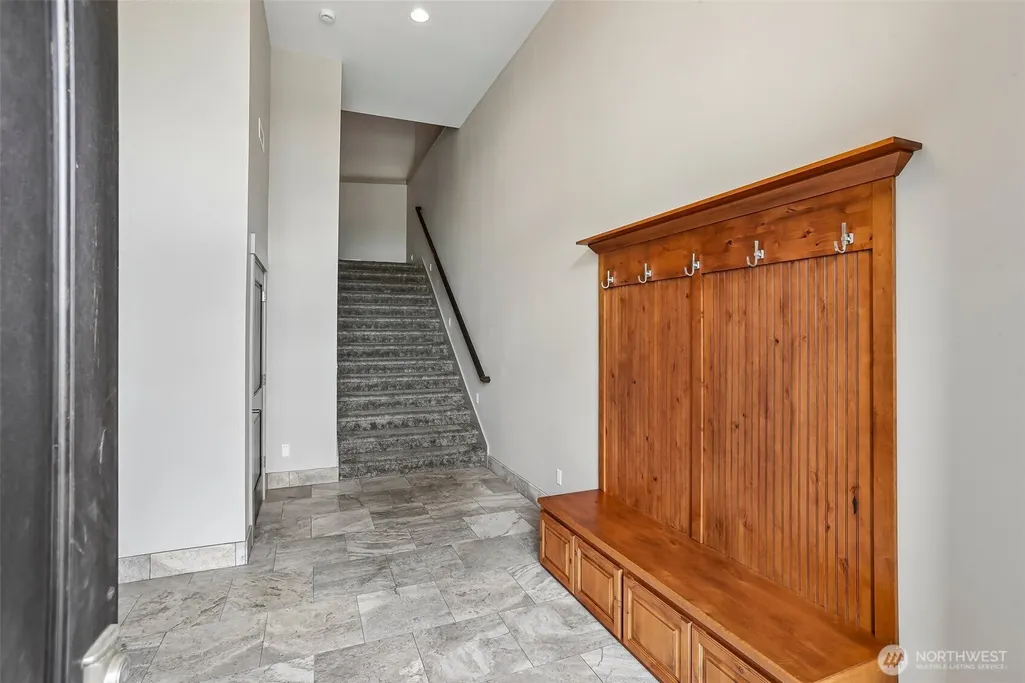
| Flooring | Ceramic Tile,Hardwood,Carpet |
| Total Fireplaces | 1 |
| Fireplace Features | Gas |
| Air Conditioning Y/N | Yes |
| Heating Y/N | Yes |
| Fireplace Y/N | Yes |
| Half Baths | 1 |
| Total Bedrooms | 3 |
| Main Level Bedrooms | 2 |
| Total Baths | 3 |
| Water Heater Type | Tankless |
| Fireplaces Main | 1 |
| Power Production Type | Electric,Natural Gas |
| Bedrooms Upper | 1 |
| Baths Half Main | 1 |
| Baths Full Upper | 1 |
| Baths Full Main | 1 |
| Bathrooms | 2.5 |
Exterior Features
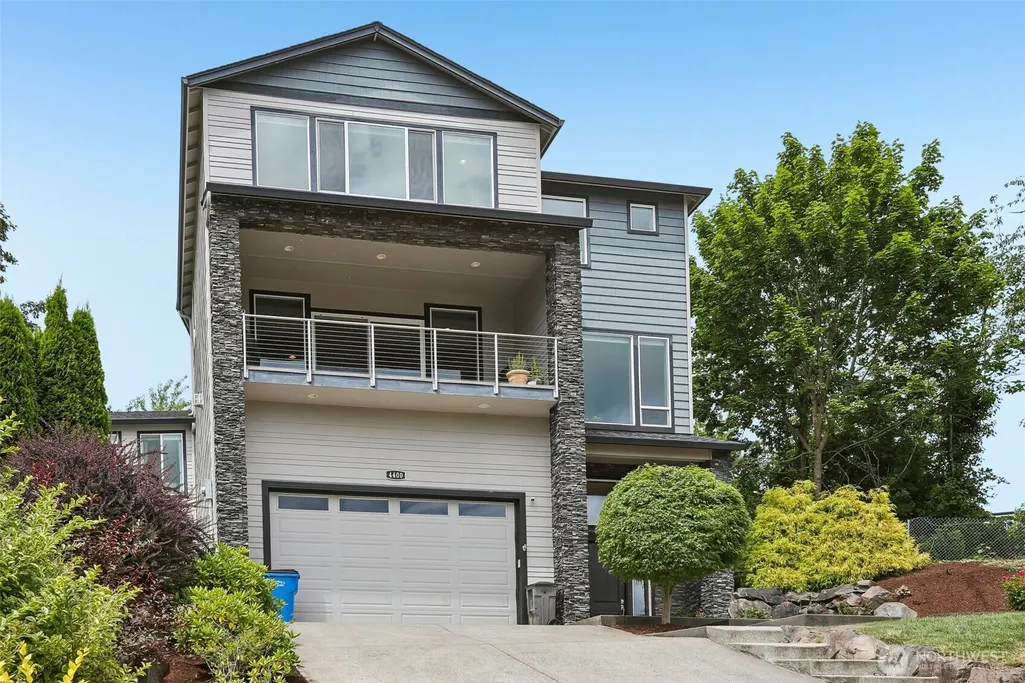
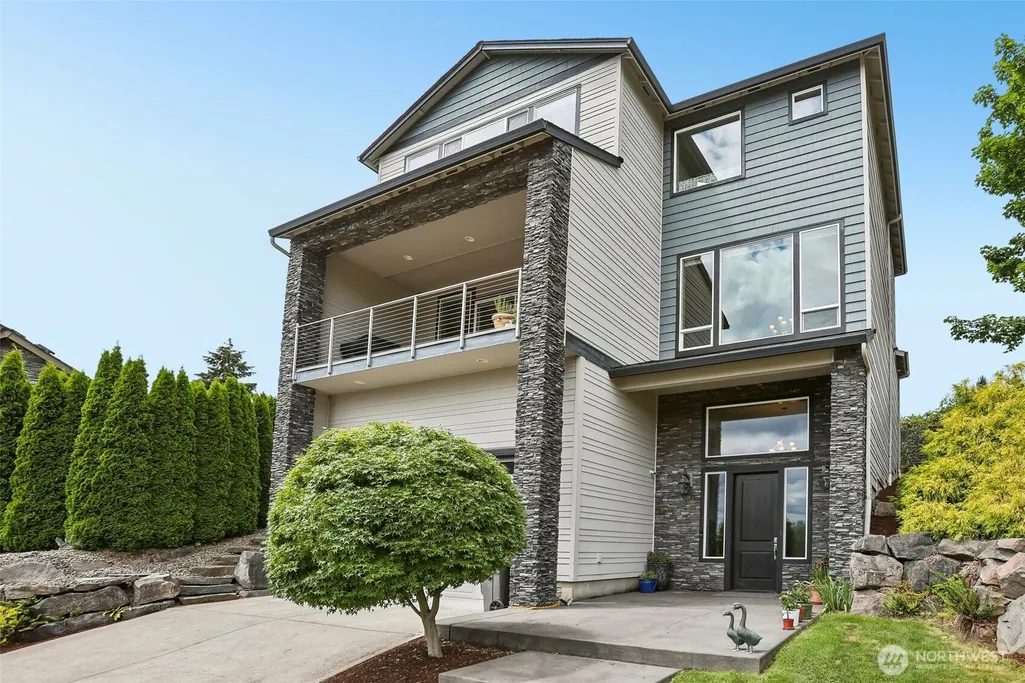
| Exterior Amenities | Cement Planked,Stone |
|---|---|
| Vegetation | Garden Space |
| Parking Features | Driveway,Attached Garage |
| Lot Features | Cul-De-Sac,Curbs,Paved,Sidewalk |
| Water Source | Private |
| Total Parking | 8 |
| Inclusions | Dishwasher(s),Double Oven,Dryer(s),Garbage Disposal,Leased Equipment,Microwave(s),See Remarks,Stove(s)/Range(s),Washer(s) |
| Foundation Details | Concrete Ribbon |
| Building Area Total | 3832 |
| Lot Size Acres | 0.2945 |
| Waterfront Y/N | No |
| Covered Spaces | 4 |
| Irrigation Water Rights Y/N | No |
| Site Features | Deck,Gas Available,Gated Entry,Patio,Sprinkler System |
| Parking Uncovered Total | 4 |
| Lot Number | 5 |
Amenities
- Foreclosure
- Views
- Short Sale
- New Construction
- Adult 55+
- Lease To Own
- No HOA Fees
- Furnished
- Primary On Main
- Air Conditioning
- Seller Finance
- Green
- Fixer Upper
- Horse
- Golf
- Fireplace
- Deck
- Garage
- Basement
- Pool
Property vs Single Family Average in 98683
Price
Taxes
Year Built
Visits
In The Neighborhood
Waterfront
Washougal
$ 850,000
- Type
- Single Family | Active
- Size
- 2,441 SqFt
- Rooms
- 3 Beds + 2.5 Baths
 Listed by: eXp Realty
Reduced
Vancouver
$ 464,900
- Type
- Single Family | Active
- Size
- 1,008 SqFt
- Rooms
- 3 Beds + 1.5 Baths
Listed by: Realty Pro West LLC
Vancouver
$ 859,900
- Type
- Single Family | Active
- Size
- 3,268 SqFt
- Rooms
- 3 Beds + 3.5 Baths
Listed by: eXp Realty
Reduced
Vancouver
$ 455,000
- Type
- Single Family | Active
- Size
- 1,260 SqFt
- Rooms
- 3 Beds + 2 Baths
Listed by: Redfin
Reduced
Vancouver
$ 394,000
- Type
- Single Family | Active
- Size
- 1,518 SqFt
- Rooms
- 3 Beds + 2.5 Baths
Listed by: Redfin
Reduced
Vancouver
$ 394,000
- Type
- Single Family | Active
- Size
- 1,518 SqFt
- Rooms
- 3 Beds + 2.5 Baths
Listed by: Redfin
Reduced
Vancouver
$ 2,492,000
- Type
- Single Family | Active
- Size
- 5,003 SqFt
- Rooms
- 5 Beds + 4 Baths
Listed by: Realty Pro West LLC
Reduced
Vancouver
$ 485,000
- Type
- Single Family | Active
- Size
- 1,820 SqFt
- Rooms
- 4 Beds + 3 Baths
Listed by: eXp Realty
Views
Vancouver
$ 449,900
- Type
- Single Family | Active
- Size
- 960 SqFt
- Rooms
- 3 Beds + 2 Baths
Listed by: Realty Pro West LLC
Water Views
Vancouver
$ 1,450,000
- Type
- Single Family | Active
- Size
- 4,383 SqFt
- Rooms
- 3 Beds + 3.5 Baths
Listed by: eXp Realty

 All information provided is deemed reliable but is not guaranteed and should be independently verified. IDX information is provided exclusively for consumers' personal, non-commercial use, that it may not be used for any purpose other than to identify prospective properties consumers may be interested in purchasing, and that the data is deemed reliable but is not guaranteed accurate by RMLSTM.
The content relating to real estate for sale on this web site comes in part from the IDX program of the RMLSTM of Portland, Oregon. Real estate listings held by brokerage firms other than Pinnacle Partners are marked with the RMLSTM logo, and detailed information about these properties includes the names of the listing brokers. Listing content is copyright © 2026 RMLSTM, Portland, Oregon.
This content last updated on September 21, 2026 9:22 AM UTC at 4 AM. Some properties which appear for sale on this web site may subsequently have sold or may no longer be available.
All information provided is deemed reliable but is not guaranteed and should be independently verified. IDX information is provided exclusively for consumers' personal, non-commercial use, that it may not be used for any purpose other than to identify prospective properties consumers may be interested in purchasing, and that the data is deemed reliable but is not guaranteed accurate by RMLSTM.
The content relating to real estate for sale on this web site comes in part from the IDX program of the RMLSTM of Portland, Oregon. Real estate listings held by brokerage firms other than Pinnacle Partners are marked with the RMLSTM logo, and detailed information about these properties includes the names of the listing brokers. Listing content is copyright © 2026 RMLSTM, Portland, Oregon.
This content last updated on September 21, 2026 9:22 AM UTC at 4 AM. Some properties which appear for sale on this web site may subsequently have sold or may no longer be available.
