

Water Views
Address
81 Alder Drive, Port Townsend, WA
Price
$ 400,000
Property Attributes
- ID#2544070
- TypeSingle Family
- CountyJEFFERSON
- CityPort Townsend
- AreaCape George
- NeighborhoodThe Village
- Zip98368
- StyleManuf-Double Wide
- Year Built1992
- Taxes$ 2408
- Price$ 400,000
- Bedrooms2
- Full Bathrooms2
- Half Bathrooms0
- Sqr Footage1344
- Lot Size0.29 Acres
Data Source:
Northwest Multiple Listing Service (NWMLS)
Property Description
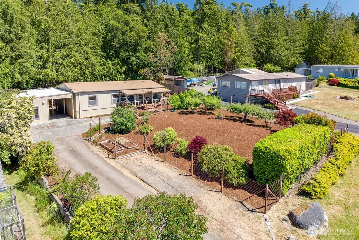
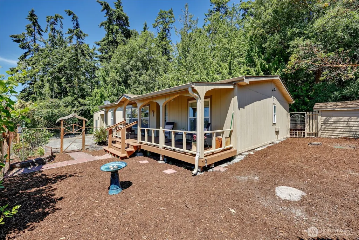
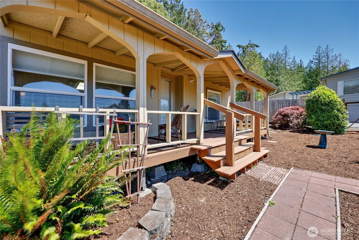
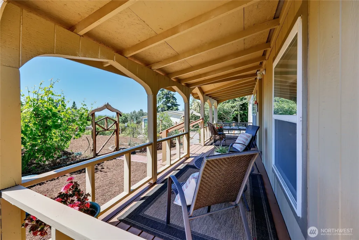
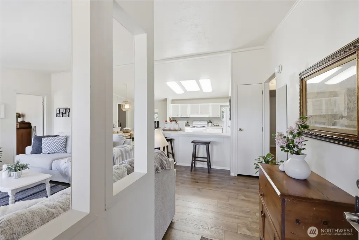
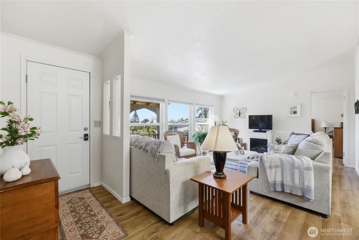
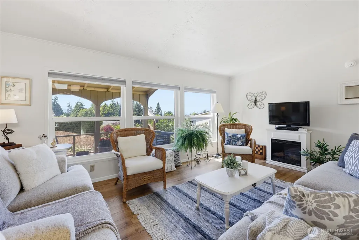
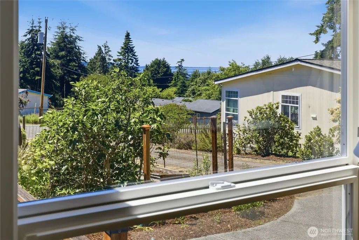
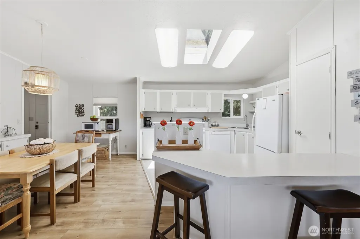
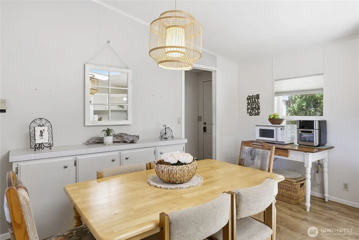
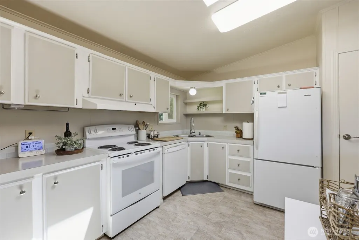
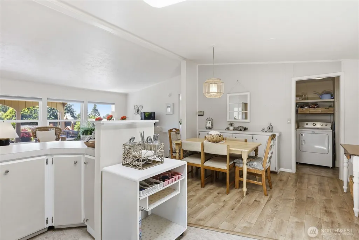
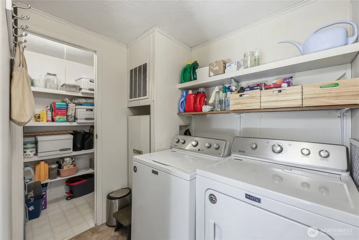
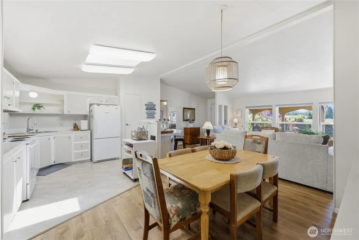
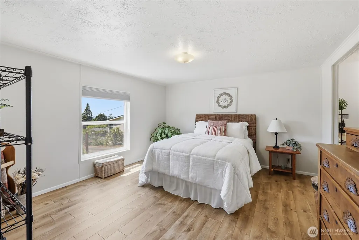
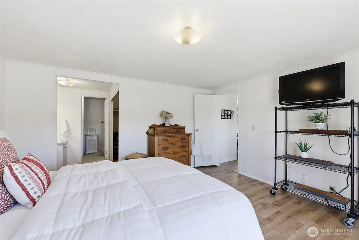
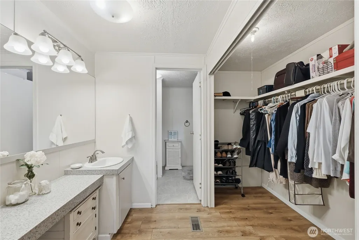
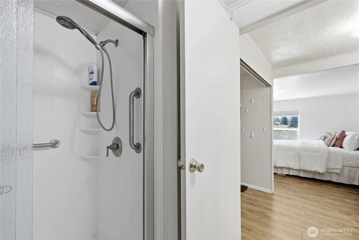
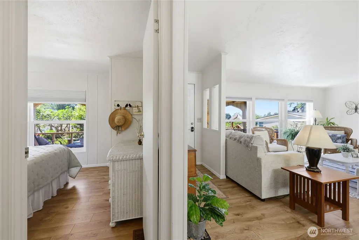
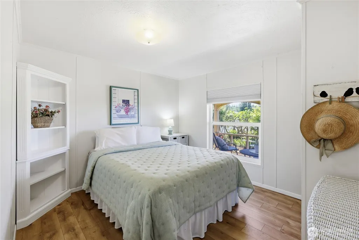
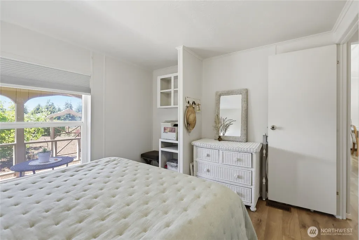
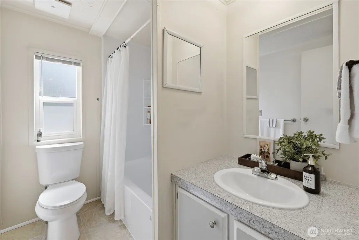
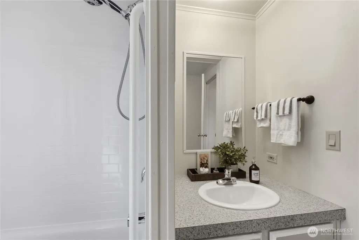
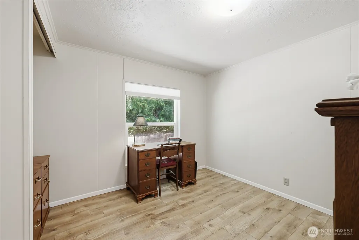
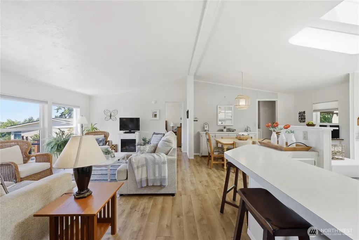
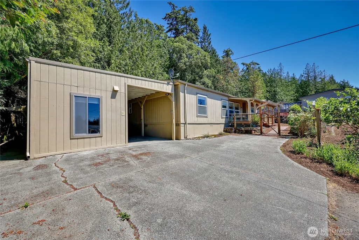
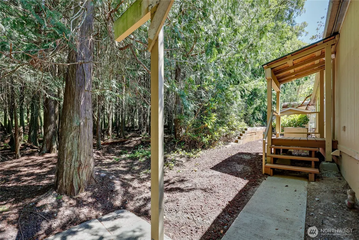
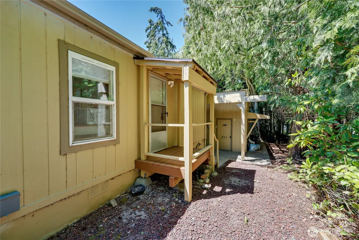
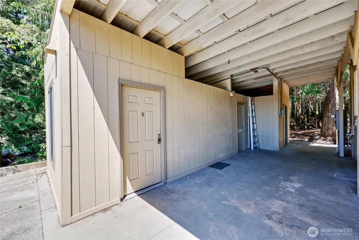
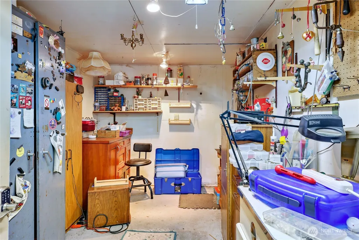
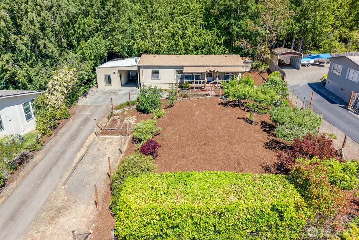
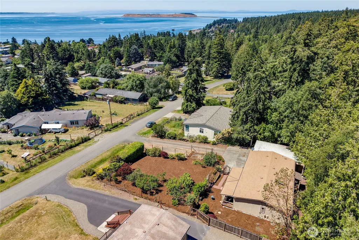
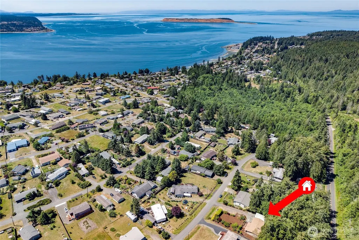
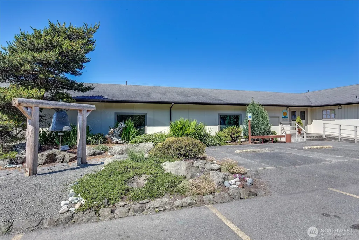
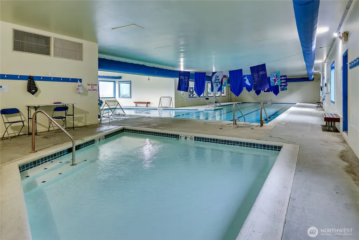
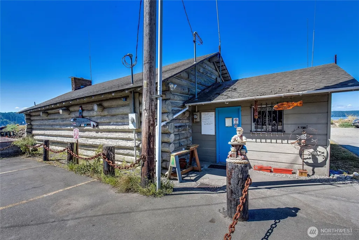
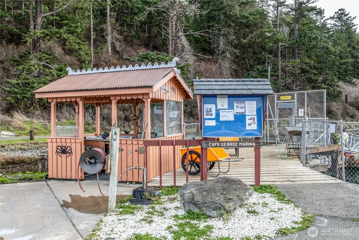
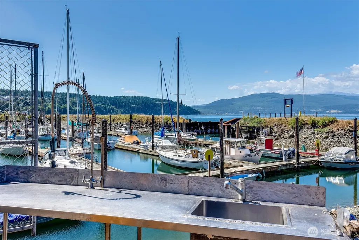
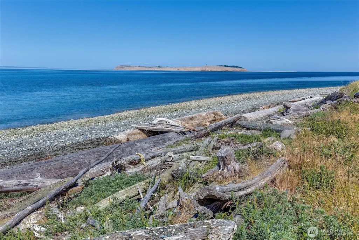
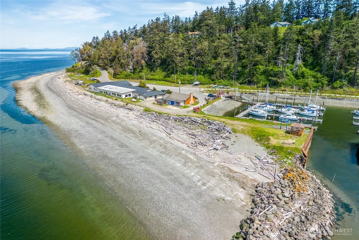
Located in Cape George Village just south of Port Townsend, this meticulously maintained 2-bedroom, 2-bath home with an office offers comfortable living, abundant hobby space & exceptional community amenities. The bright, airy open-concept living area features vaulted ceilings & a charming peek-a-boo view of the water & mountains. The thoughtful floor plan places the primary suite on one side of the home for added privacy, while the office, guest bedroom & guest bath are located on the opposite side. Outside, you'll find a delightful mini orchard with apples, plums, figs, currants & more, along with space for a vegetable garden. The front deck is one that invites you to linger with a good book while listening to the birds. Hobbyists, woodworkers & makers will appreciate the three separate workshop spaces plus a dedicated garden shed, creating endless opportunities for projects, storage & creativity. Cape George Village offers an outstanding lifestyle with amenities that include a clubhouse featuring a pool, fitness facility & large event space with a full kitchen, plus a marina & boat launch, beach access, playground, shared tool workshop & more. Even better, community water is included in the HOA dues, adding tremendous value. Whether you're gardening, boating, creating or simply relaxing, this property offers the perfect blend of comfort, community & Olympic Peninsula living.
| Elementary School | Middle School | High School |
|---|---|---|
| Buyer To Verify Elementary School | Blue Heron Mid | Port Townsend High |
| Price History | |
|---|---|
| 6/23/2026 | Listed $400,000 |
General Features
| Living Area | 1344 |
|---|---|
| Sewer | Septic Tank |
| Heating | Forced Air |
| Cooling | Forced Air |
| Possession | Closing |
| Roof | Composition |
| Appliances | Dishwasher,Dryer,Refrigerator,Stove(s)/Range(s),Washer |
| HOA Fee | 159.33 |
| Association Fee Includes | Common Area Maintenance,Road Maintenance,See Remarks,Water |
| Pool Features | Community |
| Security Features | Partially Fenced |
| Year Built | 1992 |
| View | Bay,Mountains |
| Topography | Partial Slope |
| Levels | One |
| Make | Redman |
| Property Subtype | Manufactured On Land |
| Tax Year | 2026 |
| Community Features | Boat Launch,Club House,Park,Playground,Trail(s) |
| Assoc Fee Paid Per | Monthly |
| County | Jefferson |
| New Construction | No |
| Property Type | Residential |
| HOA | Yes |
| Attached Garage | No |
| Subdivision Name | The Village |
| Facing Direction | West |
| Full Baths | 1 |
| Special Listing Conditions | None |
| Status | Active |
| Directions | Cape George Road to Dennis Blvd,Dennis Blvd to Alder Dr |
| High School | Port Townsend High |
| City | Port Townsend |
| Entry Location | Main |
| Senior Community Y/N | No |
| High School District | Port Townsend #50 |
| MLS Area | 481 - Cape George |
| Lot Size Units | Square Feet |
| Lot Size Square Feet | 12632 |
| Carport Spaces | 1 |
| Carport Y/N | Yes |
| Listing Terms | Cash,Conventional |
| Elementary School | Buyer To Verify |
| Land Lease Y/N | No |
| Tax Annual Amount | 2408.04 |
| Body Type | Double Wide |
| Middle/Junior High School | Blue Heron Mid |
| Public Remarks | Located in Cape George Village just south of Port Townsend,this meticulously maintained 2-bedroom,2-bath home with an office offers comfortable living,abundant hobby space & exceptional community ame |
| Structure Type | Manufactured House |
| Building Area Units | Square Feet |
| Standard Status | Active |
| Water Company | Cape George (Community) |
| Property Style | 21 - Manuf-Double Wide |
| NWM_ShowMapLink | Yes |
Interior Features
| Interior Amenities | Bath Off Primary,Dbl Pane/Storm Window,Dining Room,Fireplace,Pantry,Skylight(s),Vaulted Ceiling(s),Walk-In Closet(s),Water Heater |
|---|---|
| Basement | None |
| Flooring | Laminate,Vinyl |
| Total Fireplaces | 1 |
| Fireplace Features | Electric |
| Air Conditioning Y/N | Yes |
| Heating Y/N | Yes |
| Fireplace Y/N | Yes |
| 3/4 Baths | 1 |
| Total Bedrooms | 2 |
| Main Level Bedrooms | 2 |
| Total Baths | 2 |
| Bedrooms Possible | 2 |
| Water Heater Type | Electric Tank |
| Water Heater Location | Laundry Room |
| Fireplaces Main | 1 |
| Power Production Type | Electric |
| Baths Three Quarter Main | 1 |
| Baths Full Main | 1 |
| Bathrooms | 1.75 |
Exterior Features
| Model | 5233BD |
|---|---|
| Exterior Amenities | Wood,Wood Products |
| Vegetation | Fruit Trees,Garden Space,Wooded |
| Parking Features | Attached Carport,RV Parking |
| Lot Features | Paved |
| Water Source | Community |
| Total Parking | 1 |
| Inclusions | Dishwasher(s),Dryer(s),Refrigerator(s),Stove(s)/Range(s),Washer(s) |
| Foundation Details | Pillar/Post/Pier,Tie Down |
| Building Area Total | 1344 |
| Lot Size Acres | 0.29 |
| Waterfront Y/N | No |
| Covered Spaces | 1 |
| Irrigation Water Rights Y/N | No |
| Site Features | Cable TV,Deck,Fenced-Partially,High Speed Internet,Outbuildings,RV Parking,Shop |
| Pool Type | Community |
Amenities
- Foreclosure
- Views
- Short Sale
- New Construction
- Adult 55+
- Lease To Own
- No HOA Fees
- Furnished
- Primary On Main
- Air Conditioning
- Seller Finance
- Green
- Fixer Upper
- Horse
- Golf
- Fireplace
- Deck
- Garage
- Basement
- Pool
Property vs Single Family Average in 98368
Price
Taxes
Year Built
Visits


 All information provided is deemed reliable but is not guaranteed and should be independently verified. IDX information is provided exclusively for consumers' personal, non-commercial use, that it may not be used for any purpose other than to identify prospective properties consumers may be interested in purchasing, and that the data is deemed reliable but is not guaranteed accurate by RMLSTM.
The content relating to real estate for sale on this web site comes in part from the IDX program of the RMLSTM of Portland, Oregon. Real estate listings held by brokerage firms other than Pinnacle Partners are marked with the RMLSTM logo, and detailed information about these properties includes the names of the listing brokers. Listing content is copyright © 2026 RMLSTM, Portland, Oregon.
This content last updated on September 23, 2026 11:43 AM UTC at 4 AM. Some properties which appear for sale on this web site may subsequently have sold or may no longer be available.
All information provided is deemed reliable but is not guaranteed and should be independently verified. IDX information is provided exclusively for consumers' personal, non-commercial use, that it may not be used for any purpose other than to identify prospective properties consumers may be interested in purchasing, and that the data is deemed reliable but is not guaranteed accurate by RMLSTM.
The content relating to real estate for sale on this web site comes in part from the IDX program of the RMLSTM of Portland, Oregon. Real estate listings held by brokerage firms other than Pinnacle Partners are marked with the RMLSTM logo, and detailed information about these properties includes the names of the listing brokers. Listing content is copyright © 2026 RMLSTM, Portland, Oregon.
This content last updated on September 23, 2026 11:43 AM UTC at 4 AM. Some properties which appear for sale on this web site may subsequently have sold or may no longer be available.
