

Water Views
Address
9210 Parkwood Ridge Road, Mercer Island, WA
Price
$ 1,839,000
Property Attributes
- ID#2542856
- TypeSingle Family
- CountyKING
- CityMercer Island
- AreaMercer Island
- NeighborhoodParkwood Estates
- Zip98040
- Style1 Story w/Bsmnt.
- Year Built1996
- Taxes$ 15042
- Price$ 1,839,000
- Bedrooms3
- Full Bathrooms2
- Half Bathrooms1
- Sqr Footage2570
- Lot Size0.474 Acres
Data Source:
Northwest Multiple Listing Service (NWMLS)
Property Description
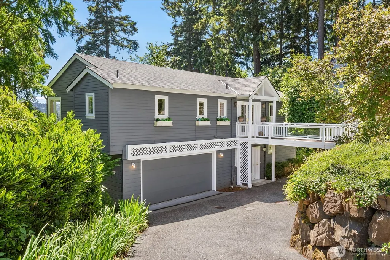
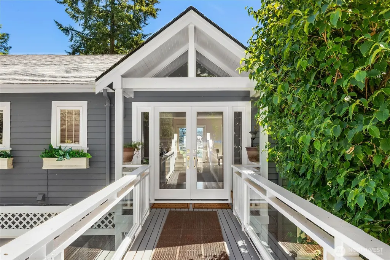
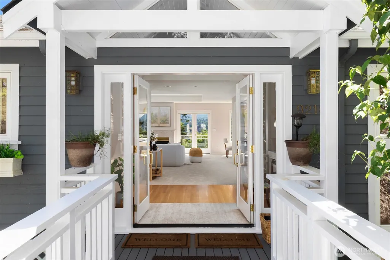
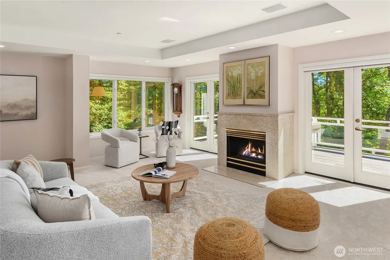
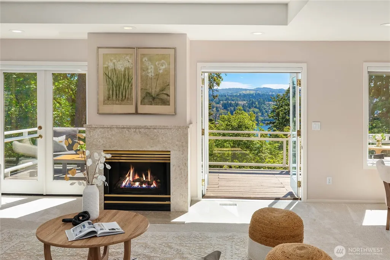
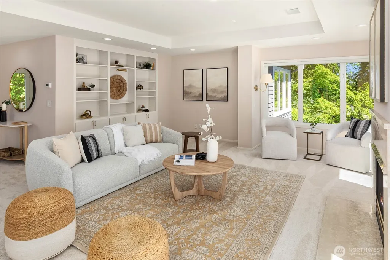
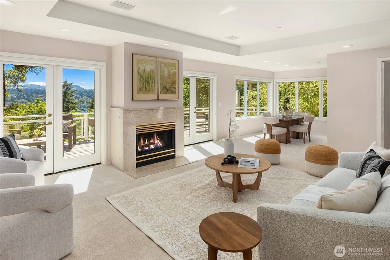
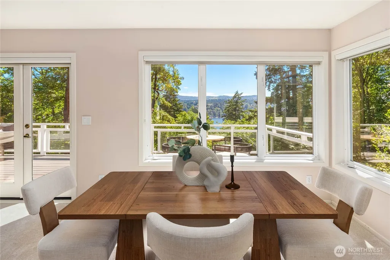
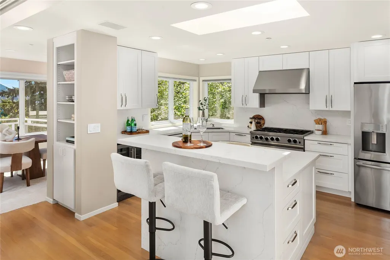
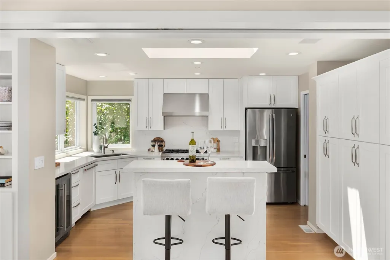
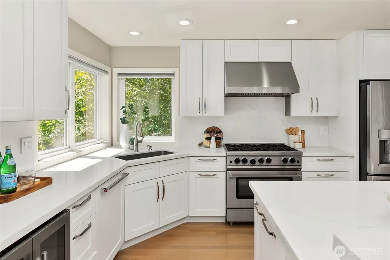
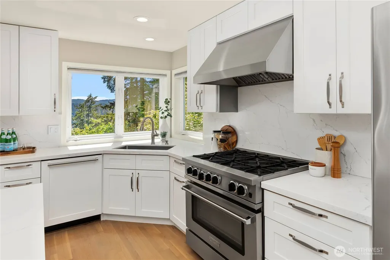
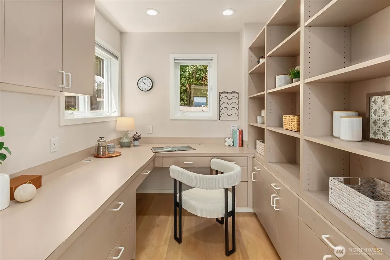
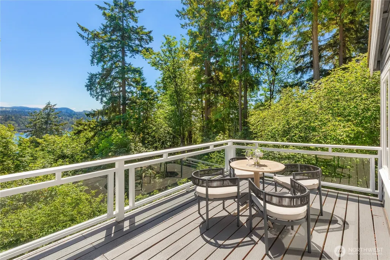
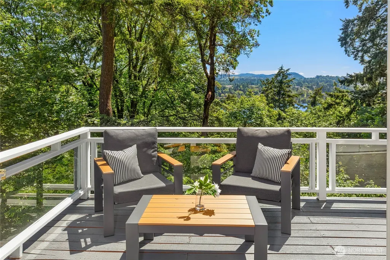
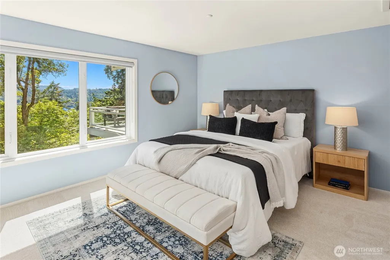
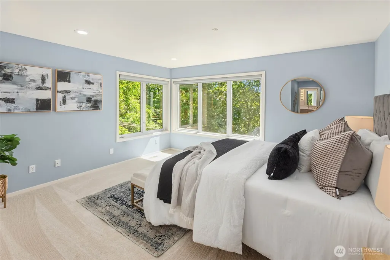
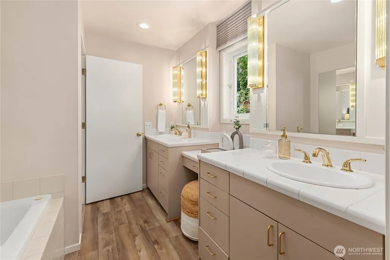
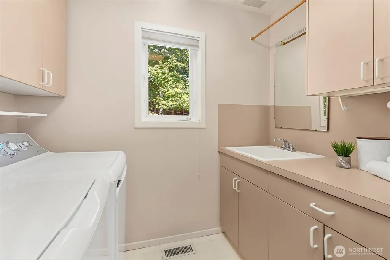
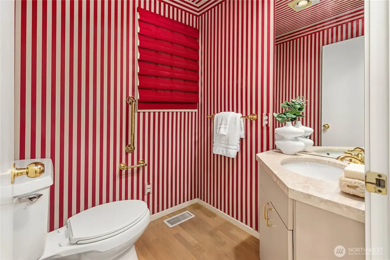
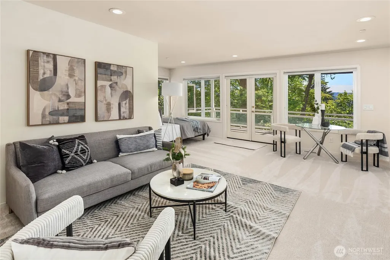
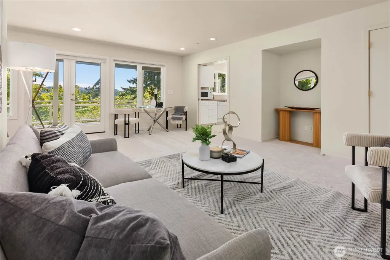
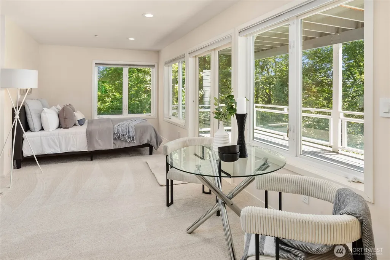
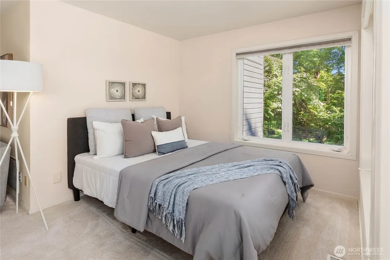
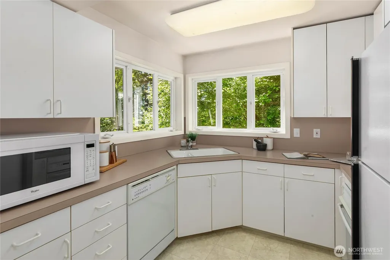
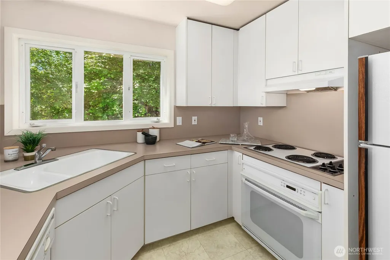
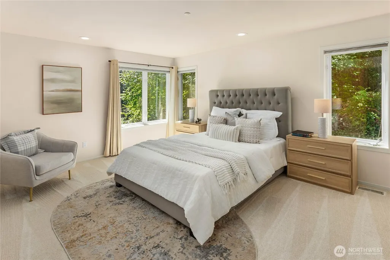
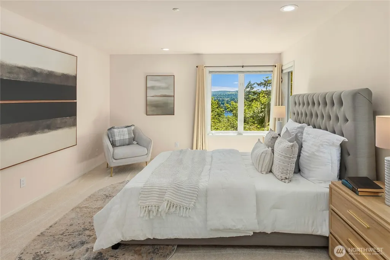
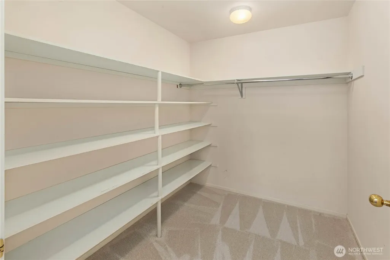
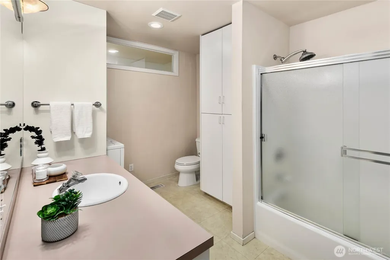
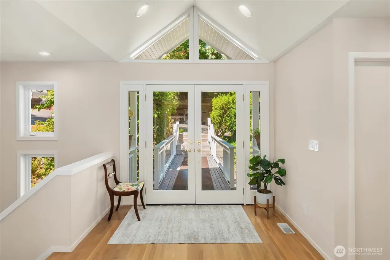
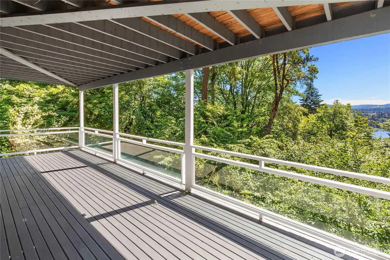
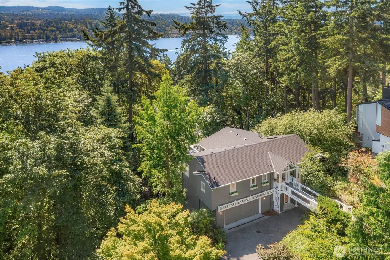
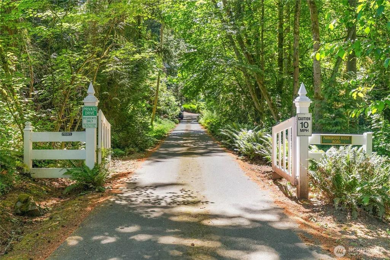
Tucked at the back of Parkwood is Parkwood Ridge Road. A lane flanked by lush green forest and prized custom homes. Here nature unfolds, from the mixture of evergreens to seasonal trees with Lake Washington dancing in the background. Upon entering the home you are immediately connected to the natural light, views and the lush setting. The great room offers high ceilings, double French doors opening to the oversized deck and a gracious space for relaxing or entertaining. The newly updated kitchen is wrapped in slab quartz and stainless steel appliances with space to engage your creative talents... An office off of the kitchen offers built in cabinetry to keep life organized. A primary suite, laundry and separate powder room make one level living easy with the benefit of a lower level with two bedrooms, bath, bonus and separate kitchen for various life chapters. Huge extra storage or space to finish for additional needs below. New furnace and hot water tank, two car garage, and loads of upgrades to this thoughtful home. Come unwind, this is one of those sylvan settings that renews you.
| Elementary School | Middle School | High School |
|---|---|---|
| Island Park Elem | Islander Mid | Mercer Isl High |
| Price History | |
|---|---|
| 6/19/2026 | Listed $1,950,000 |
| 8/5/2026 | 6$1,839,000 |
General Features
| Living Area | 2570 |
|---|---|
| Sewer | Available |
| Heating | 90%+ High Efficiency,Forced Air |
| Cooling | None |
| Possession | Closing |
| Roof | Composition |
| Appliances | Dishwasher,Disposal,Double Oven,Dryer,Microwave,Refrigerator,Stove(s)/Range(s),Washer |
| HOA Fee | 50 |
| Association Fee Includes | Common Area Maintenance |
| Year Built | 1996 |
| View | Lake,Territorial |
| Topography | Sloped,Terraces |
| Levels | One |
| Property Subtype | Single Family Residence |
| Tax Year | 2026 |
| Community Features | CCRs |
| Building Name | Parkwood Ridge Add |
| Assoc Fee Paid Per | Annually |
| County | King |
| New Construction | No |
| Property Type | Residential |
| HOA | Yes |
| Attached Garage | Yes |
| Subdivision Name | Parkwood Estates |
| Garage Y/N | Yes |
| Full Baths | 2 |
| Special Listing Conditions | None |
| Status | Active |
| Directions | Island Crest Way South to entrance of Parkwood- SE 54th. Head East on SE 54th to cut de sac at end. Turn right on Parkwood Ridge Road. Follow to end -home on right. |
| High School | Mercer Isl High |
| City | Mercer Island |
| Entry Location | Main |
| Senior Community Y/N | No |
| High School District | Mercer Island |
| MLS Area | 510 - Mercer Island |
| Lot Size Units | Square Feet |
| Lot Size Square Feet | 20648 |
| Carport Y/N | No |
| Listing Terms | Cash,Conventional |
| Elementary School | Island Park Elem |
| Land Lease Y/N | No |
| Tax Annual Amount | 15042 |
| Middle/Junior High School | Islander Mid |
| Property Condition | Updated/Remodeled |
| Public Remarks | Tucked at the back of Parkwood is Parkwood Ridge Road. A lane flanked by lush green forest and prized custom homes. Here nature unfolds,from the mixture of evergreens to seasonal trees with Lake Wash |
| Structure Type | House |
| Building Area Units | Square Feet |
| Standard Status | Active |
| Water Company | City of Mercer Island |
| Property Style | 16 - 1 Story w/Bsmnt. |
| NWM_ShowMapLink | Yes |
Interior Features
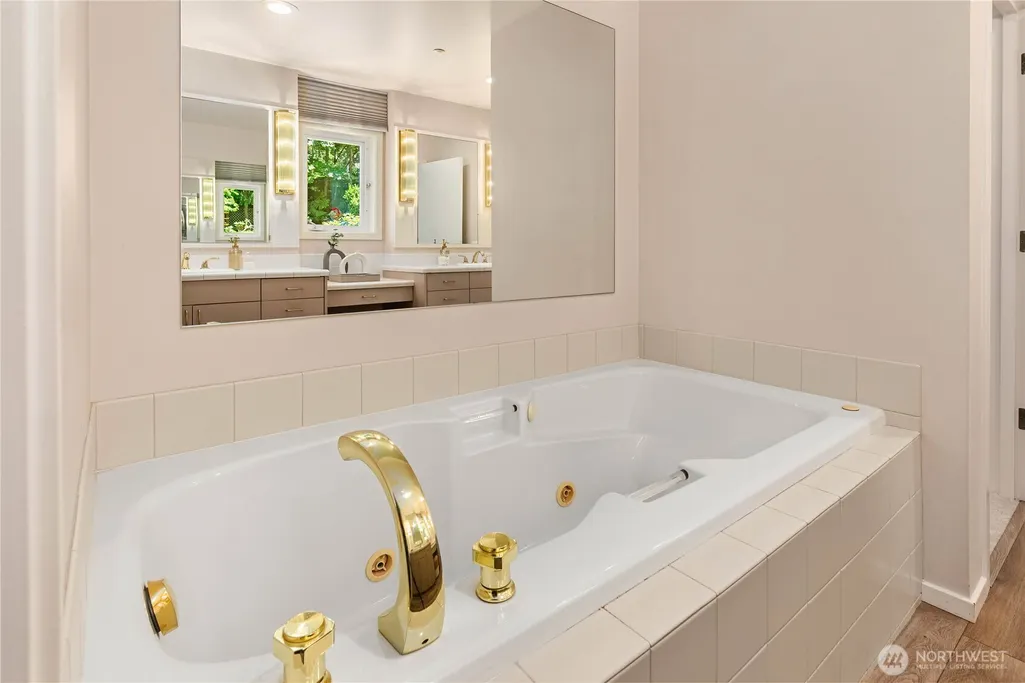
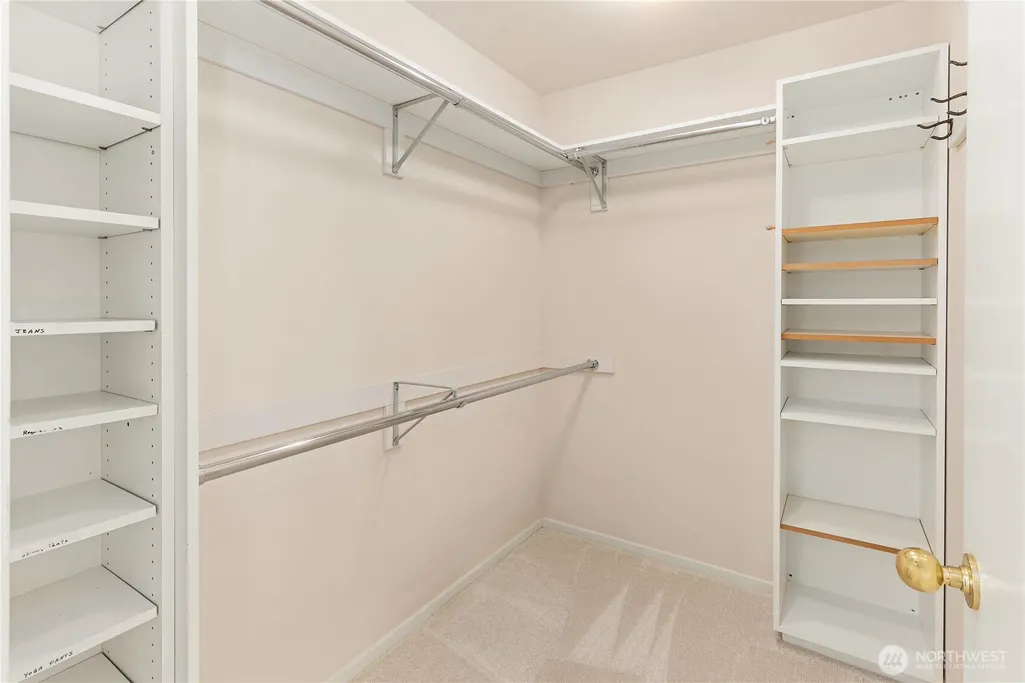
| Interior Amenities | Second Kitchen,Bath Off Primary,Dbl Pane/Storm Window,Dining Room,Fireplace,French Doors,High Tech Cabling,Jetted Tub,Vaulted Ceiling(s),Walk-In Closet(s),Water Heater,Wine/Beverage Refrigerator |
|---|---|
| Basement | Finished |
| Flooring | Ceramic Tile,Vinyl Plank,Carpet |
| Total Fireplaces | 1 |
| Fireplace Features | Gas |
| Air Conditioning Y/N | No |
| Heating Y/N | Yes |
| Fireplace Y/N | Yes |
| Half Baths | 1 |
| Total Bedrooms | 3 |
| Main Level Bedrooms | 1 |
| Total Baths | 3 |
| Water Heater Type | Gas |
| Water Heater Location | Crawl |
| Fireplaces Main | 1 |
| Power Production Type | Natural Gas |
| Bedrooms Lower | 2 |
| Baths Half Main | 1 |
| Baths Full Main | 1 |
| Baths Full Lower | 1 |
| Bathrooms | 2.5 |
Exterior Features
| Exterior Amenities | Wood |
|---|---|
| Vegetation | Garden Space,Wooded |
| Parking Features | Attached Garage |
| Lot Features | Dead End Street,Paved,Secluded |
| Water Source | Public |
| Total Parking | 2 |
| Inclusions | Dishwasher(s),Double Oven,Dryer(s),Garbage Disposal,Microwave(s),Refrigerator(s),Stove(s)/Range(s),Washer(s) |
| Foundation Details | Poured Concrete |
| Building Area Total | 2570 |
| Lot Size Acres | 0.474 |
| Waterfront Y/N | No |
| Covered Spaces | 2 |
| Irrigation Water Rights Y/N | No |
| Site Features | Cable TV,Deck,Gas Available,High Speed Internet |
| Lot Number | 7 |
Amenities
- Foreclosure
- Views
- Short Sale
- New Construction
- Adult 55+
- Lease To Own
- No HOA Fees
- Furnished
- Primary On Main
- Air Conditioning
- Seller Finance
- Green
- Fixer Upper
- Horse
- Golf
- Fireplace
- Deck
- Garage
- Basement
- Pool
Property vs Single Family Average in 98040
Price
Taxes
Year Built
Visits


 All information provided is deemed reliable but is not guaranteed and should be independently verified. IDX information is provided exclusively for consumers' personal, non-commercial use, that it may not be used for any purpose other than to identify prospective properties consumers may be interested in purchasing, and that the data is deemed reliable but is not guaranteed accurate by RMLSTM.
The content relating to real estate for sale on this web site comes in part from the IDX program of the RMLSTM of Portland, Oregon. Real estate listings held by brokerage firms other than Pinnacle Partners are marked with the RMLSTM logo, and detailed information about these properties includes the names of the listing brokers. Listing content is copyright © 2026 RMLSTM, Portland, Oregon.
This content last updated on September 21, 2026 9:22 AM UTC at 4 AM. Some properties which appear for sale on this web site may subsequently have sold or may no longer be available.
All information provided is deemed reliable but is not guaranteed and should be independently verified. IDX information is provided exclusively for consumers' personal, non-commercial use, that it may not be used for any purpose other than to identify prospective properties consumers may be interested in purchasing, and that the data is deemed reliable but is not guaranteed accurate by RMLSTM.
The content relating to real estate for sale on this web site comes in part from the IDX program of the RMLSTM of Portland, Oregon. Real estate listings held by brokerage firms other than Pinnacle Partners are marked with the RMLSTM logo, and detailed information about these properties includes the names of the listing brokers. Listing content is copyright © 2026 RMLSTM, Portland, Oregon.
This content last updated on September 21, 2026 9:22 AM UTC at 4 AM. Some properties which appear for sale on this web site may subsequently have sold or may no longer be available.
