

Price Reduction - Short Sale
Address
4632 Shuksan, Mount Vernon, WA
Price
$ 475,000
Property Attributes
- ID#2538549
- TypeSingle Family
- CountySKAGIT
- CityMount Vernon
- AreaMount Vernon
- NeighborhoodSkagit Highlands
- Zip98273
- Style2 Story
- Year Built2007
- Taxes$ 5541
- Price$ 475,000
- Bedrooms3
- Full Bathrooms2
- Half Bathrooms1
- Sqr Footage1815
- Lot Size0.11 Acres
Data Source:
Northwest Multiple Listing Service (NWMLS)
Property Description
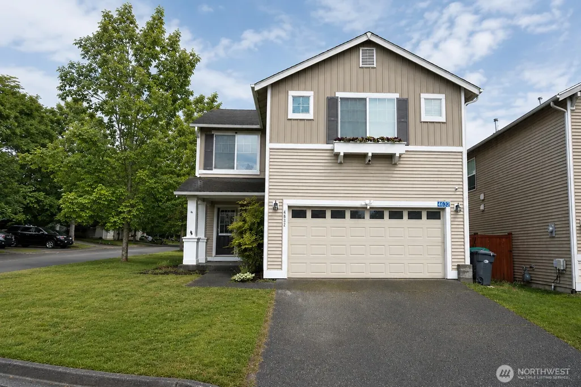
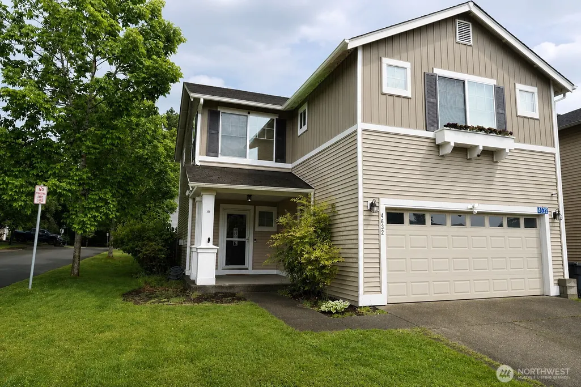
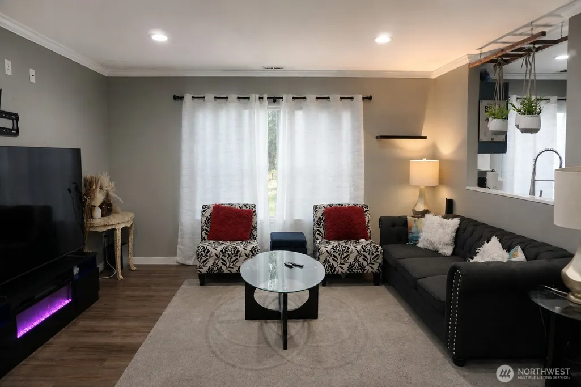
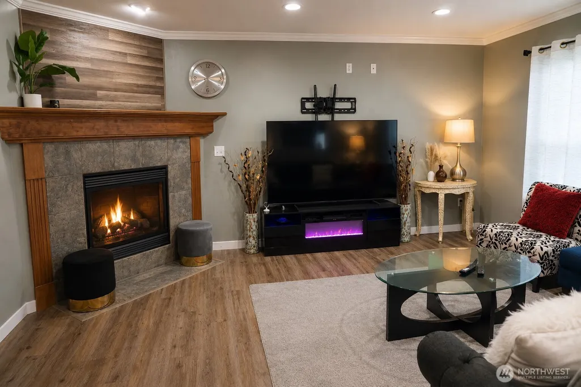
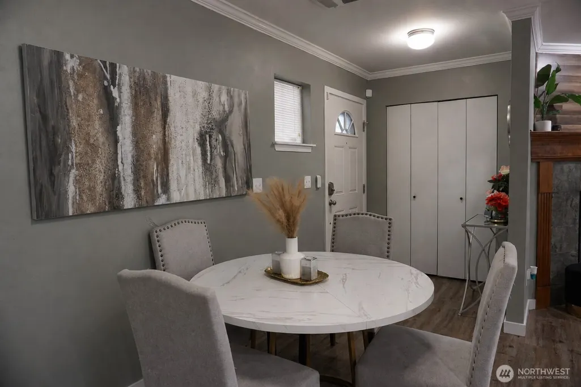
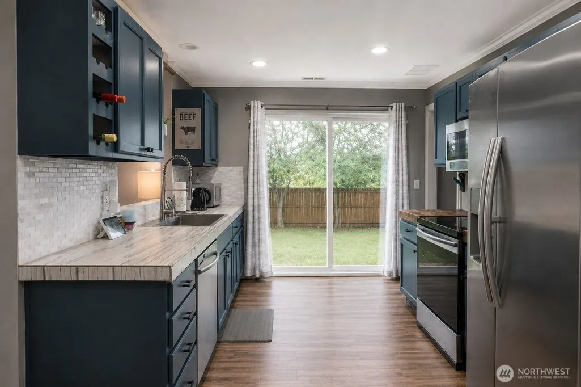
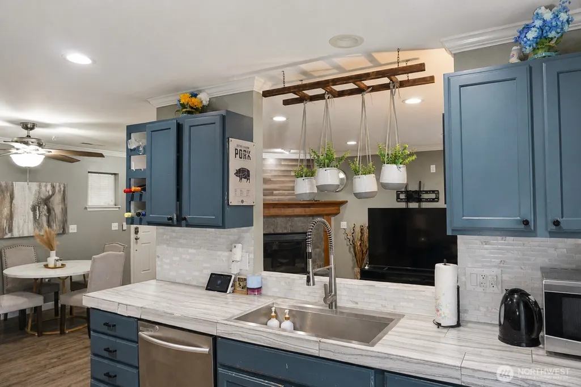
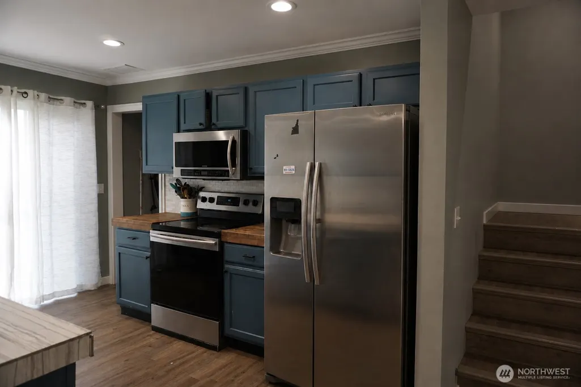
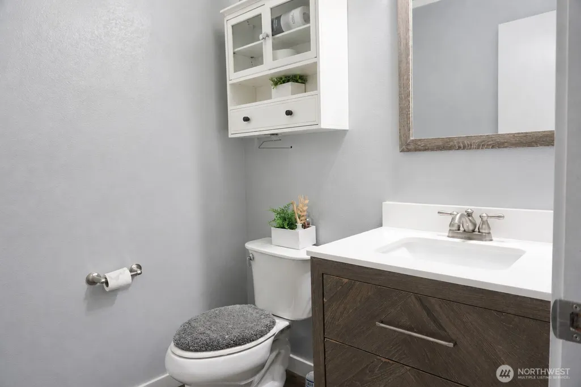
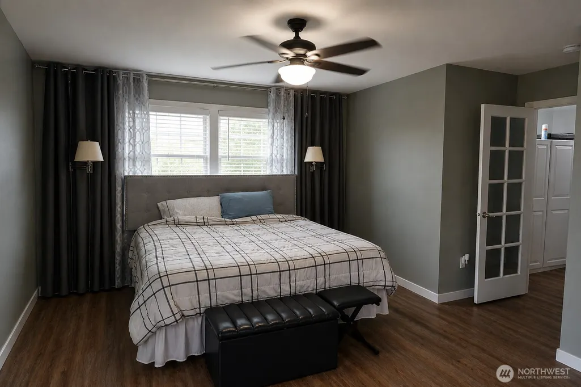
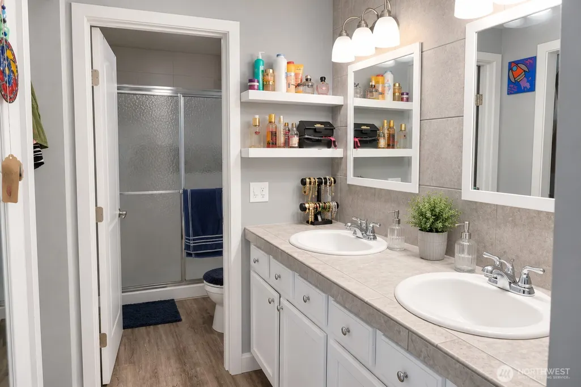
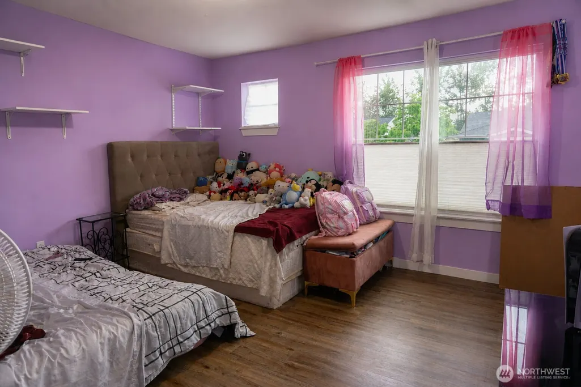
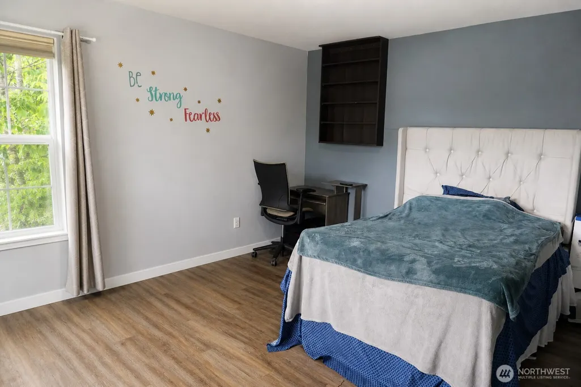
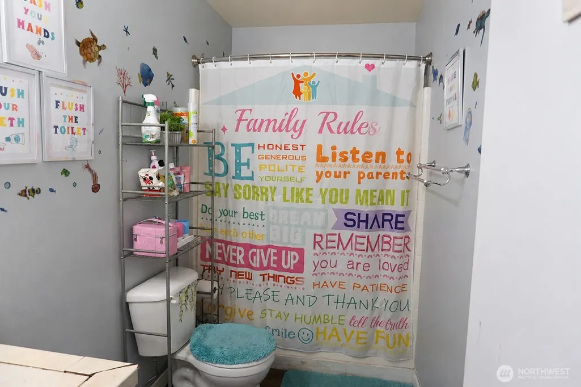
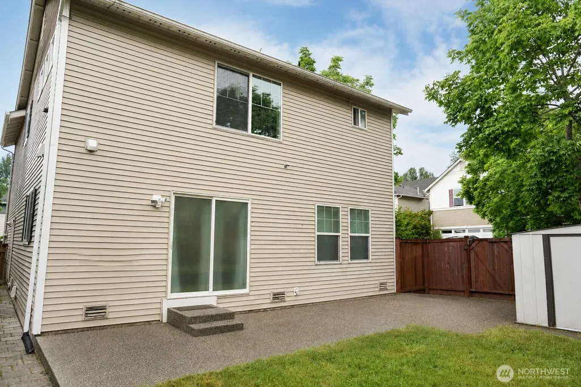
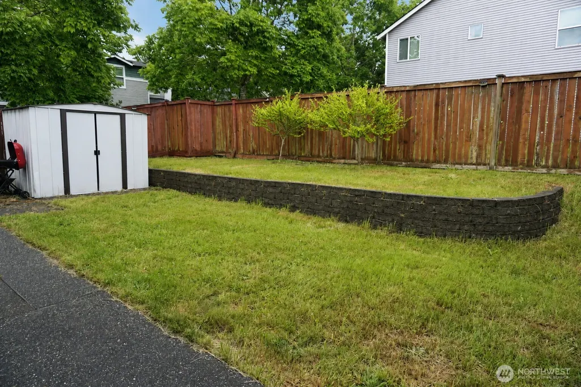
Opportunity awaits in Skagit Highlands! Situated on a corner lot with a very large fully fenced backyard, this two-story home offers a functional floor plan and convenient location. The main level features a spacious kitchen with walk-in pantry and pass-through opening to the living room, complete with a cozy gas fireplace. Upstairs, you'll find an oversized primary suite with French doors, walk-in closet and ensuite bath, along with two additional generous sized bedrooms, each featuring oversized walk-in closets, and a full hall main bathroom. The attached two-car garage provides ample parking and storage. Conveniently located within walking distance of Harriet Rowley Elementary School, neighborhood parks, and trails, with easy access to shopping, dining, and everyday amenities.
| Elementary School | Middle School | High School |
|---|---|---|
| Harriet Rowley Elementary | Buyer To Verify Middle School | Buyer To Verify High School |
| Price History | |
|---|---|
| 6/11/2026 | Listed $559,000 |
| 6/20/2026 | 2$549,000 |
| 7/1/2026 | 2$539,000 |
| 7/10/2026 | 2$529,000 |
| 8/6/2026 | 4$509,000 |
| 8/19/2026 | 5$485,000 |
| 9/19/2026 | 3$475,000 |
General Features
| Living Area | 1815 |
|---|---|
| Sewer | Sewer Connected |
| Heating | Forced Air |
| Cooling | None |
| Possession | Closing |
| Roof | Composition |
| Appliances | Dishwasher,Disposal,Dryer,Microwave,Refrigerator,Stove(s)/Range(s),Washer |
| HOA Fee | 73 |
| Security Features | Fully Fenced |
| Year Built | 2007 |
| Topography | Level,Terraces |
| Levels | Two |
| Property Subtype | Single Family Residence |
| Tax Year | 2026 |
| Community Features | CCRs,Park,Playground,Trail(s) |
| Building Name | Skagit Highlands |
| Assoc Fee Paid Per | Monthly |
| County | Skagit |
| New Construction | No |
| Property Type | Residential |
| HOA | Yes |
| Attached Garage | Yes |
| Subdivision Name | Skagit Highlands |
| Garage Y/N | Yes |
| Full Baths | 2 |
| Special Listing Conditions | Short Sale |
| Status | Active |
| Directions | Google Maps works. |
| High School | Buyer To Verify |
| City | Mount Vernon |
| Entry Location | Main |
| Senior Community Y/N | No |
| High School District | Mount Vernon |
| MLS Area | 835 - Mount Vernon |
| Lot Size Units | Square Feet |
| Lot Size Square Feet | 4792 |
| Carport Y/N | No |
| Listing Terms | Cash,Conventional |
| Elementary School | Harriet Rowley Elementary |
| Land Lease Y/N | No |
| Tax Annual Amount | 5541 |
| Middle/Junior High School | Buyer To Verify |
| Public Remarks | Opportunity awaits in Skagit Highlands! Situated on a corner lot with a very large fully fenced backyard,this two-story home offers a functional floor plan and convenient location. The main level fea |
| Structure Type | House |
| Building Area Units | Square Feet |
| Standard Status | Active |
| Water Company | Skagit PUD |
| Property Style | 12 - 2 Story |
| NWM_ShowMapLink | Yes |
Interior Features
| Interior Amenities | Bath Off Primary,Ceiling Fan(s),Dbl Pane/Storm Window,Fireplace,French Doors,Pantry,Walk-In Closet(s),Water Heater |
|---|---|
| Basement | None |
| Flooring | Vinyl,Vinyl Plank,Carpet |
| Total Fireplaces | 1 |
| Fireplace Features | Gas |
| Air Conditioning Y/N | No |
| Heating Y/N | Yes |
| Fireplace Y/N | Yes |
| Half Baths | 1 |
| Total Bedrooms | 3 |
| Total Baths | 3 |
| Water Heater Type | gas |
| Water Heater Location | garage |
| Fireplaces Main | 1 |
| Power Production Type | Electric,Natural Gas |
| Bedrooms Upper | 3 |
| Baths Half Main | 1 |
| Baths Full Upper | 2 |
| Bathrooms | 2.5 |
Exterior Features
| Exterior Amenities | Metal/Vinyl |
|---|---|
| Vegetation | Garden Space |
| Parking Features | Driveway,Attached Garage |
| Lot Features | Corner Lot,Dead End Street,Paved,Sidewalk |
| Water Source | Public |
| Total Parking | 2 |
| Inclusions | Dishwasher(s),Dryer(s),Garbage Disposal,Microwave(s),Refrigerator(s),Stove(s)/Range(s),Washer(s) |
| Foundation Details | Poured Concrete |
| Building Area Total | 1815 |
| Lot Size Acres | 0.11 |
| Waterfront Y/N | No |
| Covered Spaces | 2 |
| Irrigation Water Rights Y/N | No |
| Site Features | Cable TV,Fenced-Fully,Outbuildings,Patio |
Amenities
- Foreclosure
- Views
- Short Sale
- New Construction
- Adult 55+
- Lease To Own
- No HOA Fees
- Furnished
- Primary On Main
- Air Conditioning
- Seller Finance
- Green
- Fixer Upper
- Horse
- Golf
- Fireplace
- Deck
- Garage
- Basement
- Pool
Property vs Single Family Average in 98273
Price
Taxes
Year Built
Visits
In The Neighborhood
Mount Vernon
$ 588,000
- Type
- Single Family | Active
- Size
- 2,064 SqFt
- Rooms
- 3 Beds + 2.5 Baths
 Listed by: RE/MAX Elite
Views
Mount Vernon
$ 575,000
- Type
- Single Family | Active
- Size
- 1,680 SqFt
- Rooms
- 3 Beds + 2 Baths
Listed by: Ballpark Realty
Reduced
Mount Vernon
$ 635,000
- Type
- Single Family | Active
- Size
- 2,822 SqFt
- Rooms
- 4 Beds + 3 Baths
Listed by: Skagit Tradition Realty, LLC
Reduced
Mount Vernon
$ 699,999
- Type
- Single Family | Active
- Size
- 4,064 SqFt
- Rooms
- 5 Beds + 4.5 Baths
Listed by: Realty One Group Orca
Views
Mount Vernon
$ 589,000
- Type
- Single Family | Active
- Size
- 2,330 SqFt
- Rooms
- 3 Beds + 2.5 Baths
Listed by: Hansen Group Real Estate Inc

 All information provided is deemed reliable but is not guaranteed and should be independently verified. IDX information is provided exclusively for consumers' personal, non-commercial use, that it may not be used for any purpose other than to identify prospective properties consumers may be interested in purchasing, and that the data is deemed reliable but is not guaranteed accurate by RMLSTM.
The content relating to real estate for sale on this web site comes in part from the IDX program of the RMLSTM of Portland, Oregon. Real estate listings held by brokerage firms other than Pinnacle Partners are marked with the RMLSTM logo, and detailed information about these properties includes the names of the listing brokers. Listing content is copyright © 2026 RMLSTM, Portland, Oregon.
This content last updated on September 21, 2026 9:22 AM UTC at 4 AM. Some properties which appear for sale on this web site may subsequently have sold or may no longer be available.
All information provided is deemed reliable but is not guaranteed and should be independently verified. IDX information is provided exclusively for consumers' personal, non-commercial use, that it may not be used for any purpose other than to identify prospective properties consumers may be interested in purchasing, and that the data is deemed reliable but is not guaranteed accurate by RMLSTM.
The content relating to real estate for sale on this web site comes in part from the IDX program of the RMLSTM of Portland, Oregon. Real estate listings held by brokerage firms other than Pinnacle Partners are marked with the RMLSTM logo, and detailed information about these properties includes the names of the listing brokers. Listing content is copyright © 2026 RMLSTM, Portland, Oregon.
This content last updated on September 21, 2026 9:22 AM UTC at 4 AM. Some properties which appear for sale on this web site may subsequently have sold or may no longer be available.
