

Price Reduction - Views
Address
1225 Solar Court Ne, Olympia, WA
Price
$ 520,000
Property Attributes
- ID#2532601
- TypeSingle Family
- CountyTHURSTON
- CityOlympia
- AreaHawks Prairie
- NeighborhoodThompson Place
- Zip98516
- Style1 Story
- Year Built1985
- Taxes$ 2462
- Price$ 520,000
- Bedrooms4
- Full Bathrooms2
- Half Bathrooms0
- Sqr Footage1818
- Lot Size0.2291 Acres
Data Source:
Northwest Multiple Listing Service (NWMLS)
Property Description
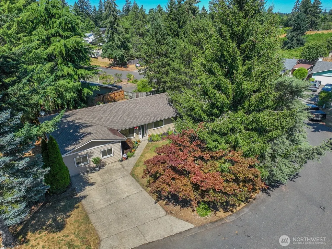
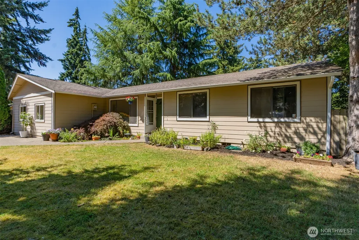
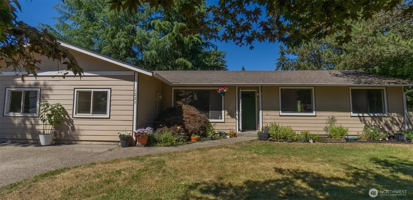
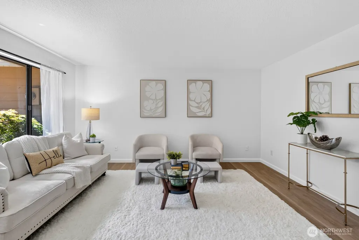
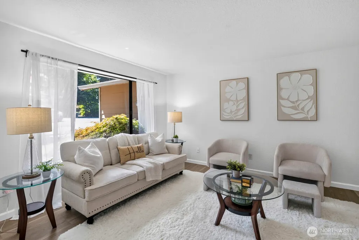
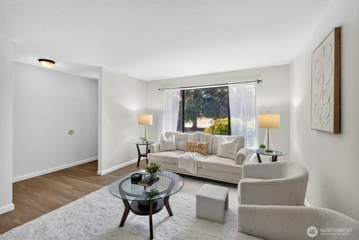
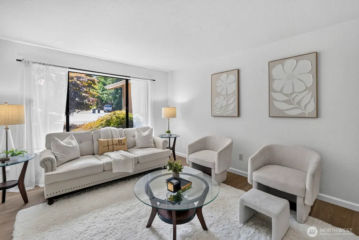
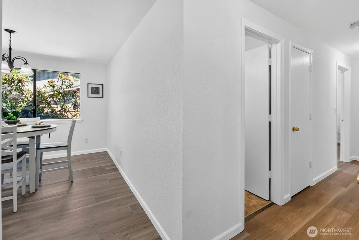
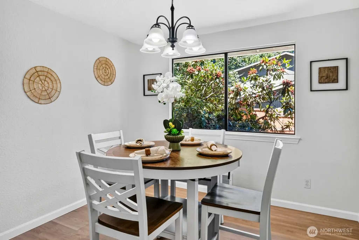
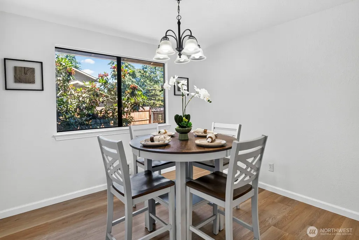
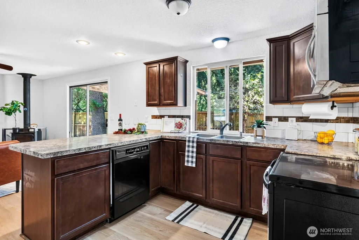
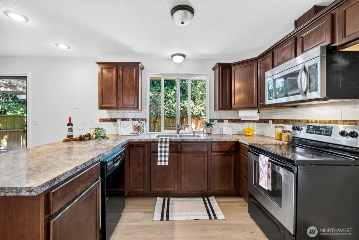
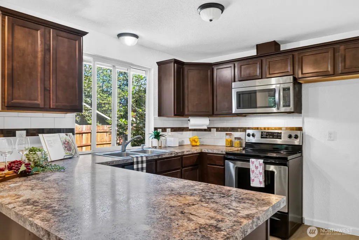
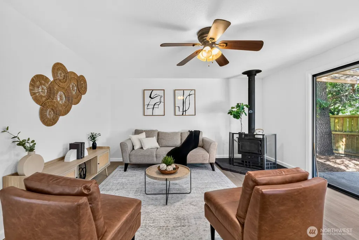
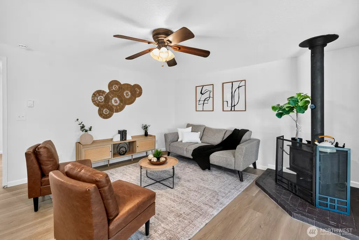
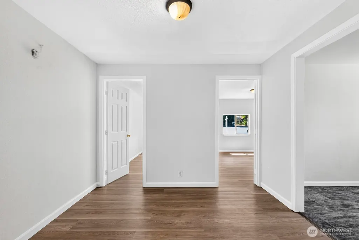
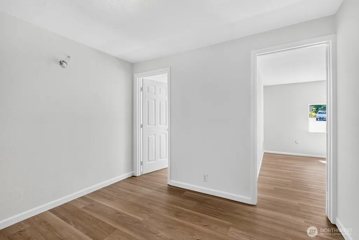
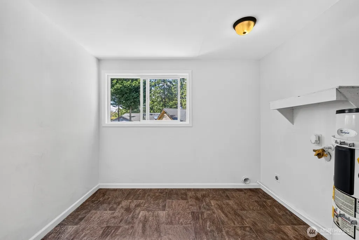
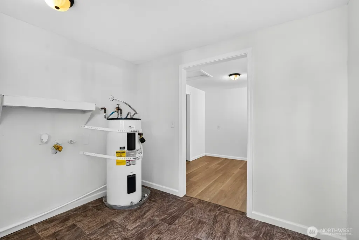
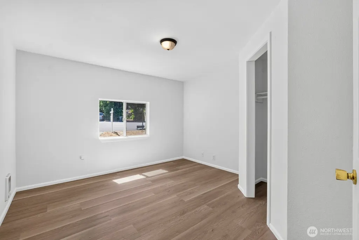
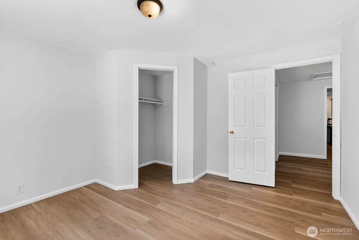
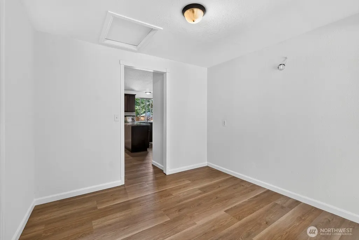
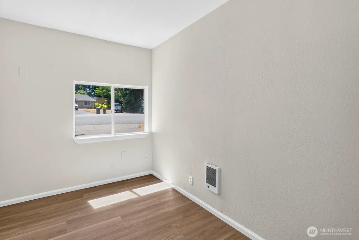
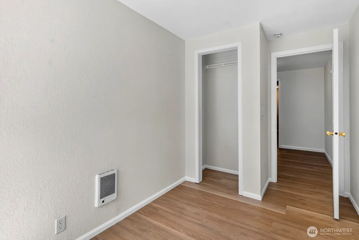
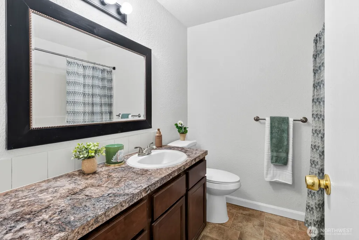
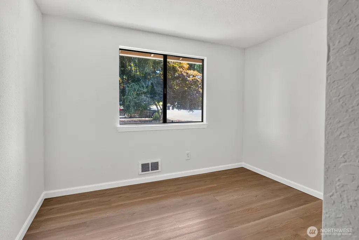
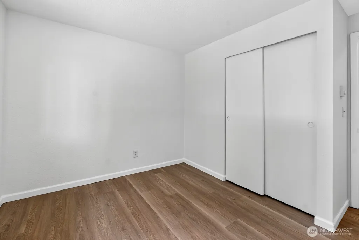
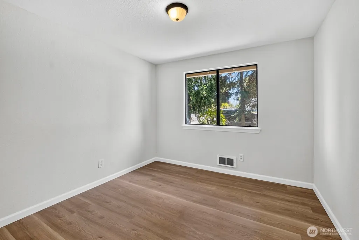
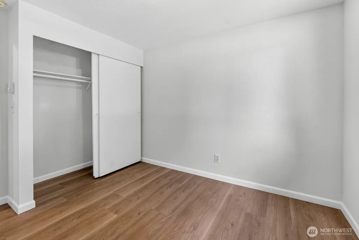
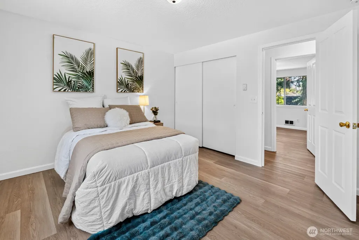
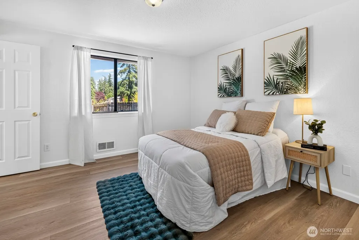
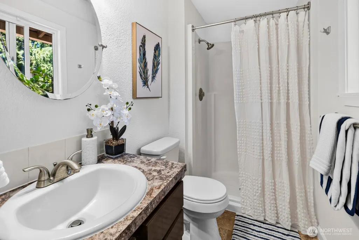
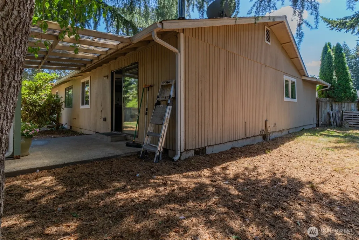
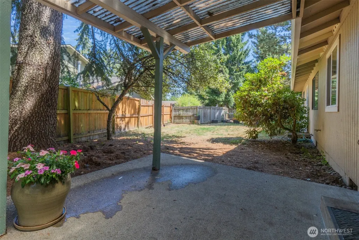
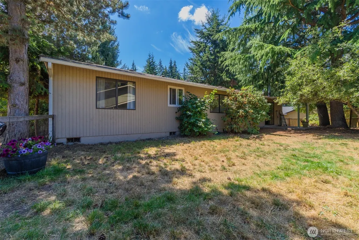
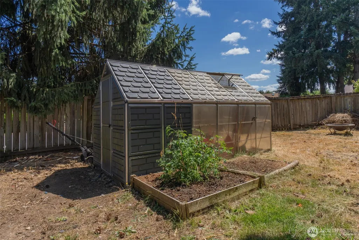
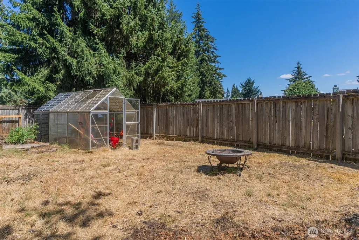
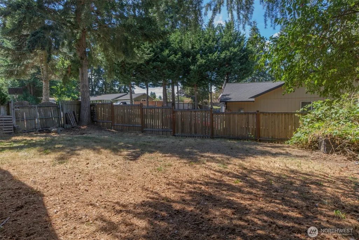
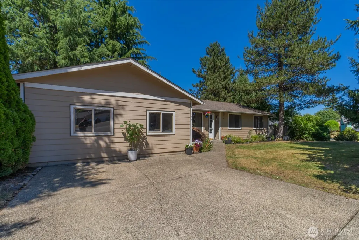
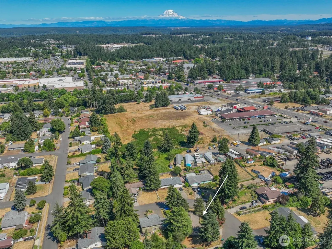
Welcome to 1225 Solar Ct NE, Olympia- a spacious 4-bedroom+ bonus room, 2-bathroom home tucked away on a quiet cul-de-sac with NO HOA! Freshly updated with new vinyl flooring and a freshly repainted interior, this move-in-ready home offers the perfect blend of comfort, functionality, and convenience. The thoughtfully designed layout includes two full bathrooms, including a private en-suite bath off the primary bedroom. At the heart of the home, you'll find a large kitchen with plenty of cabinet and counter space, making it ideal for everyday living and entertaining. Standing wood stove in living room will keep you toasty in the winter months. Step outside to enjoy the fully fenced backyard, complete with a patio for summer barbecues, ample gardening space in the green house, and room to play, relax, or create your own outdoor retreat. Located just minutes from shopping, dining, parks, and other everyday amenities. The peaceful cul-de-sac setting offers low traffic and a welcoming neighborhood feel. If you've been searching for a home with space to grow, recent updates, an incredible location, and the freedom of living without HOA restrictions, 1225 Solar Ct NE is one you won't want to miss! 1-0 buydown available to lower your monthly mortgage payment with preferred lender ask for details (terms apply)
| Elementary School | Middle School | High School |
|---|---|---|
| Olympic View Elem | Salish Middle | River Ridge High |
| Price History | |
|---|---|
| 7/15/2026 | Listed $530,000 |
| 8/14/2026 | 1$527,500 |
| 8/25/2026 | 1$525,000 |
| 9/15/2026 | 1$520,000 |
General Features
| Living Area | 1818 |
|---|---|
| Sewer | Septic Tank |
| Heating | Stove/Free Standing |
| Cooling | Forced Air,None |
| Possession | Closing |
| Roof | Composition |
| Appliances | Dishwasher,Stove(s)/Range(s) |
| Security Features | Fully Fenced |
| Year Built | 1985 |
| View | Territorial |
| Topography | Level |
| Levels | One |
| Property Subtype | Single Family Residence |
| Tax Year | 2026 |
| Community Features | Park,Playground |
| County | Thurston |
| New Construction | No |
| Property Type | Residential |
| HOA | No |
| Attached Garage | No |
| Subdivision Name | Thompson Place |
| Facing Direction | North |
| Full Baths | 2 |
| Special Listing Conditions | None |
| Status | Active |
| Directions | From 13th Ave NE towards Woodglen St NE Take the 1st right on to Solar Ct NE Destination will be on the right. |
| High School | River Ridge High |
| City | Olympia |
| Senior Community Y/N | No |
| High School District | North Thurston |
| MLS Area | 451 - Hawks Prairie |
| Lot Size Units | Square Feet |
| Lot Size Square Feet | 9978 |
| Carport Y/N | No |
| Listing Terms | Cash,Conventional,FHA,VA Loan |
| Elementary School | Olympic View Elem |
| Land Lease Y/N | No |
| Tax Annual Amount | 2462.23 |
| Middle/Junior High School | Salish Middle |
| Property Condition | Very Good |
| Public Remarks | Welcome to 1225 Solar Ct NE,Olympia- a spacious 4-bedroom+ bonus room,2-bathroom home tucked away on a quiet cul-de-sac with NO HOA! Freshly updated with new vinyl flooring and a freshly repainted in |
| Structure Type | House |
| Building Area Units | Square Feet |
| Standard Status | Active |
| Water Company | Thurston County Public Utilities |
| Property Style | 10 - 1 Story |
| NWM_ShowMapLink | Yes |
Interior Features
| Interior Amenities | Ceiling Fan(s),Dining Room |
|---|---|
| Basement | None |
| Flooring | Vinyl Plank |
| Air Conditioning Y/N | Yes |
| Heating Y/N | Yes |
| Fireplace Y/N | No |
| Total Bedrooms | 4 |
| Main Level Bedrooms | 4 |
| Total Baths | 2 |
| Power Production Type | Electric |
| Baths Full Main | 2 |
| Bathrooms | 2 |
Exterior Features
| Exterior Amenities | Wood Products |
|---|---|
| Vegetation | Fruit Trees,Garden Space |
| Parking Features | Driveway,Off Street |
| Lot Features | Cul-De-Sac,Dead End Street,Paved |
| Water Source | Public |
| Inclusions | Dishwasher(s),Stove(s)/Range(s) |
| Foundation Details | Poured Concrete |
| Building Area Total | 1818 |
| Lot Dimensions | 9978 |
| Lot Size Acres | 0.2291 |
| Waterfront Y/N | No |
| Irrigation Water Rights Y/N | No |
| Site Features | Dog Run,Fenced-Fully,Green House,Patio |
Amenities
- Foreclosure
- Views
- Short Sale
- New Construction
- Adult 55+
- Lease To Own
- No HOA Fees
- Furnished
- Primary On Main
- Air Conditioning
- Seller Finance
- Green
- Fixer Upper
- Horse
- Golf
- Fireplace
- Deck
- Garage
- Basement
- Pool
Property vs Single Family Average in 98516
Price
Taxes
Year Built
Visits


 All information provided is deemed reliable but is not guaranteed and should be independently verified. IDX information is provided exclusively for consumers' personal, non-commercial use, that it may not be used for any purpose other than to identify prospective properties consumers may be interested in purchasing, and that the data is deemed reliable but is not guaranteed accurate by RMLSTM.
The content relating to real estate for sale on this web site comes in part from the IDX program of the RMLSTM of Portland, Oregon. Real estate listings held by brokerage firms other than Pinnacle Partners are marked with the RMLSTM logo, and detailed information about these properties includes the names of the listing brokers. Listing content is copyright © 2026 RMLSTM, Portland, Oregon.
This content last updated on September 21, 2026 9:22 AM UTC at 4 AM. Some properties which appear for sale on this web site may subsequently have sold or may no longer be available.
All information provided is deemed reliable but is not guaranteed and should be independently verified. IDX information is provided exclusively for consumers' personal, non-commercial use, that it may not be used for any purpose other than to identify prospective properties consumers may be interested in purchasing, and that the data is deemed reliable but is not guaranteed accurate by RMLSTM.
The content relating to real estate for sale on this web site comes in part from the IDX program of the RMLSTM of Portland, Oregon. Real estate listings held by brokerage firms other than Pinnacle Partners are marked with the RMLSTM logo, and detailed information about these properties includes the names of the listing brokers. Listing content is copyright © 2026 RMLSTM, Portland, Oregon.
This content last updated on September 21, 2026 9:22 AM UTC at 4 AM. Some properties which appear for sale on this web site may subsequently have sold or may no longer be available.
