

Waterfront

Address
647 S 150th Street, Burien, WA
Price
$ 765,000
Property Attributes
- ID#2532488
- TypeSingle Family
- CountyKING
- CityBurien
- AreaBurien-Normandy Park
- NeighborhoodBurien
- Zip98148
- Style2 Story
- Year Built2015
- Taxes$ 7845
- Price$ 765,000
- Bedrooms4
- Full Bathrooms2
- Half Bathrooms1
- Sqr Footage2340
- Lot Size0.0674 Acres
Data Source:
Northwest Multiple Listing Service (NWMLS)
Property Description
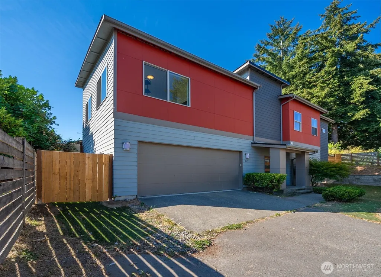
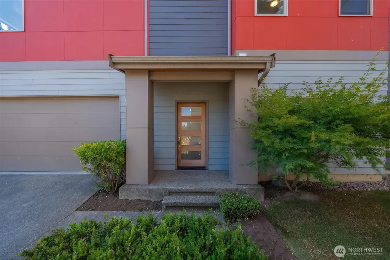
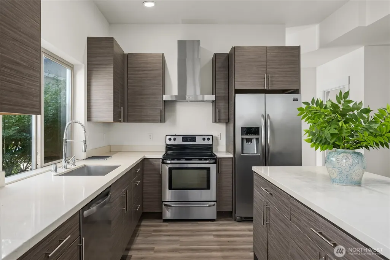
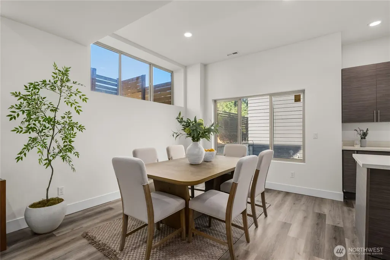
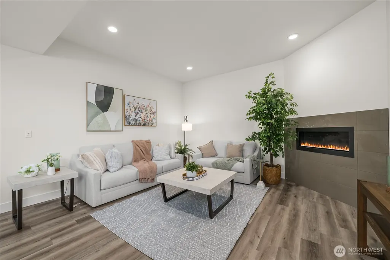
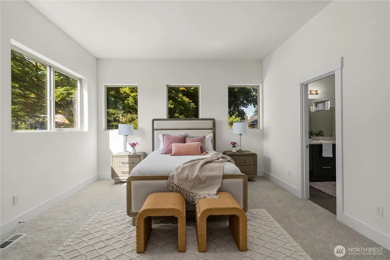
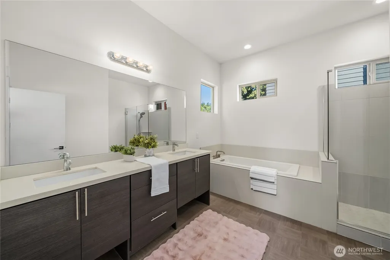
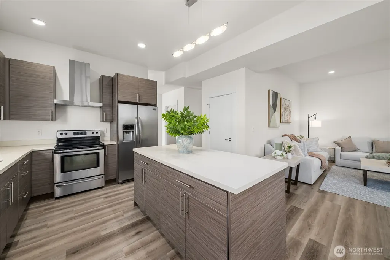
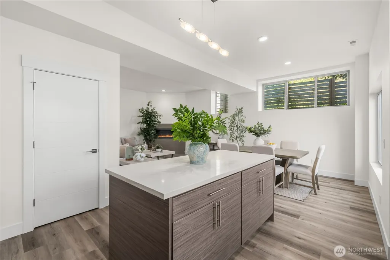
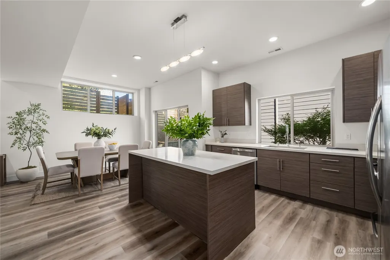
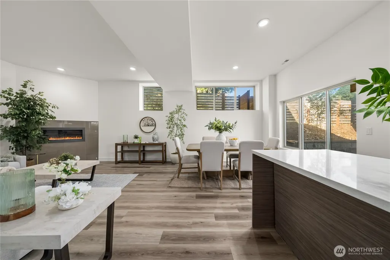
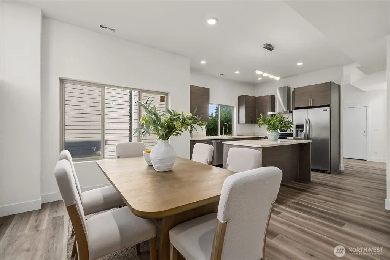
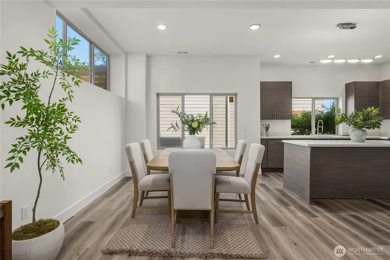
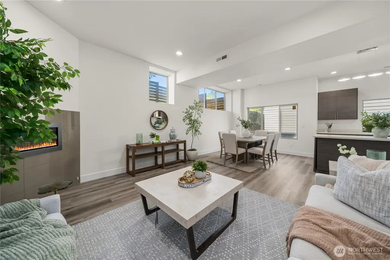
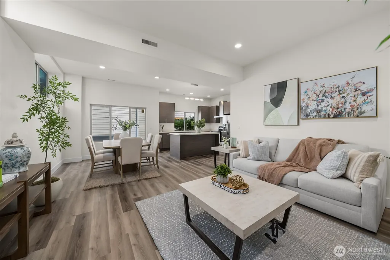
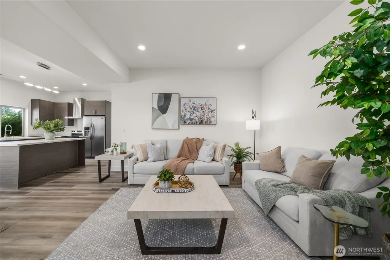
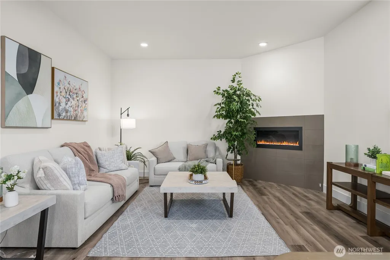
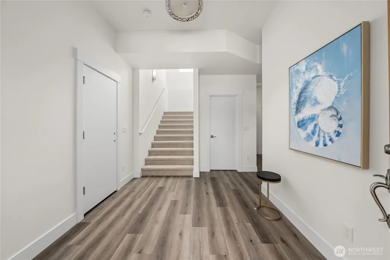
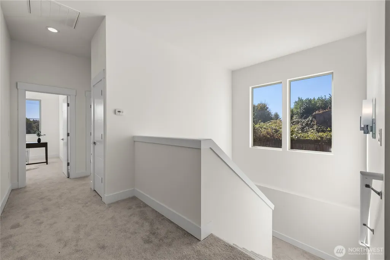
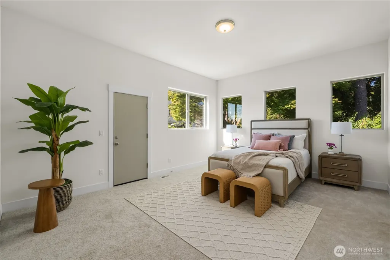
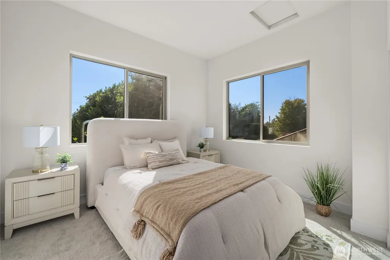
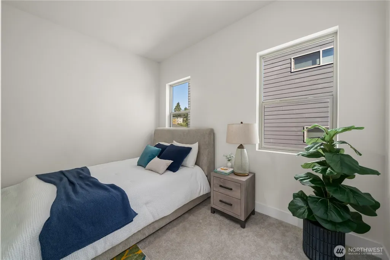
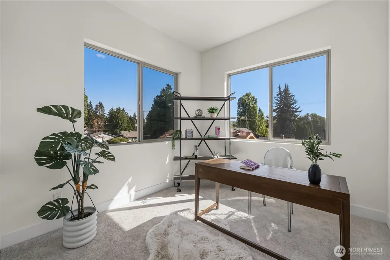
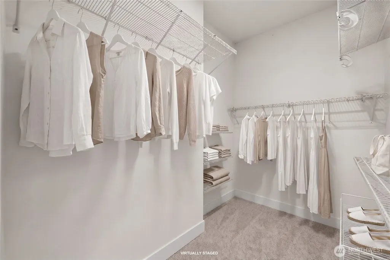
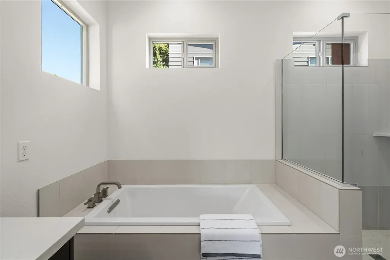
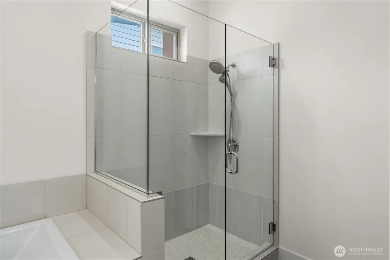
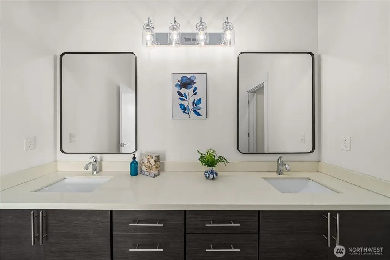
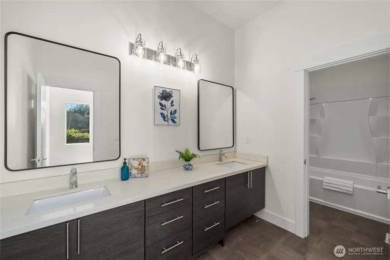
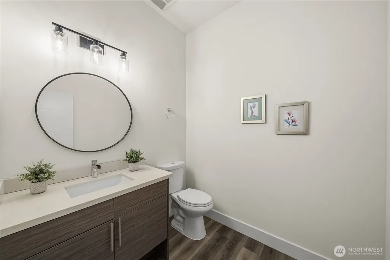
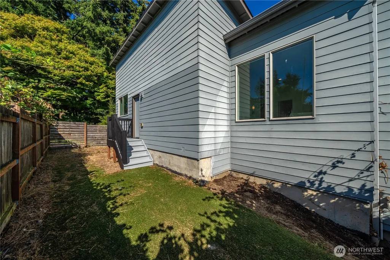
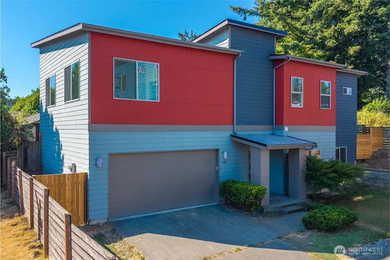
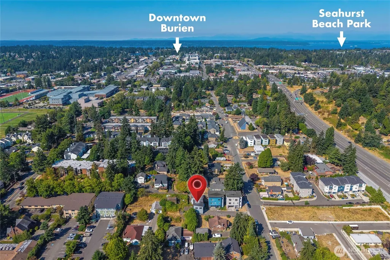
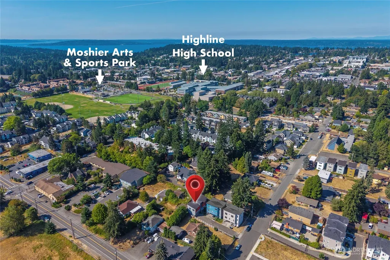
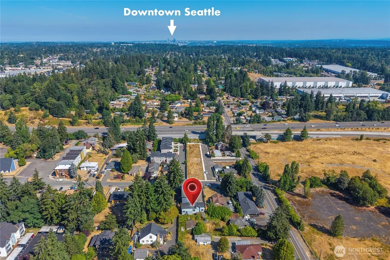
Located just steps from Moshier Sports Park & Art Center, this light-filled modern 2-story home offers 2,340 SqFt of thoughtfully designed living space. Freshly updated with brand-new interior paint, new carpet, stylish LVP flooring, and impressive 10-ft ceilings on both levels. Abundant windows throughout the home fill it with natural light. The Main Level features a well-appointed Kitchen with a center island, stainless steel appliances, sleek cabinetry, and plenty of workspace. The open-concept layout flows seamlessly into the Dining and Living Rooms, highlighted by a cozy modern gas fireplace, plus a spacious powder room. The Upper Level: extra-wide stairs lead to the generous Primary Suite featuring a private 5-piece Bath and Walk-In Closet, along with additional comfortable living spaces. Outside: enjoy a low-maintenance, fully fenced backyard, perfect for relaxing or entertaining. Conveniently located near Highline High School, Safeway, Fred Meyer, Downtown Burien shops and restaurants, the library, Town Square, and the transit center. Enjoy quick access to Seahurst Park and its waterfront, Sea-Tac Airport, Westfield Southcenter, Downtown Seattle, and I-5 for an easy commute.
| Elementary School | Middle School | High School |
|---|---|---|
| Cedarhurst Elem | Glacier Middle School | Highline High |
| Price History | |
|---|---|
| 8/27/2026 | Listed $765,000 |
General Features
| Living Area | 2340 |
|---|---|
| Sewer | Sewer Connected |
| Heating | Forced Air |
| Cooling | None |
| Possession | Closing |
| Roof | Composition |
| Appliances | Dishwasher,Refrigerator,Stove(s)/Range(s) |
| Year Built | 2015 |
| Topography | Level |
| Levels | Two |
| Property Subtype | Single Family Residence |
| Tax Year | 2025 |
| County | King |
| New Construction | No |
| Property Type | Residential |
| HOA | No |
| Attached Garage | Yes |
| Subdivision Name | Burien |
| Garage Y/N | Yes |
| Full Baths | 2 |
| Special Listing Conditions | None |
| Status | Active |
| Directions | From I-5,take Exit 151 for WA-518 W toward Burien/Sea-Tac Airport. Take the Des Moines Memorial Dr exit and head north. Turn right onto S 150th St. Property is on the right at 647 S 150th St,Burien |
| High School | Highline High |
| City | Burien |
| Entry Location | Main |
| Senior Community Y/N | No |
| High School District | Highline |
| MLS Area | 130 - Burien/Normandy Park |
| Lot Size Units | Square Feet |
| Lot Size Square Feet | 2936 |
| Carport Y/N | No |
| Listing Terms | Cash,Conventional,FHA,VA Loan |
| Elementary School | Cedarhurst Elem |
| Land Lease Y/N | No |
| Tax Annual Amount | 7845 |
| Middle/Junior High School | Glacier Middle School |
| Public Remarks | Located just steps from Moshier Sports Park & Art Center,this light-filled modern 2-story home offers 2,340 SqFt of thoughtfully designed living space. Freshly updated with brand-new interior paint,n |
| Structure Type | House |
| Building Area Units | Square Feet |
| Standard Status | Active |
| Water Company | King county Water distrist #49 |
| Property Style | 12 - 2 Story |
| NWM_ShowMapLink | Yes |
Interior Features
| Interior Amenities | Bath Off Primary,Dbl Pane/Storm Window,Dining Room,Fireplace |
|---|---|
| Flooring | Ceramic Tile,Vinyl Plank,Carpet |
| Total Fireplaces | 1 |
| Fireplace Features | Gas |
| Air Conditioning Y/N | No |
| Heating Y/N | Yes |
| Fireplace Y/N | Yes |
| Half Baths | 1 |
| Total Bedrooms | 4 |
| Total Baths | 3 |
| Fireplaces Main | 1 |
| Power Production Type | Natural Gas |
| Bedrooms Upper | 4 |
| Baths Half Main | 1 |
| Baths Full Upper | 2 |
| Bathrooms | 2.5 |
Exterior Features
| Exterior Amenities | Cement Planked |
|---|---|
| Parking Features | Driveway,Attached Garage |
| Lot Features | Dead End Street,Paved |
| Water Source | Public |
| Total Parking | 2 |
| Inclusions | Dishwasher(s),Refrigerator(s),Stove(s)/Range(s) |
| Building Area Total | 2340 |
| Lot Size Acres | 0.0674 |
| Waterfront Y/N | No |
| Covered Spaces | 2 |
| Irrigation Water Rights Y/N | No |
Amenities
- Foreclosure
- Views
- Short Sale
- New Construction
- Adult 55+
- Lease To Own
- No HOA Fees
- Furnished
- Primary On Main
- Air Conditioning
- Seller Finance
- Green
- Fixer Upper
- Horse
- Golf
- Fireplace
- Deck
- Garage
- Basement
- Pool
Property vs Single Family Average in 98148
Price
Taxes
Year Built
Visits
In The Neighborhood
Just Listed
Burien
$ 617,000
- Type
- Single Family | Active
- Size
- 1,830 SqFt
- Rooms
- 3 Beds + 2.5 Baths
 Listed by: Every Door Real Estate
Just Listed
Seattle
$ 685,000
- Type
- Single Family | Active
- Size
- 1,480 SqFt
- Rooms
- 3 Beds + 2 Baths
Listed by: Best Choice Network LLC
Seattle
$ 1,083,000
- Type
- Single Family | Active
- Size
- 2,600 SqFt
- Rooms
- 4 Beds + 3.5 Baths
Listed by: HomeSmart Real Estate Assoc
Fixer Upper
Burien
$ 500,000
- Type
- Single Family | Active
- Size
- 1,860 SqFt
- Rooms
- 6 Beds + 2 Baths
Listed by: COMPASS
Open House
Burien
$ 475,000
- Type
- Single Family | Active
- Size
- 1,400 SqFt
- Rooms
- 3 Beds + 1.5 Baths
Listed by: Berkshire Hathaway HS NW
Open House
Burien
$ 938,000
- Type
- Single Family | Active
- Size
- 2,740 SqFt
- Rooms
- 5 Beds + 2.5 Baths
Listed by: Berkshire Hathaway HS NW
Burien
$ 630,000
- Type
- Single Family | Active
- Size
- 2,140 SqFt
- Rooms
- 3 Beds + 2 Baths
Listed by: RSVP Brokers ERA
Reduced
Burien
$ 690,000
- Type
- Single Family | Active
- Size
- 2,160 SqFt
- Rooms
- 4 Beds + 1.5 Baths
Listed by: eXp Realty
Views
Burien
$ 825,000
- Type
- Single Family | Active
- Size
- 2,040 SqFt
- Rooms
- 4 Beds + 2 Baths
Listed by: RE/MAX All City
Reduced
Seattle
$ 639,000
- Type
- Single Family | Active
- Size
- 1,642 SqFt
- Rooms
- 3 Beds + 2 Baths
Listed by: Windermere West Metro
Views
Burien
$ 995,000
- Type
- Single Family | Active
- Size
- 1,720 SqFt
- Rooms
- 5 Beds + 4 Baths
Listed by: Liberty Real Estate, LLC
Burien
$ 600,000
- Type
- Single Family | Active
- Size
- 3,070 SqFt
- Rooms
- 5 Beds + 2 Baths
Listed by: Coldwell Banker Danforth

 All information provided is deemed reliable but is not guaranteed and should be independently verified. IDX information is provided exclusively for consumers' personal, non-commercial use, that it may not be used for any purpose other than to identify prospective properties consumers may be interested in purchasing, and that the data is deemed reliable but is not guaranteed accurate by RMLSTM.
The content relating to real estate for sale on this web site comes in part from the IDX program of the RMLSTM of Portland, Oregon. Real estate listings held by brokerage firms other than Pinnacle Partners are marked with the RMLSTM logo, and detailed information about these properties includes the names of the listing brokers. Listing content is copyright © 2026 RMLSTM, Portland, Oregon.
This content last updated on September 21, 2026 9:22 AM UTC at 4 AM. Some properties which appear for sale on this web site may subsequently have sold or may no longer be available.
All information provided is deemed reliable but is not guaranteed and should be independently verified. IDX information is provided exclusively for consumers' personal, non-commercial use, that it may not be used for any purpose other than to identify prospective properties consumers may be interested in purchasing, and that the data is deemed reliable but is not guaranteed accurate by RMLSTM.
The content relating to real estate for sale on this web site comes in part from the IDX program of the RMLSTM of Portland, Oregon. Real estate listings held by brokerage firms other than Pinnacle Partners are marked with the RMLSTM logo, and detailed information about these properties includes the names of the listing brokers. Listing content is copyright © 2026 RMLSTM, Portland, Oregon.
This content last updated on September 21, 2026 9:22 AM UTC at 4 AM. Some properties which appear for sale on this web site may subsequently have sold or may no longer be available.
