

Price Reduction - Water Views
Address
216 Denneboom Road, Coupeville, WA
Price
$ 925,000
Property Attributes
- ID#2531377
- TypeSingle Family
- CountyISLAND
- CityCoupeville
- AreaCentral Whidbey Island
- NeighborhoodRace Lagoon
- Zip98239
- StyleContemporary
- Year Built1997
- Taxes$ 6292
- Price$ 925,000
- Bedrooms3
- Full Bathrooms3
- Half Bathrooms2
- Sqr Footage3144
- Lot Size5 Acres
Data Source:
Northwest Multiple Listing Service (NWMLS)
Property Description
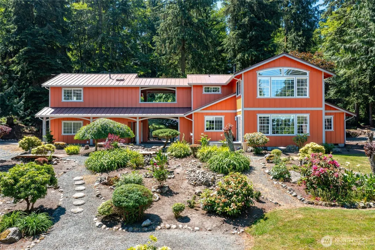
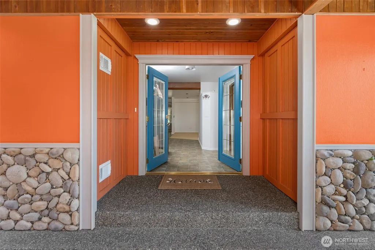
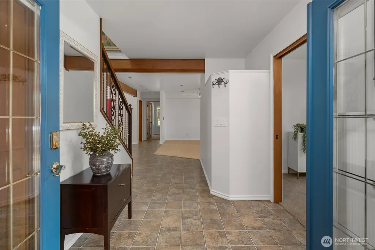
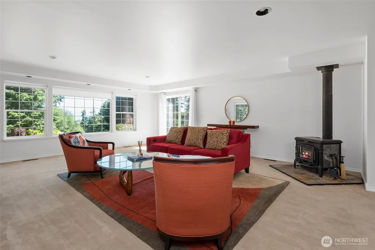
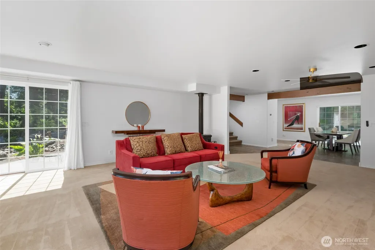
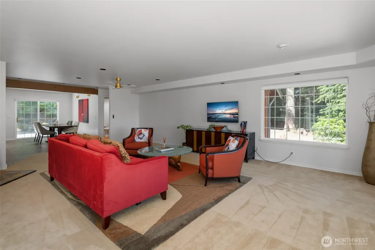
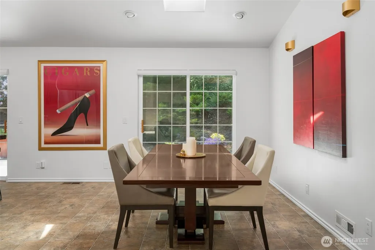
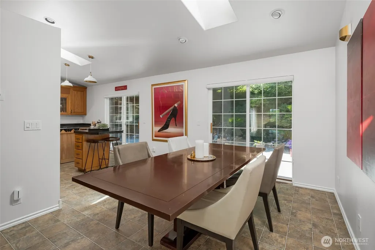
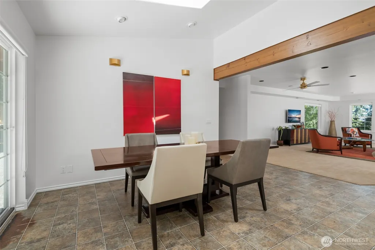
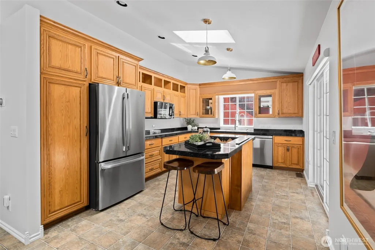
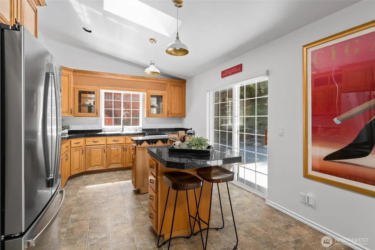
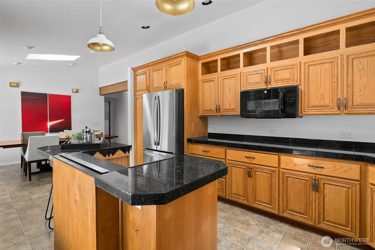
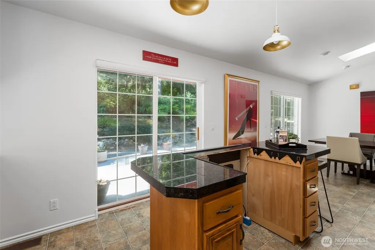
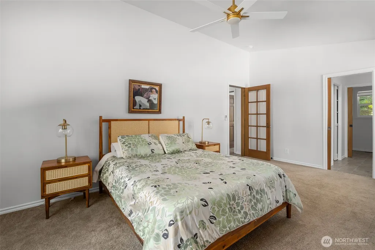
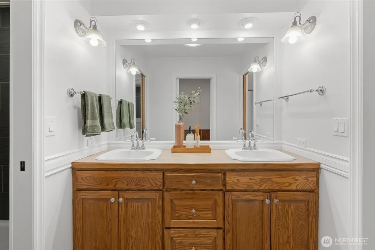
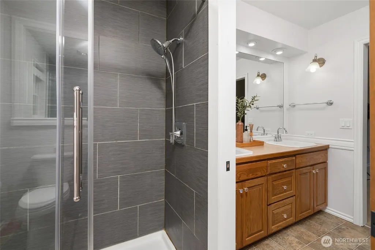
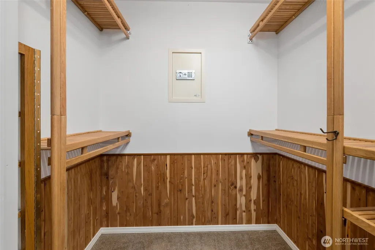
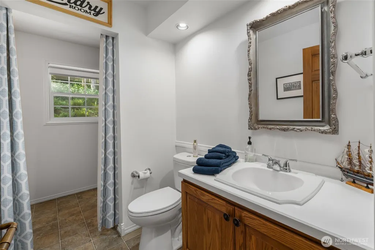
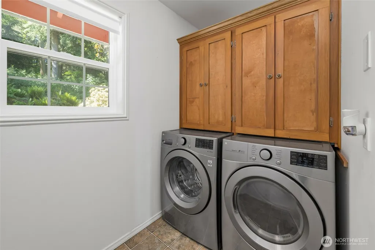
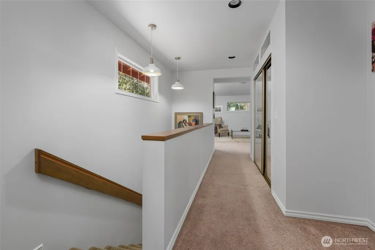
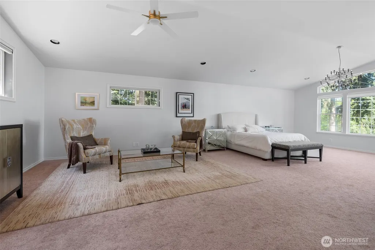
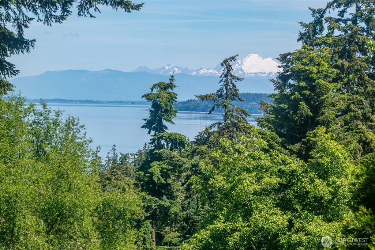
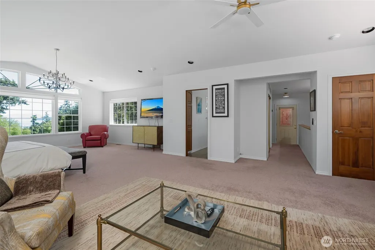
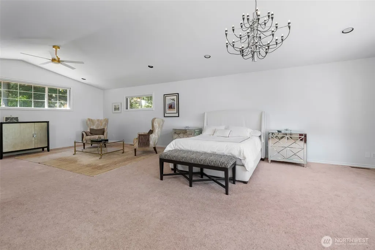
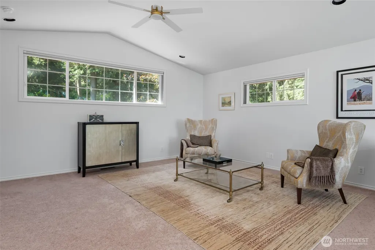
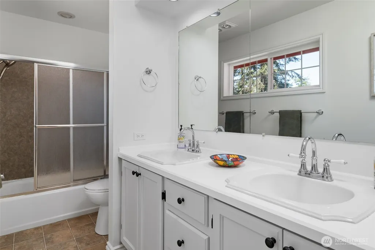
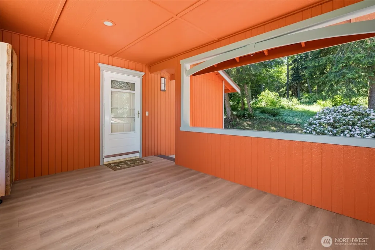
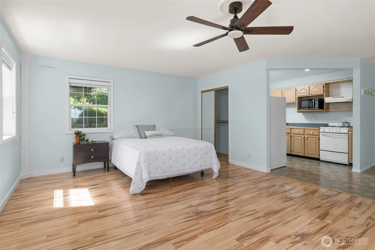
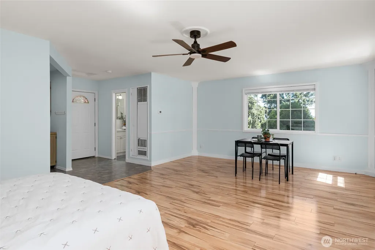
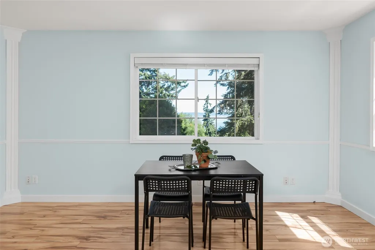
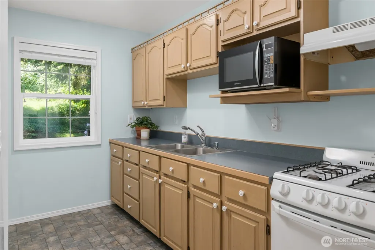
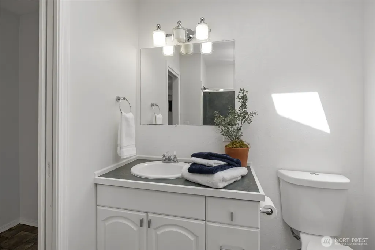
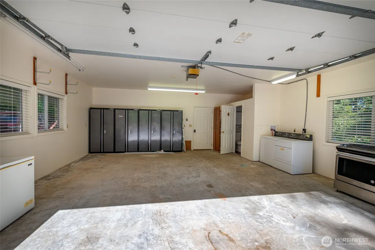
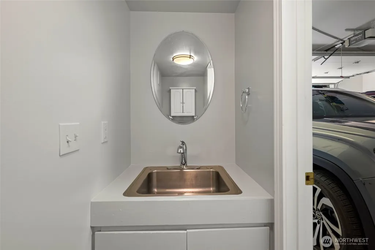
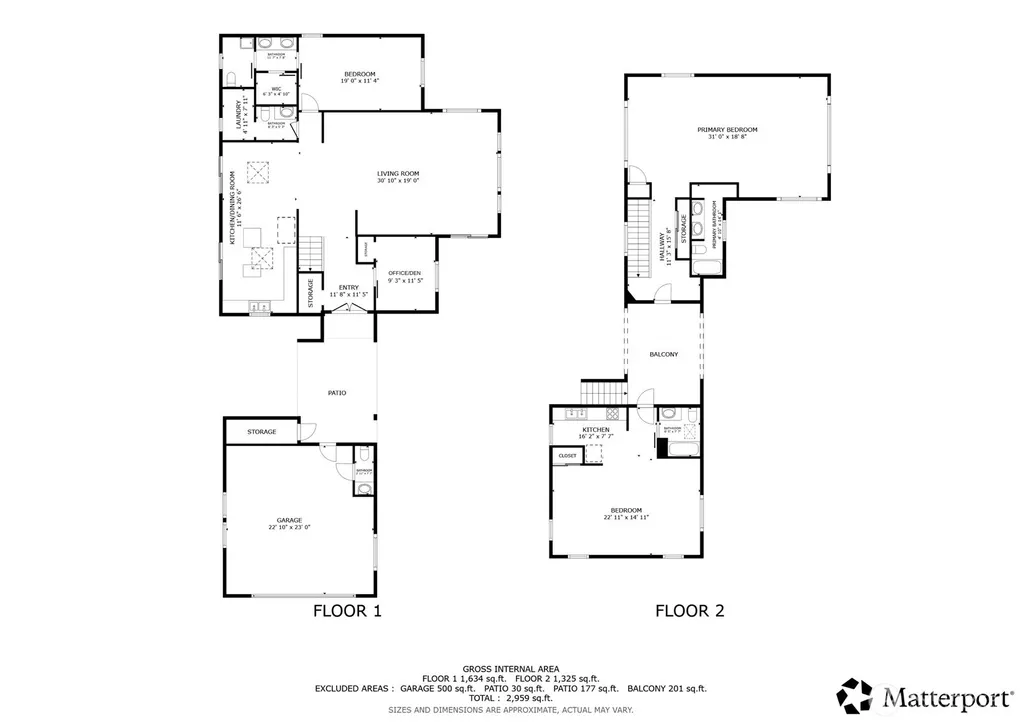
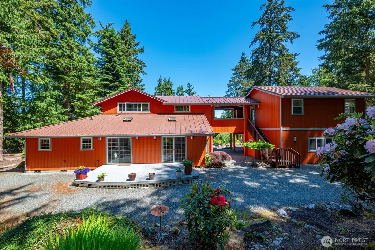
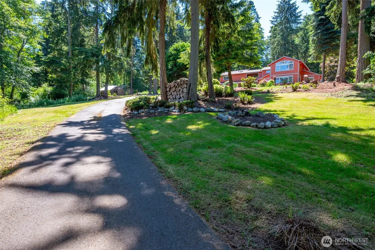
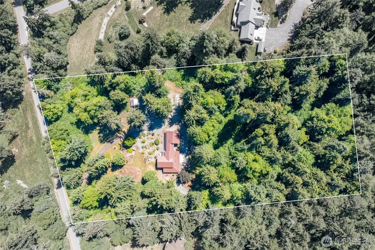
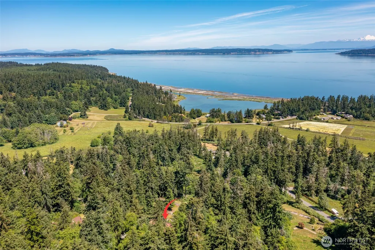
Experience the ultimate in Whidbey Island serenity in this spacious 3,144 square foot, 3 bedroom, 3.75 bathroom, Pacific Northwest retreat, beautifully positioned on 5 acres with tranquil water features, lovely gardens, and views of Mt. Baker and Saratoga Passage. Designed for both quiet relaxation and grand entertaining, the main home flows effortlessly from an expansive living room overlooking the gardens, through the dining room, out to a spacious deck which is perfect for outdoor grilling with a backdrop of a mature forest. At the heart of the home is a well laid out kitchen featuring stainless steel appliances, abundant cabinet space, and a large eat-in island. The highly flexible layout includes two primary suites with dedicated en-suite bathrooms, while an upper breezeway leads to a completely separate studio guest living area over the garage complete with its own full bath and kitchen and washer and dryer—an ideal setup for long-term guests, a home office, or multi-generational living. The property includes an attached two-car garage equipped with its own half bath. This peaceful acreage home offers the perfect balance of secluded country living and modern convenience. Residents enjoy an easy 8-minute drive to the historic waterfront village of Coupeville for local dining and shopping, a 30-minute commute to NAS Whidbey Island (NASWI) and a 35 minute drive to the Clinton ferry landing. Come and make this beautiful island retreat your own!
| Price History | |
|---|---|
| 6/4/2026 | Listed $975,000 |
| 8/6/2026 | 3$950,000 |
| 8/27/2026 | 3$925,000 |
General Features
| Living Area | 3144 |
|---|---|
| Sewer | Septic Tank |
| Heating | Forced Air,Stove/Free Standing |
| Cooling | None |
| Possession | Closing |
| Roof | Metal |
| Appliances | Dishwasher,Dryer,Microwave,Refrigerator,Stove(s)/Range(s),Washer |
| HOA Fee | 250 |
| Association Fee Includes | Water |
| Architectural Style | Contemporary |
| Year Built | 1997 |
| View | Mountains,Sound,Strait,Territorial |
| Topography | Level,Partial Slope,Sloped,Terraces |
| Levels | Two |
| Property Subtype | Single Family Residence |
| Tax Year | 2026 |
| Community Features | CCRs |
| Building Name | Race Lagoon Heights |
| Assoc Fee Paid Per | Annually |
| County | Island |
| New Construction | No |
| Property Type | Residential |
| HOA | Yes |
| Attached Garage | Yes |
| Subdivision Name | Race Lagoon |
| Facing Direction | Northeast |
| Garage Y/N | Yes |
| Full Baths | 2 |
| Special Listing Conditions | None |
| Status | Active |
| Directions | From Coupeville drive south on SR 20,turn left onto W Welcher Rd. (.8 mile),turn right on Denneboom Rd. (.5 mile) to sign. |
| City | Coupeville |
| Entry Location | Main |
| Senior Community Y/N | No |
| High School District | Coupeville |
| MLS Area | 812 - Central Whidbey Island |
| Lot Size Units | Square Feet |
| Lot Size Square Feet | 217800 |
| Carport Y/N | No |
| Listing Terms | Cash,Conventional,FHA,USDA Loan,VA Loan |
| Land Lease Y/N | No |
| Tax Annual Amount | 6292 |
| Property Condition | Good |
| Public Remarks | Experience the ultimate in Whidbey Island serenity in this spacious 3,144 square foot,3 bedroom,3.75 bathroom,Pacific Northwest retreat,beautifully positioned on 5 acres with tranquil water features |
| Virtual Tour | https://my.matterport.com/show/?m=X7iuBMZyH7C |
| Structure Type | House |
| Building Area Units | Square Feet |
| Standard Status | Active |
| Water Company | Race Lagoon Water Association |
| Property Style | 12 - 2 Story |
| NWM_ShowMapLink | Yes |
Interior Features
| Interior Amenities | Second Kitchen,Bath Off Primary,Ceiling Fan(s),Dbl Pane/Storm Window,Dining Room,Fireplace,Walk-In Closet(s),Water Heater |
|---|---|
| Basement | None |
| Flooring | Laminate,Vinyl,Carpet |
| Total Fireplaces | 1 |
| Fireplace Features | Wood Burning |
| Air Conditioning Y/N | No |
| Heating Y/N | Yes |
| Fireplace Y/N | Yes |
| Half Baths | 2 |
| 3/4 Baths | 1 |
| Total Bedrooms | 3 |
| Main Level Bedrooms | 1 |
| Total Baths | 5 |
| Bedrooms Possible | 3 |
| Water Heater Type | Propane |
| Water Heater Location | Water Heater Room |
| Fireplaces Main | 1 |
| Power Production Type | Electric,Propane,Wood |
| Baths Three Quarter Upper | 1 |
| Bedrooms Upper | 2 |
| Baths Half Main | 2 |
| Baths Full Upper | 2 |
| Bathrooms | 3.75 |
Exterior Features
| Exterior Amenities | Wood |
|---|---|
| Vegetation | Garden Space,Wooded |
| Parking Features | Attached Garage,Off Street,RV Parking |
| Lot Features | Paved,Secluded |
| Water Source | Community |
| Total Parking | 8 |
| Inclusions | Dishwasher(s),Dryer(s),Leased Equipment,Microwave(s),Refrigerator(s),Stove(s)/Range(s),Washer(s) |
| Foundation Details | Poured Concrete |
| Building Area Total | 3144 |
| Lot Dimensions | 277 x 778 x 277 x 790 |
| Lot Size Acres | 5 |
| Waterfront Y/N | No |
| Covered Spaces | 2 |
| Irrigation Water Rights Y/N | No |
| Site Features | Deck,Outbuildings,Propane,RV Parking |
| Parking Uncovered Total | 6 |
| Lot Number | 8 |
Amenities
- Foreclosure
- Views
- Short Sale
- New Construction
- Adult 55+
- Lease To Own
- No HOA Fees
- Furnished
- Primary On Main
- Air Conditioning
- Seller Finance
- Green
- Fixer Upper
- Horse
- Golf
- Fireplace
- Deck
- Garage
- Basement
- Pool
Property vs Single Family Average in 98239
Price
Taxes
Year Built
Visits


 All information provided is deemed reliable but is not guaranteed and should be independently verified. IDX information is provided exclusively for consumers' personal, non-commercial use, that it may not be used for any purpose other than to identify prospective properties consumers may be interested in purchasing, and that the data is deemed reliable but is not guaranteed accurate by RMLSTM.
The content relating to real estate for sale on this web site comes in part from the IDX program of the RMLSTM of Portland, Oregon. Real estate listings held by brokerage firms other than Pinnacle Partners are marked with the RMLSTM logo, and detailed information about these properties includes the names of the listing brokers. Listing content is copyright © 2026 RMLSTM, Portland, Oregon.
This content last updated on September 23, 2026 11:43 AM UTC at 4 AM. Some properties which appear for sale on this web site may subsequently have sold or may no longer be available.
All information provided is deemed reliable but is not guaranteed and should be independently verified. IDX information is provided exclusively for consumers' personal, non-commercial use, that it may not be used for any purpose other than to identify prospective properties consumers may be interested in purchasing, and that the data is deemed reliable but is not guaranteed accurate by RMLSTM.
The content relating to real estate for sale on this web site comes in part from the IDX program of the RMLSTM of Portland, Oregon. Real estate listings held by brokerage firms other than Pinnacle Partners are marked with the RMLSTM logo, and detailed information about these properties includes the names of the listing brokers. Listing content is copyright © 2026 RMLSTM, Portland, Oregon.
This content last updated on September 23, 2026 11:43 AM UTC at 4 AM. Some properties which appear for sale on this web site may subsequently have sold or may no longer be available.
