

Price Reduction - Water Views
Address
3760 Periwinkle Road, Clinton, WA
Price
$ 595,000
Property Attributes
- ID#2530506
- TypeSingle Family
- CountyISLAND
- CityClinton
- AreaSouth Whidbey Island
- NeighborhoodScatchet Head
- Zip98236
- Style1 Story
- Year Built1992
- Taxes$ 4027
- Price$ 595,000
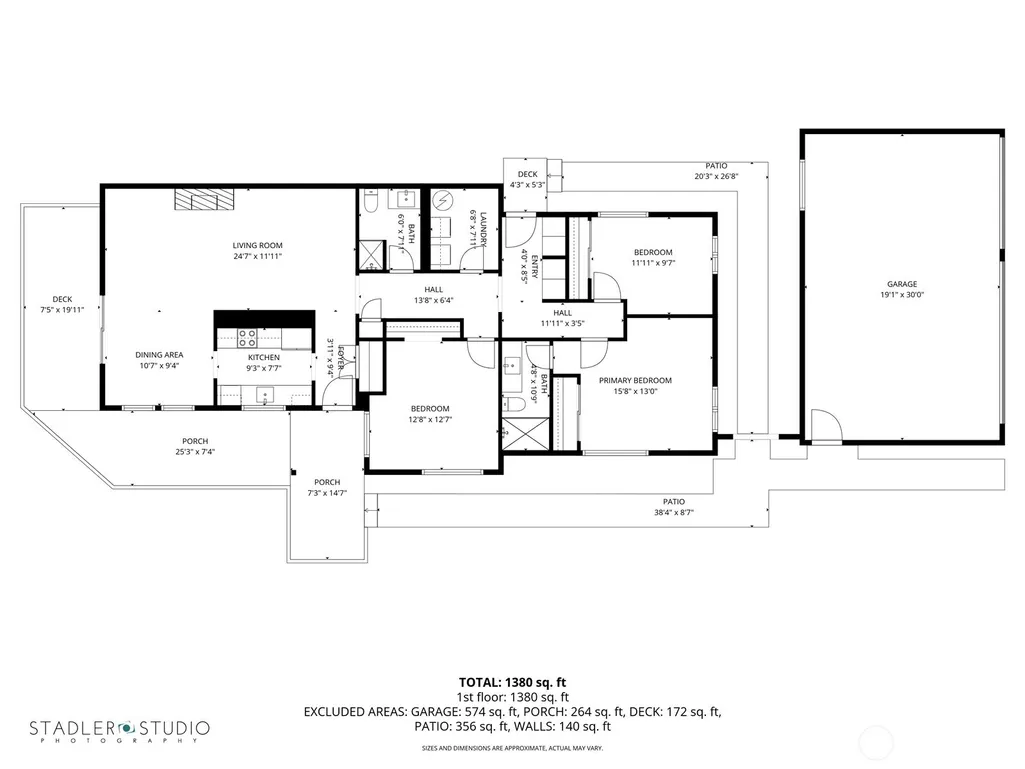
- Bedrooms2
- Full Bathrooms2
- Half Bathrooms0
- Sqr Footage1506
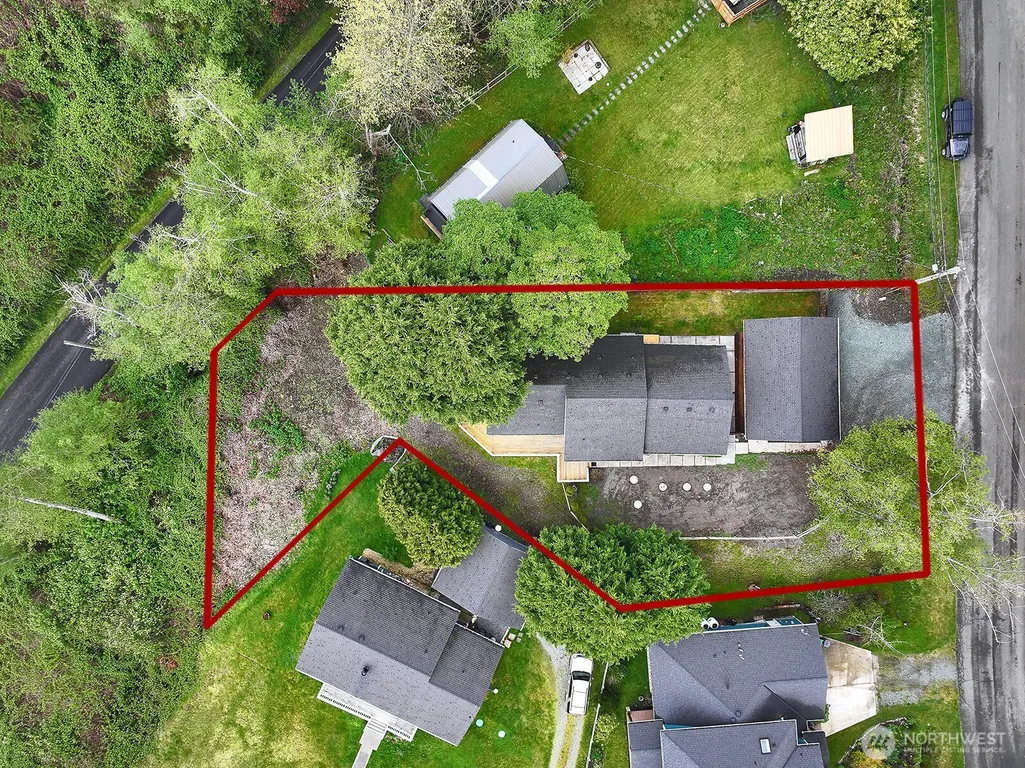
- Lot Size0.27 Acres
Data Source:
Northwest Multiple Listing Service (NWMLS)
Property Description
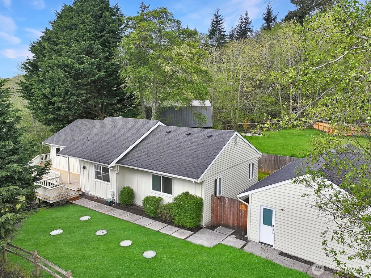
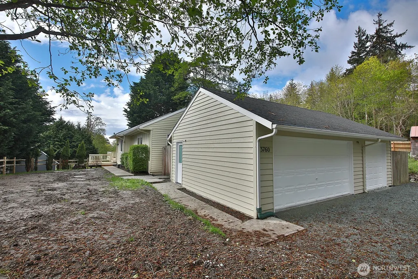
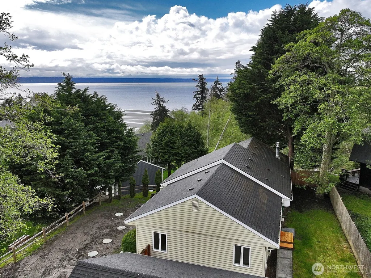
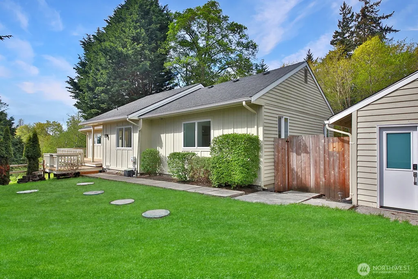
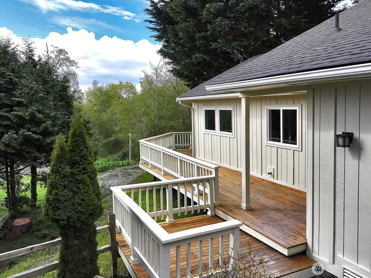
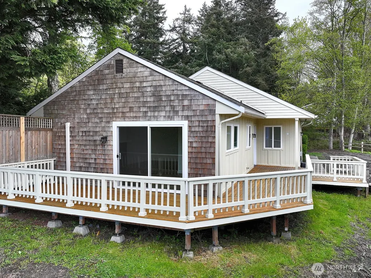
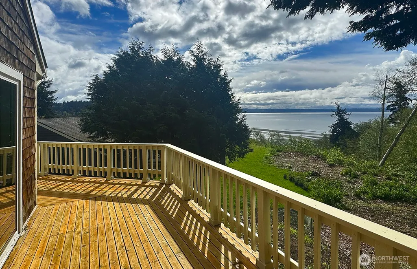
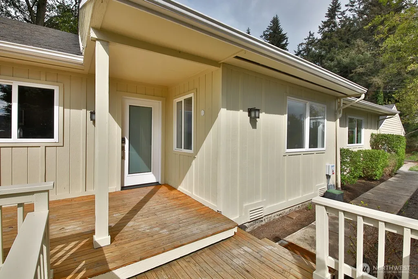
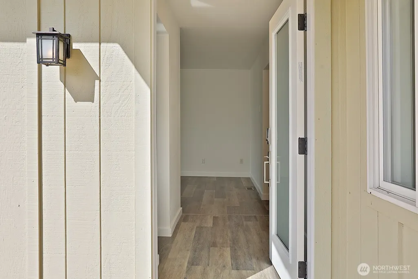
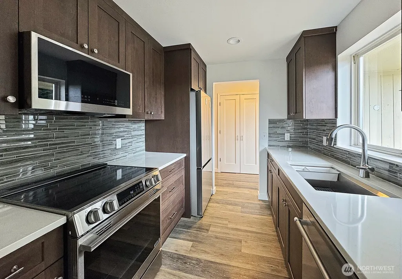
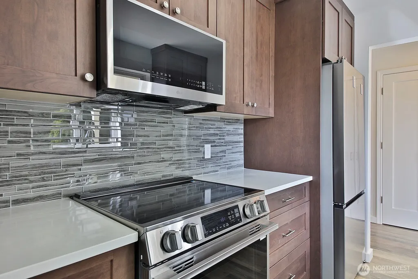
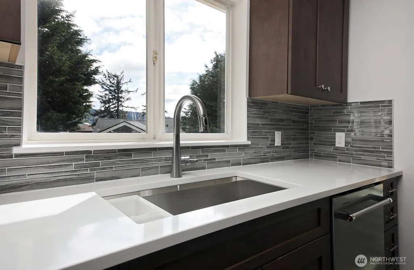
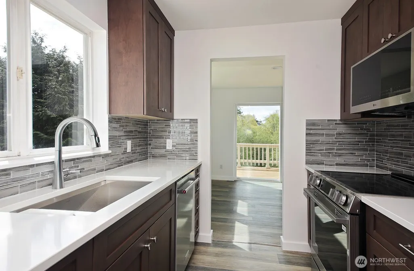
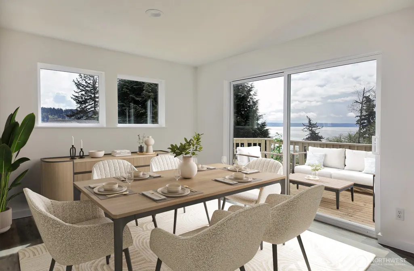
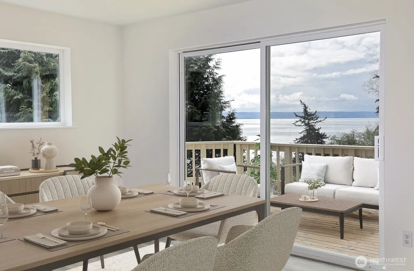
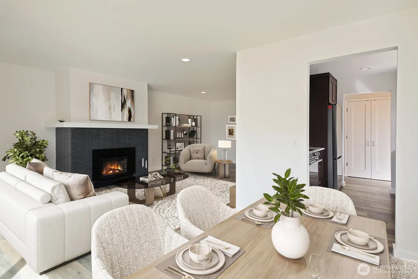
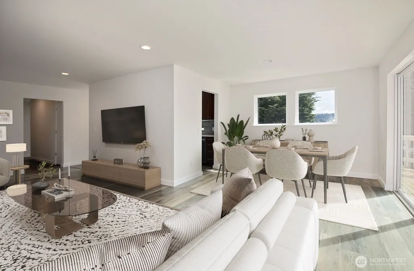
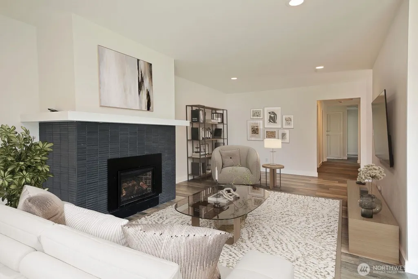
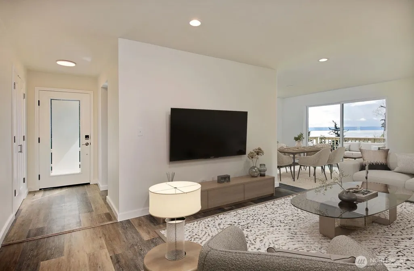
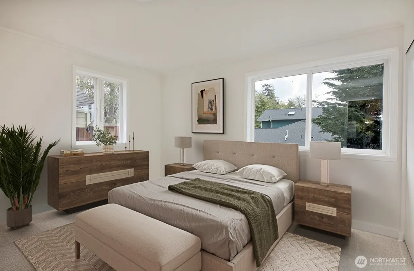
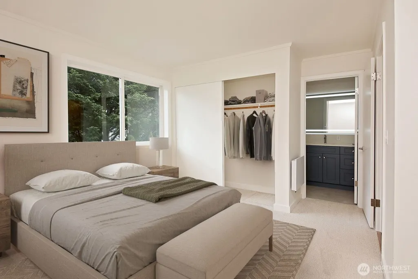
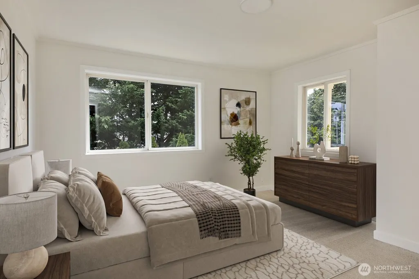
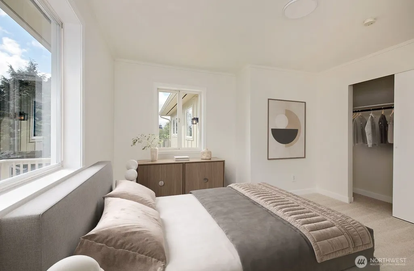
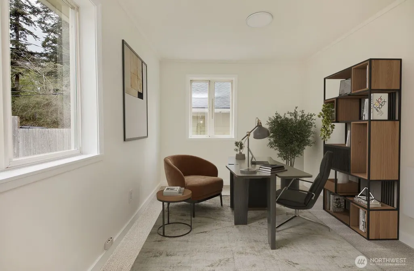
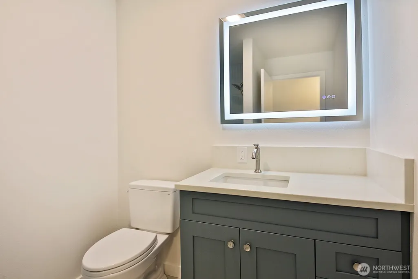
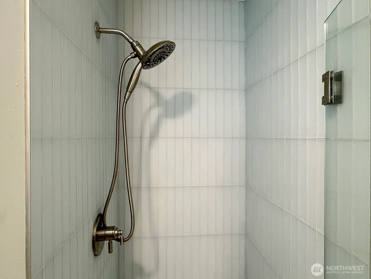
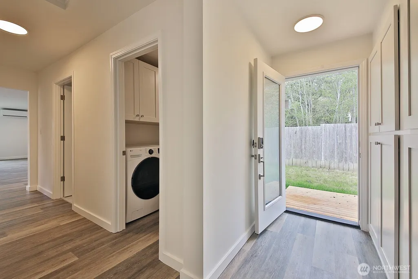
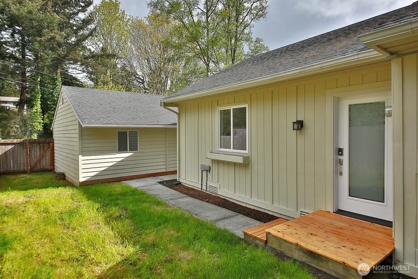
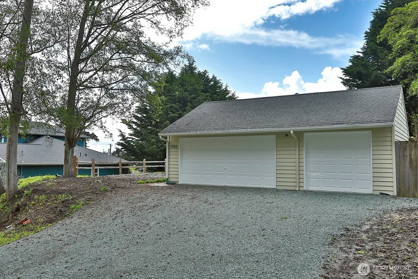
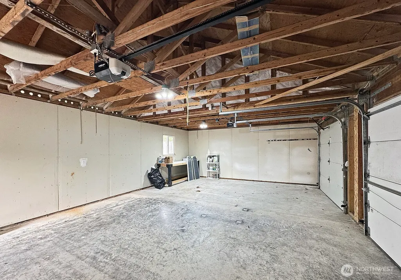
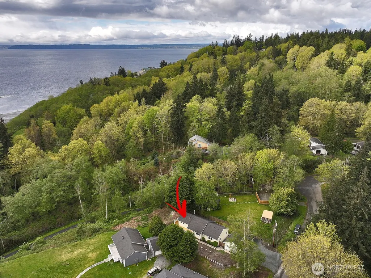
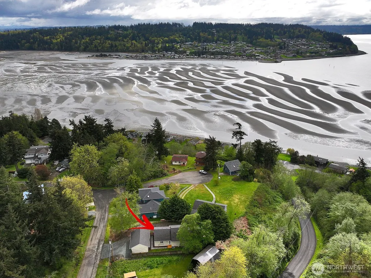
Better than new." Welcome home to an exquisitely transformed interior, where sunlight pours in, highlighting a fully remodeled floor plan designed with uncompromising quality at every turn. The beautiful kitchen showcases soft-close cabinetry, sleek quartz countertops, a stylish backsplash, and state-of-the-art appliances. Enjoy all-new luxury vinyl plank flooring throughout, with plush carpet in the bedrooms and office—ideal as a flex space or additional guest room. Every bathroom has been thoughtfully modernized, featuring Hivone LED mirrors with integrated lighting and anti-fog technology. Ample storage abounds, with custom-built-in cabinets in the laundry room, a brand-new washer and dryer, a new water heater, and additional built-ins down the hallway. Ductless heating and air conditioning in the living room for days when you need AC. Step onto the deck to relax or entertain while taking in serene water views and, on a clear day, Mt. Rainier. The detached three-car garage is perfect for car enthusiasts or those seeking dedicated project space. A new septic system has been installed. Experience life in one of the most desirable beach communities, offering a boat launch, clubhouse, seasonal indoor pool, athletic courts, playground, and picnic area.
| Elementary School | Middle School | High School |
|---|---|---|
| So. Whidbey Primary Elementary School | Buyer To Verify Middle School | So. Whidbey High |
| Price History | |
|---|---|
| 5/27/2026 | Listed $698,000 |
| 7/2/2026 | 5$665,000 |
| 8/12/2026 | 4$639,000 |
| 9/9/2026 | 7$595,000 |
General Features
| Living Area | 1506 |
|---|---|
| Sewer | Septic Tank |
| Heating | Ductless,Fireplace Insert,Wall Furnace |
| Cooling | Ductless |
| Possession | Closing |
| Roof | Composition |
| Appliances | Dishwasher,Dryer,Microwave,Stove(s)/Range(s),Washer |
| HOA Fee | 500 |
| Pool Features | Community |
| Security Features | Partially Fenced |
| Year Built | 1992 |
| View | Bay,Mountains,Partial,Sound |
| Topography | Level,Partial Slope |
| Levels | One |
| Property Subtype | Single Family Residence |
| Tax Year | 2026 |
| Community Features | Athletic Court,Boat Launch,CCRs,Club House,Park,Playground |
| Building Name | Scatchet Head 1 |
| Assoc Fee Paid Per | Annually |
| County | Island |
| New Construction | No |
| Property Type | Residential |
| HOA | Yes |
| Attached Garage | No |
| Subdivision Name | Scatchet Head |
| Garage Y/N | Yes |
| Full Baths | 1 |
| Special Listing Conditions | None |
| Status | Active |
| Directions | From Clinton ferry - Hwy 525 N to (L) Cultus Bay Rd. (R) on Bailey Rd.,(L) on Scatchet Head Rd.,(L) on Blakely to (L) on Mortland Dr. to (L) on Periwinkle Rd. Home will be on the right. |
| High School | So. Whidbey High |
| City | Clinton |
| Entry Location | Main |
| Senior Community Y/N | No |
| High School District | South Whidbey Island |
| MLS Area | 811 - South Whidbey Island |
| Lot Size Units | Square Feet |
| Lot Size Square Feet | 11761 |
| Carport Y/N | No |
| Listing Terms | Cash,Conventional |
| Elementary School | So. Whidbey Primary |
| Land Lease Y/N | No |
| Tax Annual Amount | 4027 |
| Middle/Junior High School | Buyer To Verify |
| Property Condition | Very Good |
| Public Remarks | Better than new. Welcome home to an exquisitely transformed interior,where sunlight pours in,highlighting a fully remodeled floor plan designed with uncompromising quality at every turn. The beautif |
| Structure Type | House |
| Building Area Units | Square Feet |
| Standard Status | Active |
| Water Company | Scatchet Head-King Water |
| Property Style | 10 - 1 Story |
| NWM_ShowMapLink | Yes |
Interior Features
| Interior Amenities | Bath Off Primary,Dbl Pane/Storm Window,Dining Room,Fireplace,Water Heater |
|---|---|
| Basement | None |
| Flooring | Ceramic Tile,Vinyl Plank,Carpet |
| Total Fireplaces | 1 |
| Fireplace Features | Gas |
| Air Conditioning Y/N | Yes |
| Heating Y/N | Yes |
| Fireplace Y/N | Yes |
| 3/4 Baths | 1 |
| Total Bedrooms | 2 |
| Main Level Bedrooms | 2 |
| Total Baths | 2 |
| Bedrooms Possible | 2 |
| Water Heater Type | Electric |
| Water Heater Location | Laundry Room |
| Fireplaces Main | 1 |
| Power Production Type | Electric,Propane |
| Baths Three Quarter Main | 1 |
| Baths Full Main | 1 |
| Bathrooms | 1.75 |
Exterior Features
| Exterior Amenities | Wood,Wood Products |
|---|---|
| Parking Features | Driveway,Detached Garage |
| Lot Features | Paved |
| Water Source | Community |
| Total Parking | 3 |
| Inclusions | Dishwasher(s),Dryer(s),Leased Equipment,Microwave(s),Stove(s)/Range(s),Washer(s) |
| Foundation Details | Poured Concrete |
| Building Area Total | 1506 |
| Lot Dimensions | Irregular |
| Lot Size Acres | 0.27 |
| Waterfront Y/N | No |
| Covered Spaces | 3 |
| Irrigation Water Rights Y/N | No |
| Site Features | Cable TV,Deck,Fenced-Partially,Propane |
| Pool Type | Community |
| Lot Number | 32 |
Amenities
- Foreclosure
- Views
- Short Sale
- New Construction
- Adult 55+
- Lease To Own
- No HOA Fees
- Furnished
- Primary On Main
- Air Conditioning
- Seller Finance
- Green
- Fixer Upper
- Horse
- Golf
- Fireplace
- Deck
- Garage
- Basement
- Pool
Property vs Single Family Average in 98236
Price
Taxes
Year Built
Visits
In The Neighborhood
Reduced
Clinton
$ 559,000
- Type
- Single Family | Active
- Size
- 1,600 SqFt
- Rooms
- 3 Beds + 1.5 Baths
 Listed by: RE/MAX Gateway
Views
Clinton
$ 560,000
- Type
- Single Family | Active
- Size
- 1,535 SqFt
- Rooms
- 2 Beds + 2 Baths
Listed by: Ken Barcus Realty

 All information provided is deemed reliable but is not guaranteed and should be independently verified. IDX information is provided exclusively for consumers' personal, non-commercial use, that it may not be used for any purpose other than to identify prospective properties consumers may be interested in purchasing, and that the data is deemed reliable but is not guaranteed accurate by RMLSTM.
The content relating to real estate for sale on this web site comes in part from the IDX program of the RMLSTM of Portland, Oregon. Real estate listings held by brokerage firms other than Pinnacle Partners are marked with the RMLSTM logo, and detailed information about these properties includes the names of the listing brokers. Listing content is copyright © 2026 RMLSTM, Portland, Oregon.
This content last updated on September 23, 2026 11:43 AM UTC at 4 AM. Some properties which appear for sale on this web site may subsequently have sold or may no longer be available.
All information provided is deemed reliable but is not guaranteed and should be independently verified. IDX information is provided exclusively for consumers' personal, non-commercial use, that it may not be used for any purpose other than to identify prospective properties consumers may be interested in purchasing, and that the data is deemed reliable but is not guaranteed accurate by RMLSTM.
The content relating to real estate for sale on this web site comes in part from the IDX program of the RMLSTM of Portland, Oregon. Real estate listings held by brokerage firms other than Pinnacle Partners are marked with the RMLSTM logo, and detailed information about these properties includes the names of the listing brokers. Listing content is copyright © 2026 RMLSTM, Portland, Oregon.
This content last updated on September 23, 2026 11:43 AM UTC at 4 AM. Some properties which appear for sale on this web site may subsequently have sold or may no longer be available.
