

Price Reduction - Waterfront
Address
1800 E South Island Drive, Shelton, WA
Price
$ 1,490,000
Property Attributes
- ID#2529388
- TypeSingle Family
- CountyMASON
- CityShelton
- AreaHarstine Island
- NeighborhoodHarstine Island
- Zip98584
- Style2 Story
- Year Built2005
- Taxes$ 9812
- Price$ 1,490,000
- Bedrooms3
- Full Bathrooms2
- Half Bathrooms2
- Sqr Footage3121
- Lot Size0.69 Acres
Data Source:
Northwest Multiple Listing Service (NWMLS)
Property Description
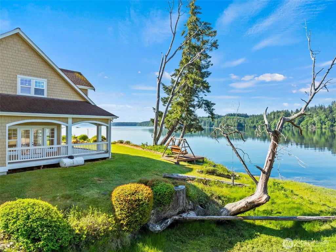
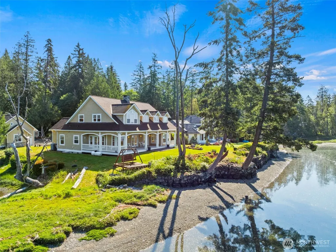
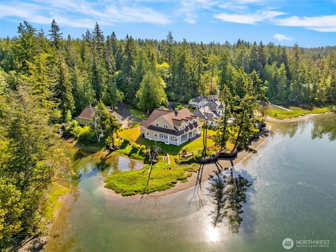
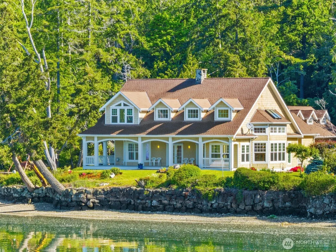
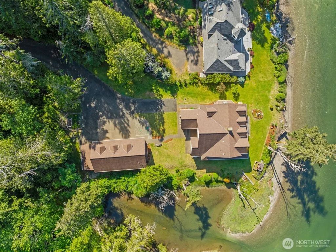
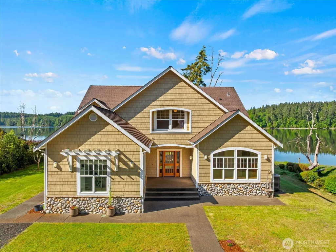
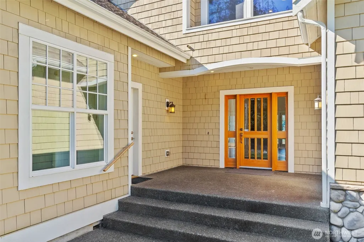
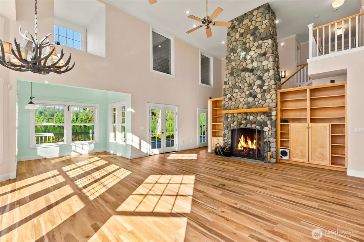
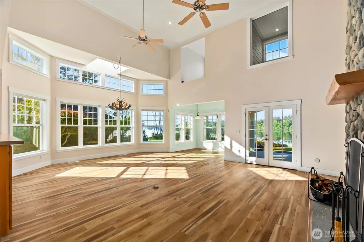
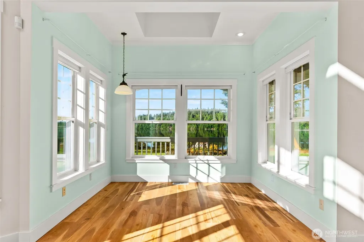
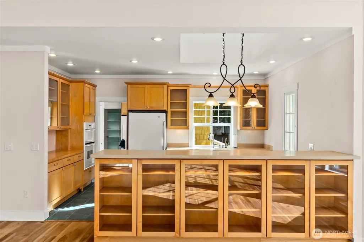
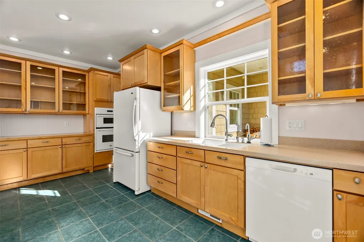
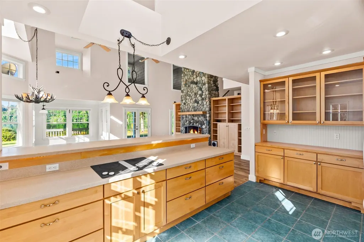
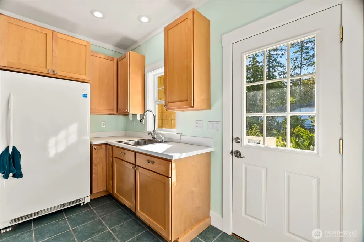
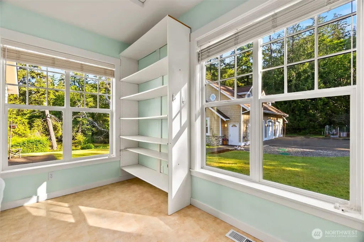
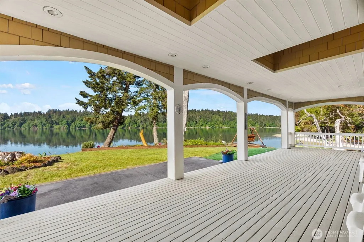
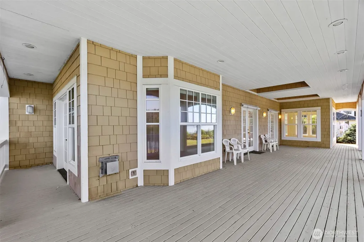
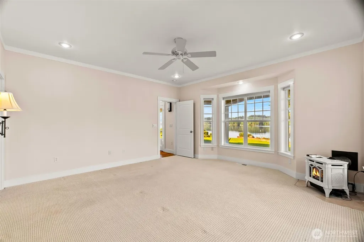
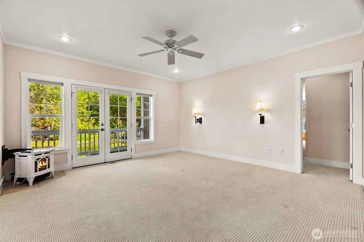
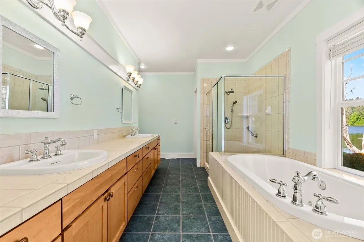
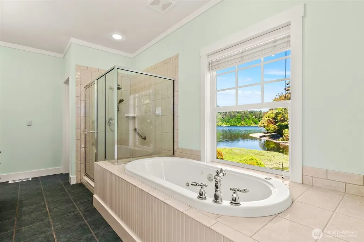
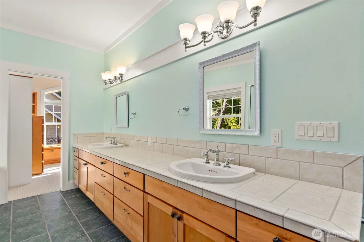
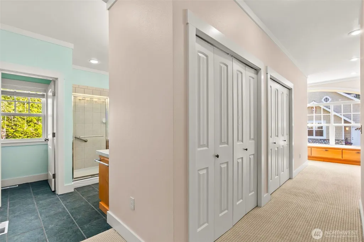
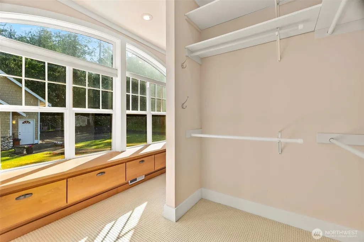
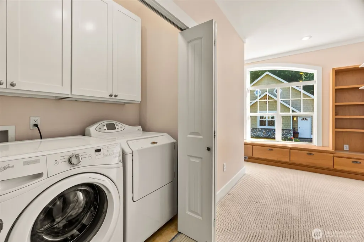
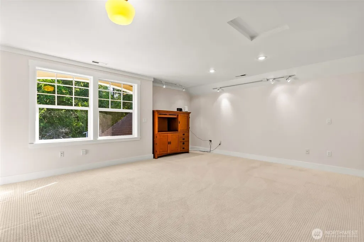
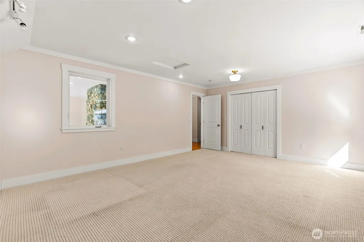
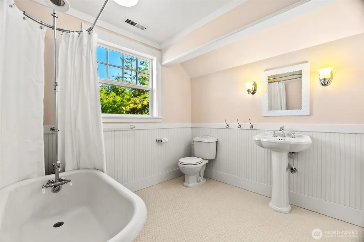
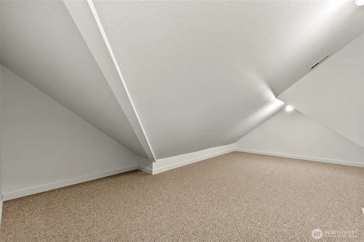
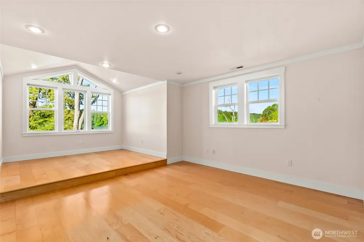
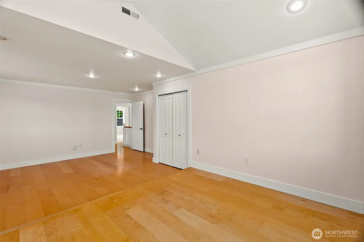
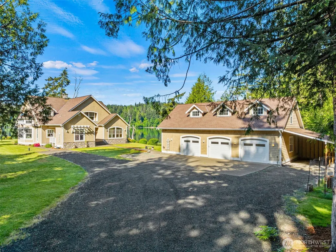
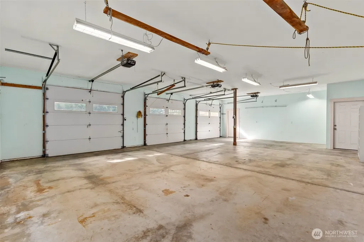
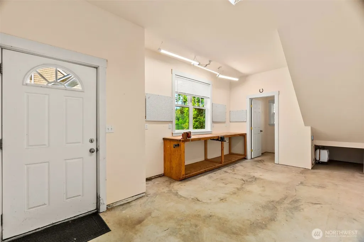
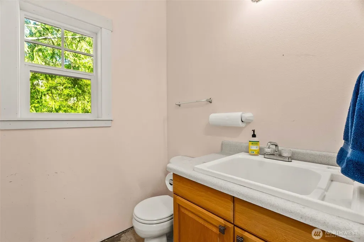
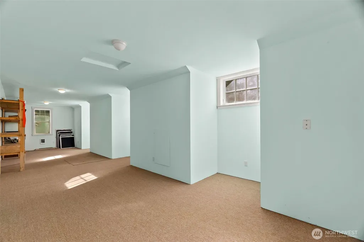
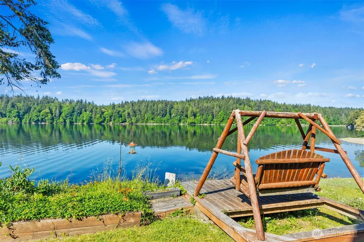
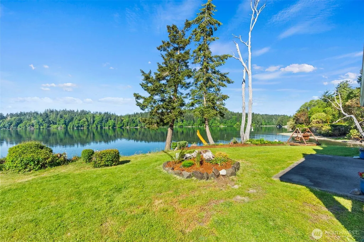
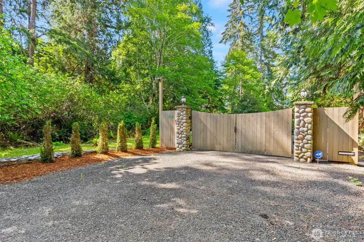
A masterpiece of coastal architecture, this custom PNW craftsman estate is poised at the water’s edge on Peale Passage, offering commanding, direct views of Squaxin Island. Arrive home through a gated driveway leading you to this meticulous 3,121 sq ft residence, accompanied by an expansive 3-bay garage/shop featuring a carport, workshop, half bath, and a finished upper level—ideal for guests, a studio or even more storage space. Inside, natural light bathes the open-concept great room, anchored by soaring ceilings and a magnificent river rock wood-burning fireplace reaching to the second level & surrounded by custom cabinetry. The kitchen boasts premium counter space, abundant storage, open to dining and a seamless transition to a secondary dining area that's perfect for a morning coffee nook, office space or intimate dinners. A functional mudroom with an additional sink and freezer space is just steps away from the kitchen and adjacent to an oversized utility/mechanical room. The main-floor primary features dual walk-in closets with custom bench seating with storage, a lavish 5-piece ensuite with a view-centric soaking tub, propane stove and a private, dedicated laundry area. Upstairs, two guest rooms and a full bath complement a large, concealed bonus room. Outside, a grand, fully covered wrap-around deck offers seamless year-round outdoor living and unparalleled views accompanied with gutter guards. This is living!
| Elementary School | Middle School | High School |
|---|---|---|
| Buyer To Verify Elementary School | Buyer To Verify Middle School | Shelton High |
| Price History | |
|---|---|
| 5/27/2026 | Listed $1,590,000 |
| 6/7/2026 | 1$1,575,000 |
| 6/30/2026 | 3$1,539,900 |
| 9/9/2026 | 4$1,490,000 |
General Features
| Living Area | 3121 |
|---|---|
| Sewer | Septic Tank |
| Heating | Forced Air |
| Cooling | Forced Air |
| Possession | Closing |
| Roof | Composition |
| Appliances | Dishwasher,Refrigerator,Stove(s)/Range(s) |
| Security Features | Partially Fenced,Security Gate |
| Year Built | 2005 |
| View | Bay,Islands,Sound,Territorial |
| Topography | Level |
| Levels | Two |
| Property Subtype | Single Family Residence |
| Tax Year | 2026 |
| Waterfront Features | Low Bank,Bayfront,Saltwater,Sound |
| County | Mason |
| New Construction | No |
| Property Type | Residential |
| HOA | No |
| Attached Garage | No |
| Subdivision Name | Harstine Island |
| Garage Y/N | Yes |
| Full Baths | 2 |
| Special Listing Conditions | None |
| Status | Active |
| Directions | From Hwy 3 head North to Shelton. Right onto E Pickering Rd,E on Souths Island Drive about w mile to driveway on right with river rock entry. |
| High School | Shelton High |
| City | Shelton |
| Entry Location | Main |
| Senior Community Y/N | No |
| High School District | Shelton |
| MLS Area | 174 - Harstine Island |
| Lot Size Units | Square Feet |
| Lot Size Square Feet | 30056 |
| Carport Y/N | No |
| Listing Terms | Cash,Conventional,VA Loan |
| Elementary School | Buyer To Verify |
| Land Lease Y/N | No |
| Tax Annual Amount | 9812 |
| Middle/Junior High School | Buyer To Verify |
| Property Condition | Very Good |
| Public Remarks | A masterpiece of coastal architecture,this custom PNW craftsman estate is poised at the waters edge on Peale Passage,offering commanding,direct views of Squaxin Island. Arrive home through a gated dr |
| Virtual Tour | https://wwwolyrepcom.aryeo.com/videos/019e65c3-5d26-7299-b490-311feee6c405 |
| Structure Type | House |
| Building Area Units | Square Feet |
| Standard Status | Active |
| Water Company | well |
| Property Style | 12 - 2 Story |
| NWM_ShowMapLink | Yes |
Interior Features
| Interior Amenities | Bath Off Primary,Ceiling Fan(s),Dbl Pane/Storm Window,Dining Room,Fireplace,Fireplace (Primary Bedroom),Pantry,Sprinkler System,Vaulted Ceiling(s),Walk-In Closet(s),Water Heater,Wired for Generator |
|---|---|
| Basement | None |
| Flooring | Ceramic Tile,Hardwood,Carpet |
| Total Fireplaces | 1 |
| Fireplace Features | Wood Burning |
| Air Conditioning Y/N | Yes |
| Heating Y/N | Yes |
| Fireplace Y/N | Yes |
| Half Baths | 2 |
| Total Bedrooms | 3 |
| Main Level Bedrooms | 1 |
| Total Baths | 4 |
| Bedrooms Possible | 3 |
| Water Heater Type | electric |
| Water Heater Location | laundry room |
| Fireplaces Main | 1 |
| Power Production Type | Electric,Propane,Wood |
| Bedrooms Upper | 2 |
| Baths Half Main | 1 |
| Baths Half Garage | 1 |
| Baths Full Upper | 1 |
| Baths Full Main | 1 |
| Bathrooms | 3 |
Exterior Features
| Exterior Amenities | Wood,Wood Products |
|---|---|
| Vegetation | Fruit Trees,Garden Space,Wooded |
| Parking Features | Detached Garage,RV Parking |
| Lot Features | Paved |
| Water Source | Individual Well |
| Total Parking | 4 |
| Inclusions | Dishwasher(s),Refrigerator(s),Stove(s)/Range(s) |
| Foundation Details | Poured Concrete |
| Building Area Total | 3121 |
| Lot Size Acres | 0.69 |
| Waterfront Y/N | Yes |
| Covered Spaces | 4 |
| Irrigation Water Rights Y/N | No |
| Waterfront Footage | 102 |
| Site Features | Cable TV,Deck,Fenced-Partially,Gated Entry,Patio,Propane,RV Parking,Shop,Sprinkler System |
| Lot Number | A |
Amenities
- Foreclosure
- Views
- Short Sale
- New Construction
- Adult 55+
- Lease To Own
- No HOA Fees
- Furnished
- Primary On Main
- Air Conditioning
- Seller Finance
- Green
- Fixer Upper
- Horse
- Golf
- Fireplace
- Deck
- Garage
- Basement
- Pool
Property vs Single Family Average in 98584
Price
Taxes
Year Built
Visits
In The Neighborhood
Views
Shelton
$ 420,000
- Type
- Single Family | Active
- Size
- 1,782 SqFt
- Rooms
- 3 Beds + 2 Baths
 Listed by: PropertiesNW of Gig Harbor Ltd
Open House
Shelton
$ 475,000
- Type
- Single Family | Active
- Size
- 1,716 SqFt
- Rooms
- 3 Beds + 2 Baths
Listed by: eXp Realty
Waterfront
Shelton
$ 889,000
- Type
- Single Family | Active
- Size
- 1,386 SqFt
- Rooms
- 2 Beds + 2 Baths
Listed by: Windermere Prof Partners
Views
Shelton
$ 729,000
- Type
- Single Family | Active
- Size
- 2,628 SqFt
- Rooms
- 3 Beds + 2 Baths
Listed by: John L. Scott Shelton
Views
Shelton
$ 665,000
- Type
- Single Family | Active
- Size
- 1,940 SqFt
- Rooms
- 3 Beds + 2 Baths
Listed by: Windermere RE/Himlie
Open House
Shelton
$ 875,000
- Type
- Single Family | Active
- Size
- 1,953 SqFt
- Rooms
- 2 Beds + 2.5 Baths
Listed by: Paramount Real Estate Group
Reduced
Shelton
$ 899,000
- Type
- Single Family | Active
- Size
- 2,734 SqFt
- Rooms
- 3 Beds + 2 Baths
Listed by: Windermere Vashon

 All information provided is deemed reliable but is not guaranteed and should be independently verified. IDX information is provided exclusively for consumers' personal, non-commercial use, that it may not be used for any purpose other than to identify prospective properties consumers may be interested in purchasing, and that the data is deemed reliable but is not guaranteed accurate by RMLSTM.
The content relating to real estate for sale on this web site comes in part from the IDX program of the RMLSTM of Portland, Oregon. Real estate listings held by brokerage firms other than Pinnacle Partners are marked with the RMLSTM logo, and detailed information about these properties includes the names of the listing brokers. Listing content is copyright © 2026 RMLSTM, Portland, Oregon.
This content last updated on September 24, 2026 12:16 AM UTC at 4 AM. Some properties which appear for sale on this web site may subsequently have sold or may no longer be available.
All information provided is deemed reliable but is not guaranteed and should be independently verified. IDX information is provided exclusively for consumers' personal, non-commercial use, that it may not be used for any purpose other than to identify prospective properties consumers may be interested in purchasing, and that the data is deemed reliable but is not guaranteed accurate by RMLSTM.
The content relating to real estate for sale on this web site comes in part from the IDX program of the RMLSTM of Portland, Oregon. Real estate listings held by brokerage firms other than Pinnacle Partners are marked with the RMLSTM logo, and detailed information about these properties includes the names of the listing brokers. Listing content is copyright © 2026 RMLSTM, Portland, Oregon.
This content last updated on September 24, 2026 12:16 AM UTC at 4 AM. Some properties which appear for sale on this web site may subsequently have sold or may no longer be available.
