

Address
431 E Pointes Drive E, Shelton, WA
Price
$ 475,000
Property Attributes
- ID#2526841
- TypeSingle Family
- CountyMASON
- CityShelton
- AreaHarstine Island
- NeighborhoodHartstene Pointe
- Zip98584
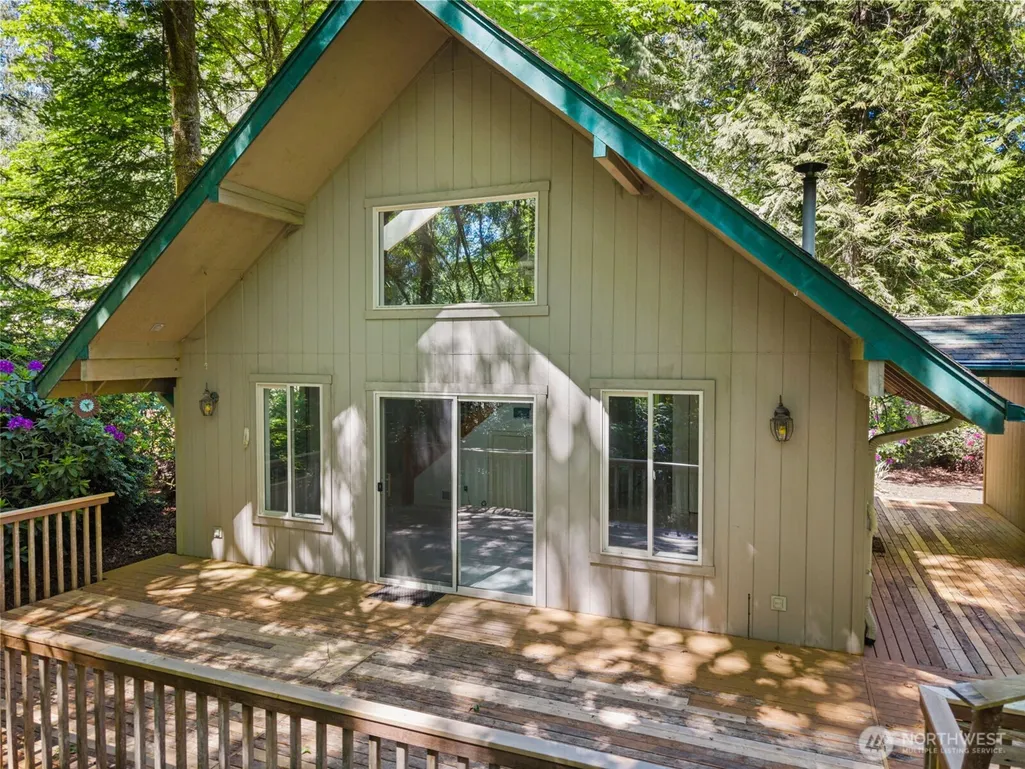
- StyleCabin
- Year Built1998
- Taxes$ 3442
- Price$ 475,000
- Bedrooms2
- Full Bathrooms1
- Half Bathrooms0
- Sqr Footage1320
- Lot Size0.15 Acres
Data Source:
Northwest Multiple Listing Service (NWMLS)
Property Description
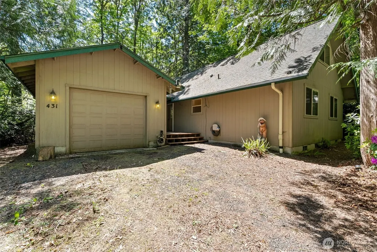
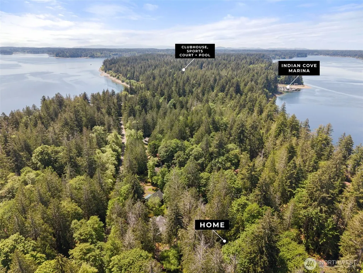
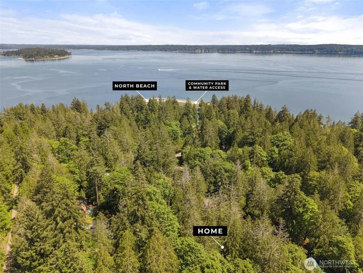
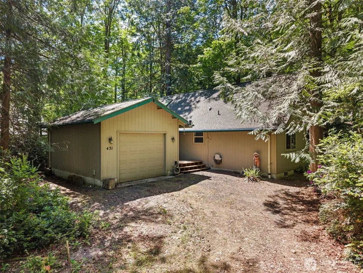
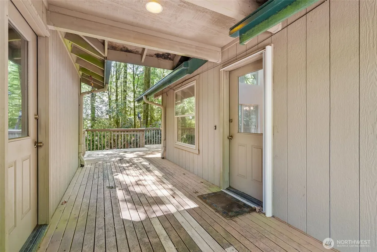
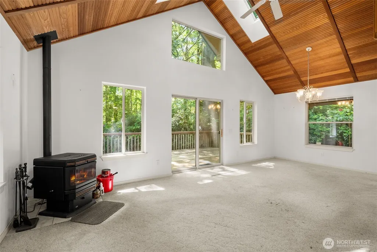
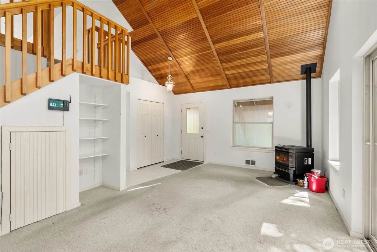
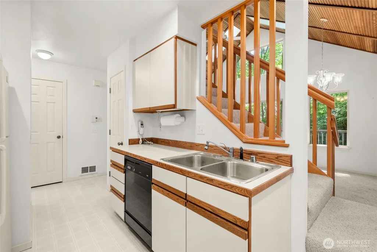
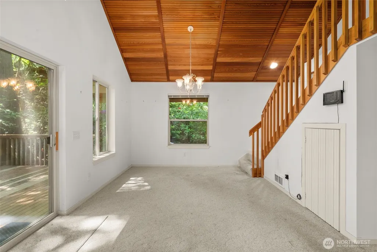
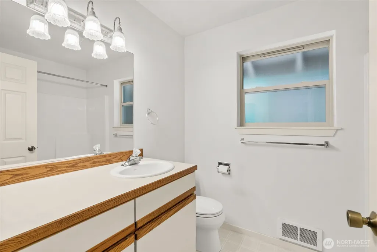
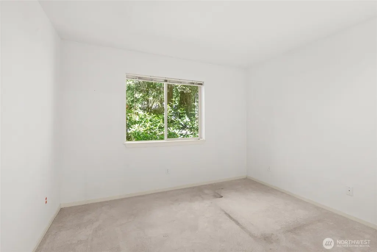
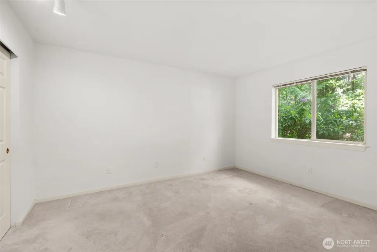
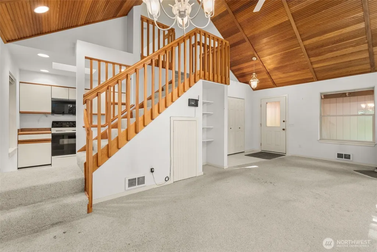
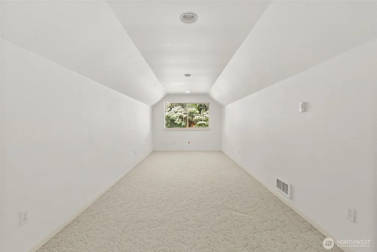
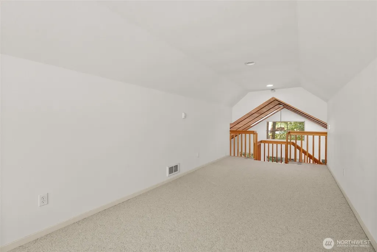
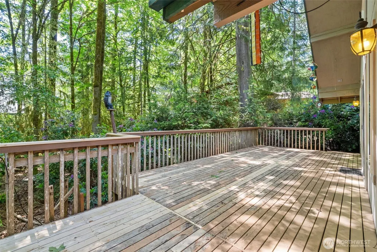
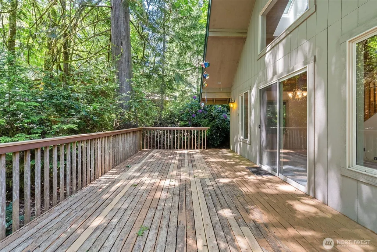
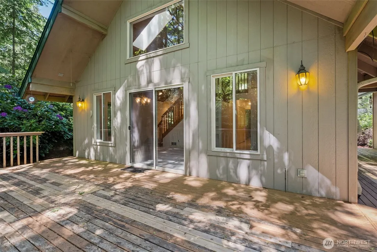
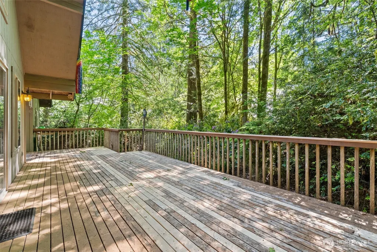
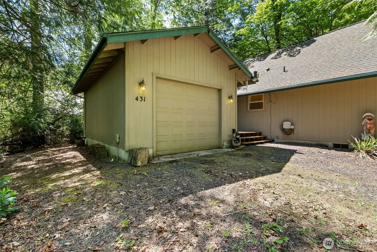
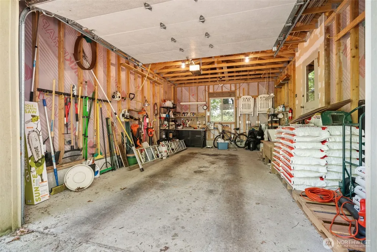
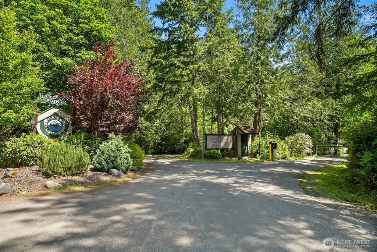
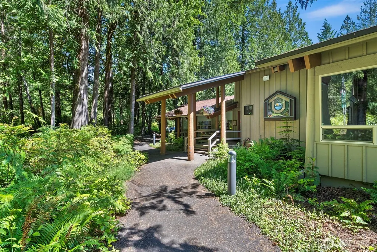
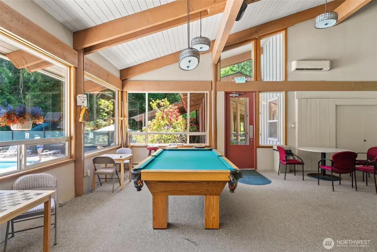
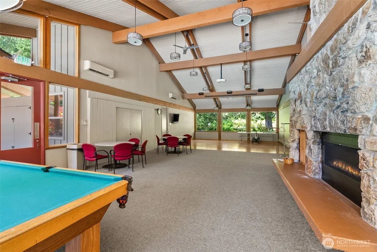
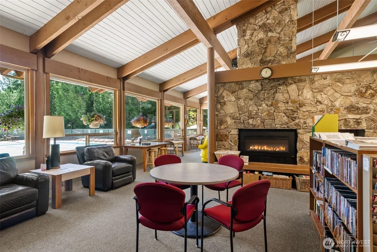
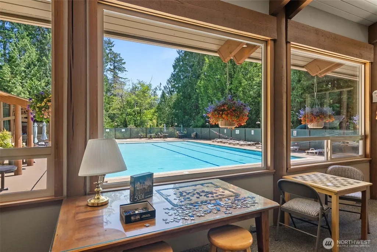
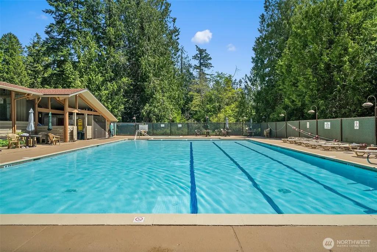
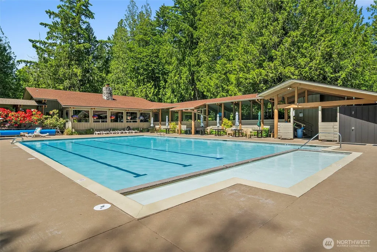
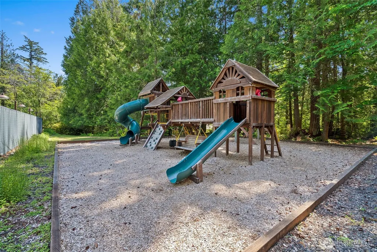
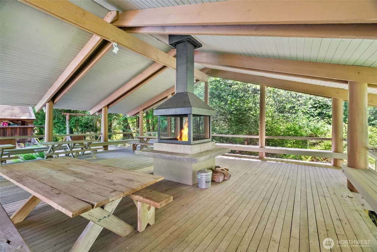
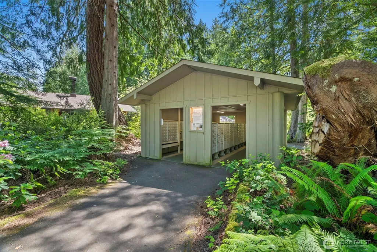
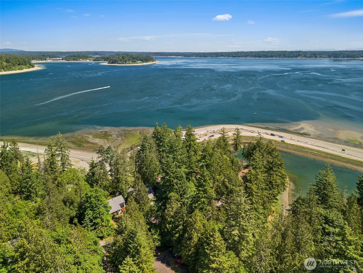
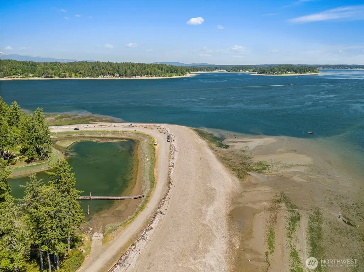
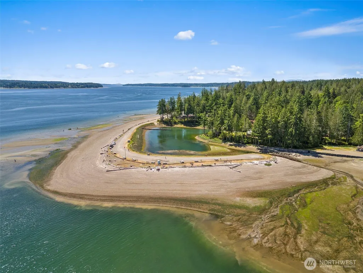
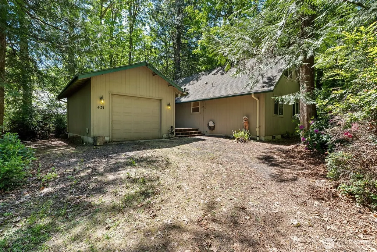
Set within a private, gated enclave on the northern tip of Harstine Island, this charming cabin in the woods is ready to be your relaxing retreat. Featuring two main level bedrooms, a full bath, and chalet-style vaulted great room and loft, this home is the perfect size for a getaway or your full-time residence. Located near the end of a short, secluded access road, you’ll love how this home is tucked into the trees creating a feeling of seclusion, but within a friendly and secure neighborhood with ample neighbors nearby for companionship and overall care for the community. Hartstene Pointe offers a lifestyle that feels more like a year-round resort than a traditional neighborhood. Residents enjoy miles of private saltwater shoreline, scenic walking trails winding through mature forest, a private marina and boat launch, lagoon and spit access, covered picnic and firepit areas, and an impressive collection of recreational amenities including a clubhouse, pool, hot tub, fitness center, tennis and pickleball courts, and sport courts. The home at 431 E Pointes Drive E is a stone’s throw from the community beach and tennis courts and features an oversized single-car garage that is perfect for storing your water toys or for creating a small workspace. Come tour this lovingly maintained home and make it yours today!
| Price History | |
|---|---|
| 5/26/2026 | Listed $475,000 |
General Features
| Living Area | 1320 |
|---|---|
| Sewer | Sewer Connected |
| Heating | Stove/Free Standing,Wall Furnace |
| Cooling | None |
| Possession | Closing |
| Roof | Composition |
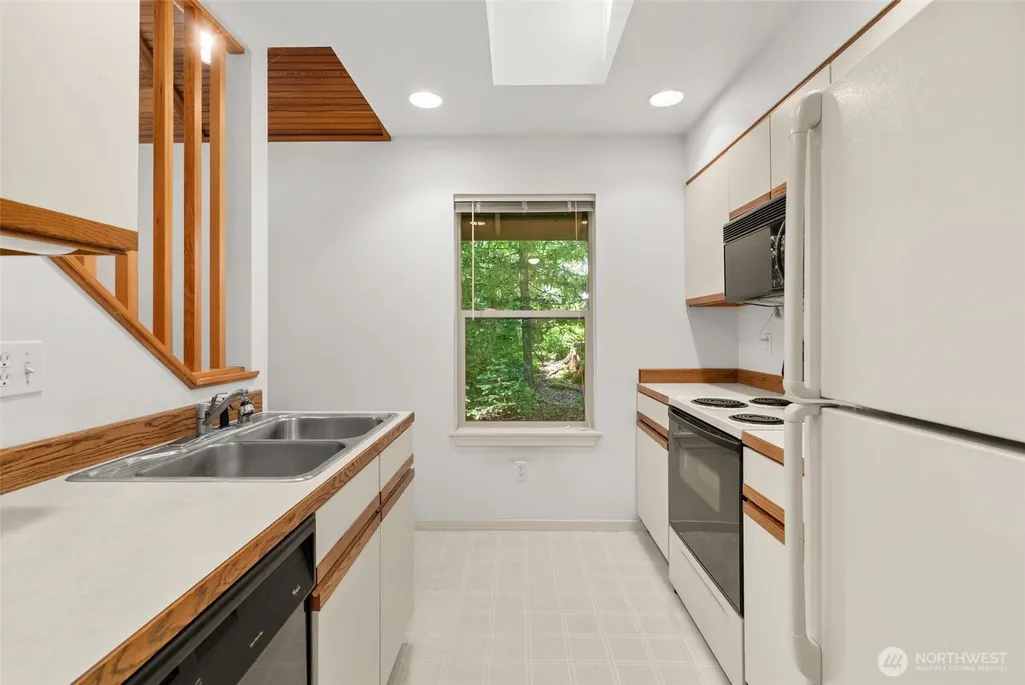
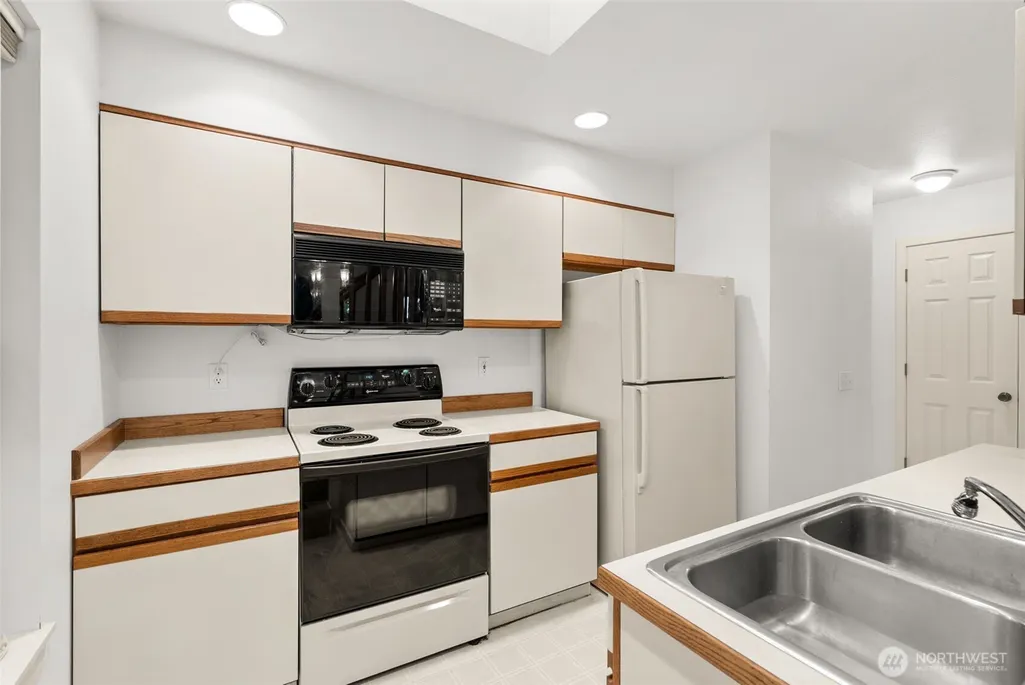
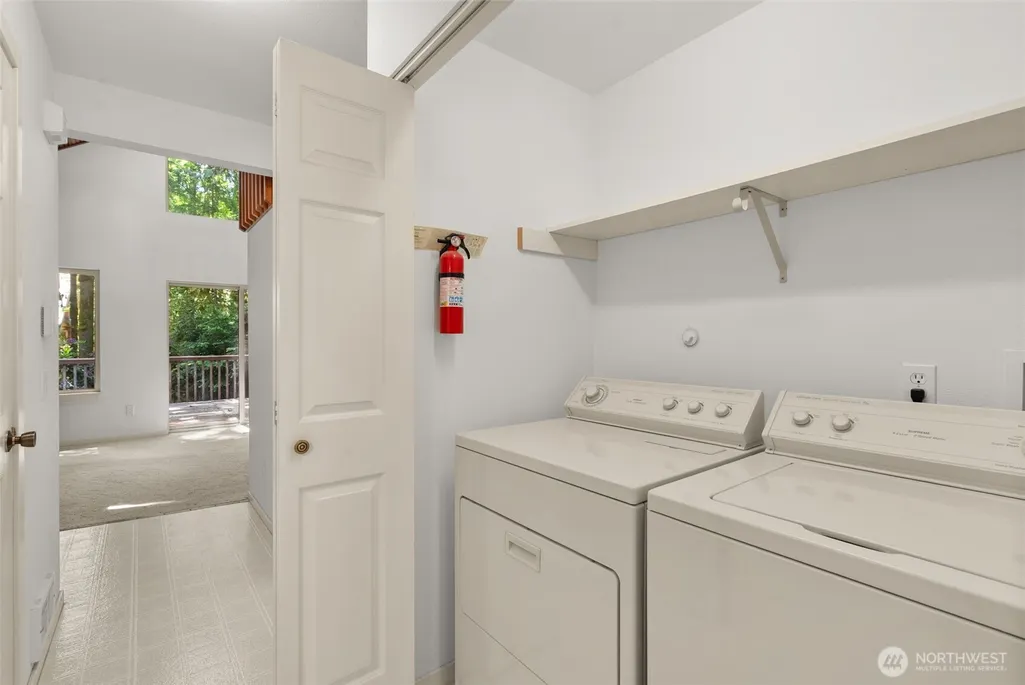
| Appliances | Dishwasher,Disposal,Dryer,Microwave,Refrigerator,Stove(s)/Range(s),Washer |
| HOA Fee | 325 |
| Association Fee Includes | Common Area Maintenance,Road Maintenance,Security,Snow Removal,Trash |
| Architectural Style | Cabin |
| Security Features | Security Gate,Security Service |
| Year Built | 1998 |
| Topography | Level,Partial Slope |
| Levels | One and One Half |
| Property Subtype | Single Family Residence |
| Tax Year | 2026 |
| Community Features | Athletic Court,Boat Launch,CCRs,Club House,Gated,Park,Playground,Trail(s) |
| Building Name | Harstene Pointe |
| Assoc Fee Paid Per | Quarterly |
| County | Mason |
| New Construction | No |
| Property Type | Residential |
| HOA | Yes |
| Attached Garage | No |
| Subdivision Name | Hartstene Pointe |
| Garage Y/N | Yes |
| Full Baths | 1 |
| Special Listing Conditions | None |
| Status | Active |
| Directions | From SR3 to E Pickering Road onto Harstine Island. Turn L on E North Island Road and drive for 4.7 miles. Turn R and access gate. Turn R on East Pointes Drive E,then L onto shared Drive to home on L. |
| City | Shelton |
| Entry Location | Main |
| Senior Community Y/N | No |
| High School District | Shelton |
| MLS Area | 174 - Harstine Island |
| Lot Size Units | Square Feet |
| Lot Size Square Feet | 6534 |
| Carport Y/N | No |
| Listing Terms | Cash,Conventional |
| Land Lease Y/N | No |
| Tax Annual Amount | 3442.96 |
| Property Condition | Good |
| Public Remarks | Set within a private,gated enclave on the northern tip of Harstine Island,this charming cabin in the woods is ready to be your relaxing retreat. Featuring two main level bedrooms,a full bath,and chal |
| Virtual Tour | https://my.matterport.com/show/?m=iPVot3Naqdd&brand=0&mls=1& |
| Structure Type | House |
| Building Area Units | Square Feet |
| Standard Status | Active |
| Water Company | Hartstene Pointe Water-Sewer District |
| Property Style | 11 - 1 1/2 Story |
| NWM_ShowMapLink | Yes |
Interior Features
| Interior Amenities | Ceiling Fan(s),Dbl Pane/Storm Window,Dining Room,Fireplace,Loft,Skylight(s),Vaulted Ceiling(s),Water Heater,Wired for Generator |
|---|---|
| Basement | None |
| Flooring | Vinyl,Carpet |
| Total Fireplaces | 1 |
| Fireplace Features | Pellet Stove |
| Air Conditioning Y/N | No |
| Heating Y/N | Yes |
| Fireplace Y/N | Yes |
| Total Bedrooms | 2 |
| Main Level Bedrooms | 2 |
| Total Baths | 1 |
| Water Heater Type | Electric |
| Water Heater Location | Entry Closet |
| Fireplaces Main | 1 |
| Power Production Type | Electric,Pellet |
| Baths Full Main | 1 |
| Bathrooms | 1 |
Exterior Features
| Exterior Amenities | Wood |
|---|---|
| Vegetation | Garden Space,Wooded |
| Parking Features | Driveway,Detached Garage |
| Lot Features | Dead End Street,Dirt Road,Secluded |
| Water Source | Community |
| Total Parking | 1 |
| Inclusions | Dishwasher(s),Dryer(s),Garbage Disposal,Microwave(s),Refrigerator(s),Stove(s)/Range(s),Washer(s) |
| Foundation Details | Poured Concrete |
| Building Area Total | 1320 |
| Lot Size Acres | 0.15 |
| Waterfront Y/N | No |
| Covered Spaces | 1 |
| Irrigation Water Rights Y/N | No |
| Site Features | Deck,High Speed Internet |
Amenities
- Foreclosure
- Views
- Short Sale
- New Construction
- Adult 55+
- Lease To Own
- No HOA Fees
- Furnished
- Primary On Main
- Air Conditioning
- Seller Finance
- Green
- Fixer Upper
- Horse
- Golf
- Fireplace
- Deck
- Garage
- Basement
- Pool
Property vs Single Family Average in 98584
Price
Taxes
Year Built
Visits
In The Neighborhood
Views
Shelton
$ 549,950
- Type
- Single Family | Active
- Size
- 1,340 SqFt
- Rooms
- 2 Beds + 2 Baths
 Listed by: Keller Williams Realty
Reduced
Shelton
$ 467,450
- Type
- Single Family | Active
- Size
- 1,350 SqFt
- Rooms
- 3 Beds + 2 Baths
Listed by: KW Greater Seattle
Waterfront
Shelton
$ 620,000
- Type
- Single Family | Active
- Size
- 1,822 SqFt
- Rooms
- 2 Beds + 2 Baths
Listed by: Every Door Real Estate
Reduced
Shelton
$ 405,000
- Type
- Single Family | Active
- Size
- 900 SqFt
- Rooms
- 2 Beds + 2 Baths
Listed by: Real Broker LLC

 All information provided is deemed reliable but is not guaranteed and should be independently verified. IDX information is provided exclusively for consumers' personal, non-commercial use, that it may not be used for any purpose other than to identify prospective properties consumers may be interested in purchasing, and that the data is deemed reliable but is not guaranteed accurate by RMLSTM.
The content relating to real estate for sale on this web site comes in part from the IDX program of the RMLSTM of Portland, Oregon. Real estate listings held by brokerage firms other than Pinnacle Partners are marked with the RMLSTM logo, and detailed information about these properties includes the names of the listing brokers. Listing content is copyright © 2026 RMLSTM, Portland, Oregon.
This content last updated on September 23, 2026 11:43 AM UTC at 4 AM. Some properties which appear for sale on this web site may subsequently have sold or may no longer be available.
All information provided is deemed reliable but is not guaranteed and should be independently verified. IDX information is provided exclusively for consumers' personal, non-commercial use, that it may not be used for any purpose other than to identify prospective properties consumers may be interested in purchasing, and that the data is deemed reliable but is not guaranteed accurate by RMLSTM.
The content relating to real estate for sale on this web site comes in part from the IDX program of the RMLSTM of Portland, Oregon. Real estate listings held by brokerage firms other than Pinnacle Partners are marked with the RMLSTM logo, and detailed information about these properties includes the names of the listing brokers. Listing content is copyright © 2026 RMLSTM, Portland, Oregon.
This content last updated on September 23, 2026 11:43 AM UTC at 4 AM. Some properties which appear for sale on this web site may subsequently have sold or may no longer be available.
