

Price Reduction
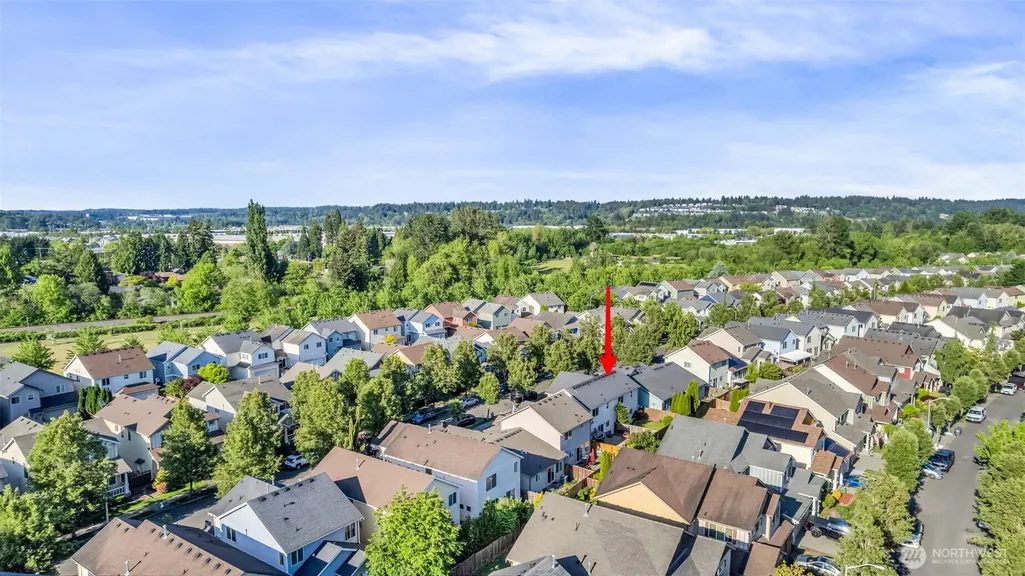
Address
6048 Park Street E, Fife, WA
Price
$ 424,999
Property Attributes
- ID#2526783
- TypeSingle Family
- CountyPIERCE
- CityFife
- AreaFife
- NeighborhoodRadiance
- Zip98424
- StyleTownhouse
- Year Built2005
- Taxes$ 3885
- Price$ 424,999
- Bedrooms2
- Full Bathrooms2
- Half Bathrooms1
- Sqr Footage1375
- Lot Size0.0584 Acres
Data Source:
Northwest Multiple Listing Service (NWMLS)
Property Description
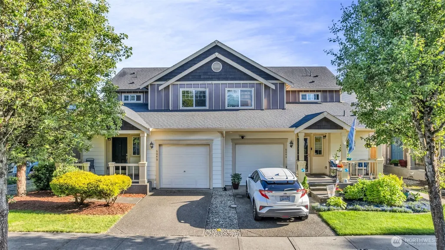
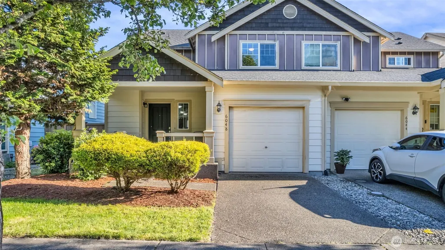
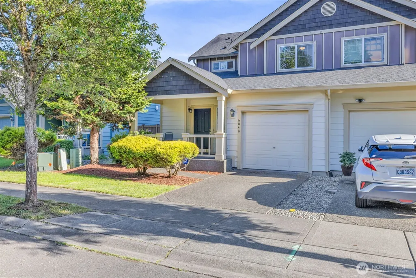
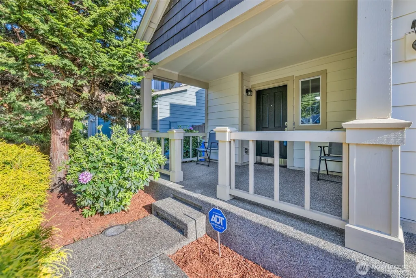
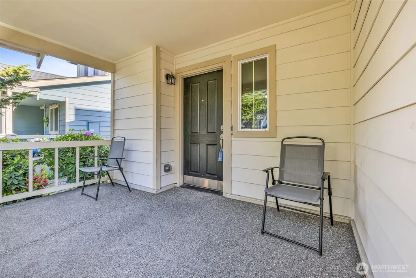
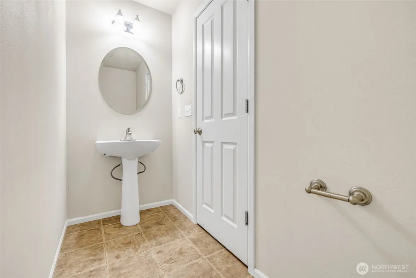
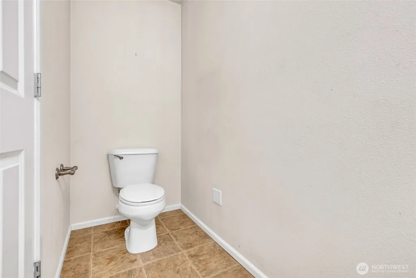
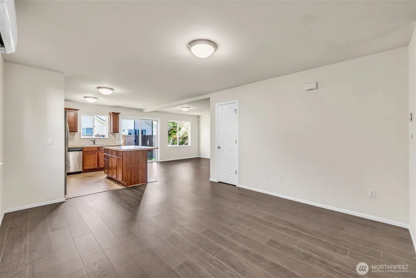
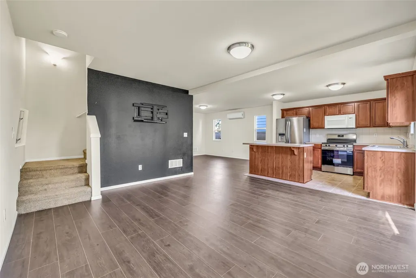
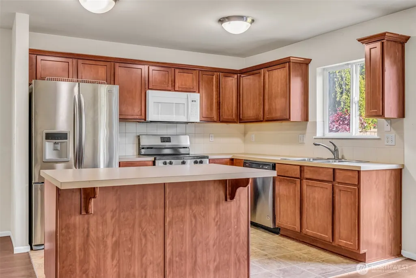
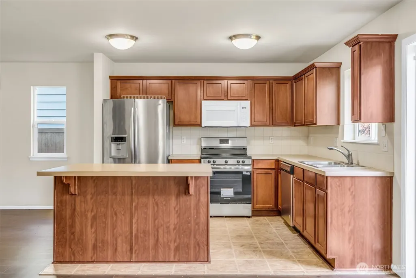
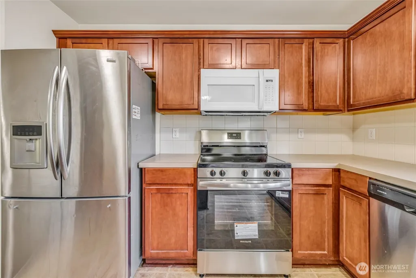
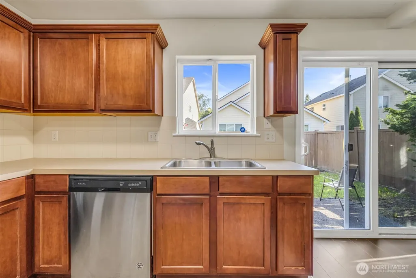
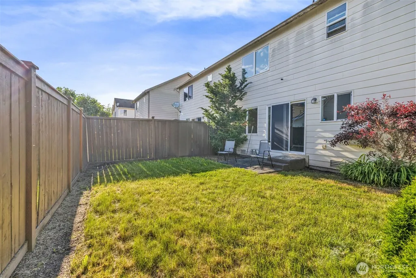
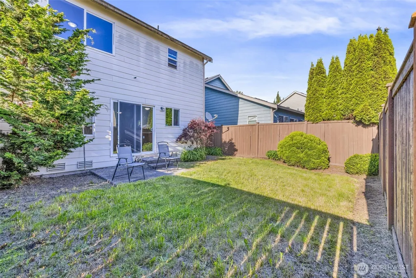
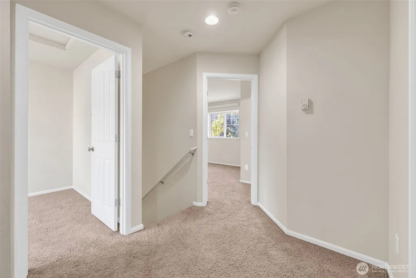
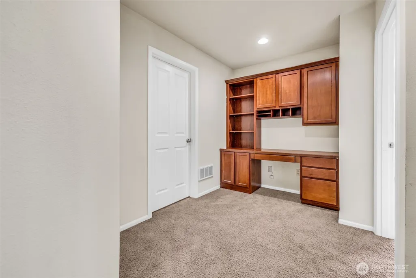
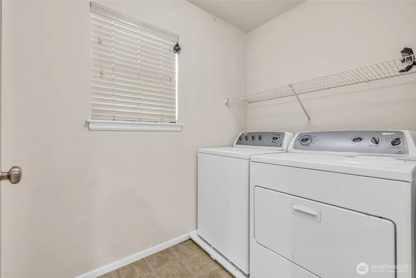
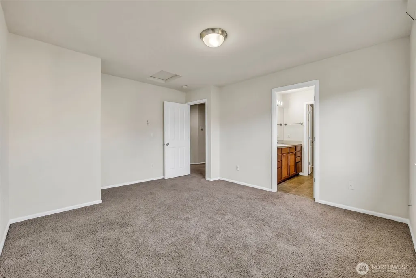
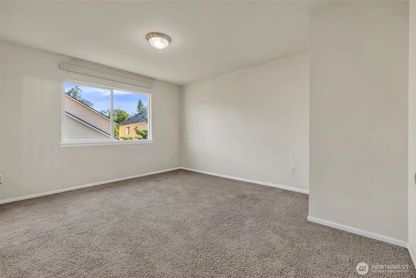
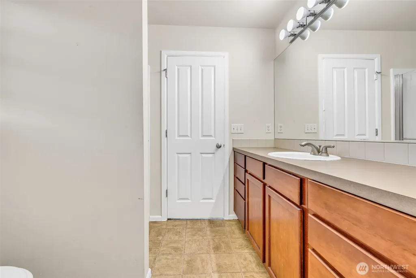
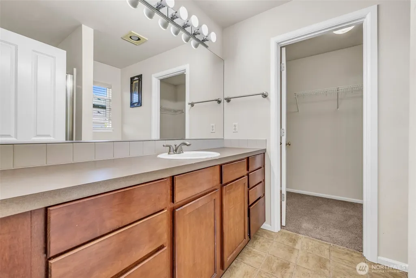
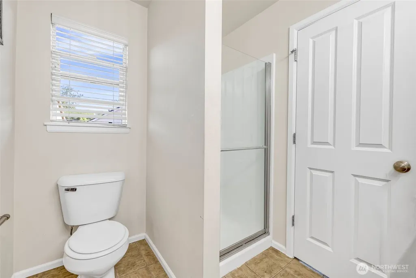
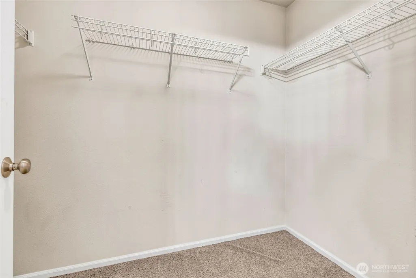
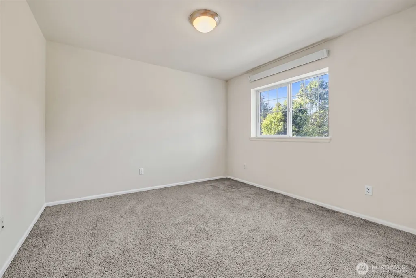
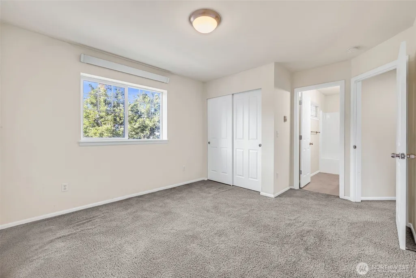
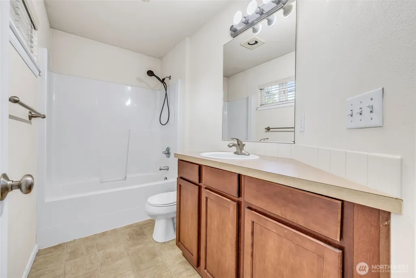
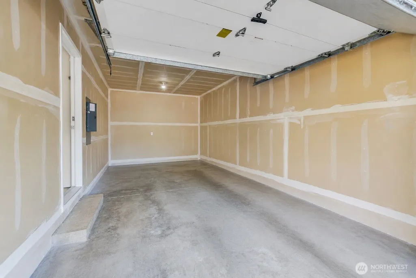
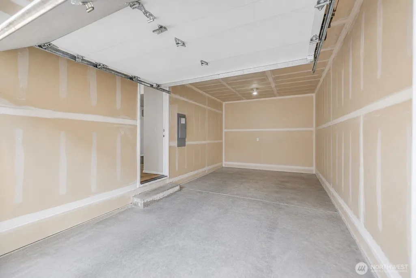
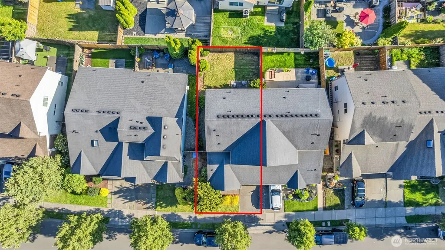
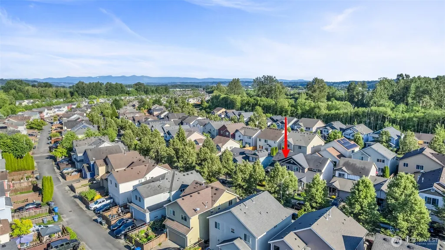
Beautiful move-in ready craftsman nestled in the highly sought-after Radiance community! This well-maintained home offers 1,375 sq ft with a 1-car attached garage, 2 spacious bedrooms featuring its own private bathroom—and 2.5 baths total. The open-concept layout showcases a spacious kitchen with a center island flowing seamlessly into the dining and living areas, perfect for hosting and everyday living. Additional features include a built-in desk area, upstairs laundry room, and an inviting covered front porch ideal for relaxing mornings. Stay comfortable year-round with a mini-split heat pump providing A/C during warm summer months. Enjoy the fully fenced backyard complete with a side gate, poured concrete patio, and plenty of space for entertaining and BBQs. Radiance offers beautifully landscaped tree-lined streets, sidewalks, parks, playgrounds, picnic areas, a skate park, and whiffle ball court. Conveniently located near shopping, dining, entertainment, and easy freeway access. All appliances included!
| Elementary School | Middle School | High School |
|---|---|---|
| Buyer To Verify Elementary School | Buyer To Verify Middle School | Buyer To Verify High School |
| Price History | |
|---|---|
| 5/21/2026 | Listed $469,999 |
| 6/1/2026 | 3$459,999 |
| 6/22/2026 | 1$457,499 |
| 7/12/2026 | 2$452,499 |
| 7/21/2026 | 1$449,999 |
| 7/28/2026 | 2$444,499 |
| 8/1/2026 | 2$439,999 |
| 8/12/2026 | 2$435,000 |
| 8/25/2026 | 2$429,999 |
| 9/3/2026 | 2$424,999 |
General Features
| Living Area | 1375 |
|---|---|
| Sewer | Sewer Connected |
| Heating | Ductless,Wall Furnace |
| Cooling | Ductless,Wall Unit(s) |
| Possession | Closing |
| Roof | Composition |
| Appliances | Dishwasher,Disposal,Dryer,Microwave,Refrigerator,Stove(s)/Range(s),Washer |
| HOA Fee | 58 |
| Association Fee Includes | Common Area Maintenance |
| Year Built | 2005 |
| Levels | Multi/Split |
| Property Subtype | Single Family Residence |
| Tax Year | 2026 |
| Community Features | CCRs,Park,Playground |
| Building Name | Radiance Division 2 |
| Assoc Fee Paid Per | Monthly |
| County | Pierce |
| New Construction | No |
| Property Type | Residential |
| HOA | Yes |
| Attached Garage | Yes |
| Subdivision Name | Radiance |
| Garage Y/N | Yes |
| Full Baths | 2 |
| Special Listing Conditions | None |
| Status | Active |
| Directions | From I-5 take exit 137. Proceed south on 54th which turns into valley. Right at 70th st. Right on radiance,left on Oxbow to Discovery |
| High School | Buyer To Verify |
| City | Fife |
| Entry Location | Main |
| Senior Community Y/N | No |
| High School District | Puyallup |
| MLS Area | 70 - Fife |
| Lot Size Units | Square Feet |
| Lot Size Square Feet | 2545 |
| Carport Y/N | No |
| Listing Terms | Cash,Conventional,FHA,VA Loan |
| Elementary School | Buyer To Verify |
| Land Lease Y/N | No |
| Tax Annual Amount | 3885.58 |
| Middle/Junior High School | Buyer To Verify |
| Public Remarks | Beautiful move-in ready craftsman nestled in the highly sought-after Radiance community! This well-maintained home offers 1,375 sq ft with a 1-car attached garage,2 spacious bedrooms featuring its ow |
| Structure Type | Townhouse |
| Building Area Units | Square Feet |
| Standard Status | Active |
| Water Company | City of Fife |
| Property Style | 32 - Townhouse |
| NWM_ShowMapLink | Yes |
Interior Features
| Interior Amenities | Bath Off Primary,Dbl Pane/Storm Window,Dining Room,Water Heater |
|---|---|
| Basement | None |
| Flooring | Laminate,Vinyl,Carpet |
| Air Conditioning Y/N | Yes |
| Heating Y/N | Yes |
| Fireplace Y/N | No |
| Half Baths | 1 |
| Total Bedrooms | 2 |
| Total Baths | 3 |
| Water Heater Type | Electric |
| Water Heater Location | Garage |
| Power Production Type | Electric |
| Bedrooms Upper | 2 |
| Baths Half Main | 1 |
| Baths Full Upper | 2 |
| Bathrooms | 2.5 |
Exterior Features
| Exterior Amenities | Cement/Concrete,Wood Products |
|---|---|
| Parking Features | Driveway,Attached Garage,Off Street |
| Lot Features | Curbs,Paved,Sidewalk |
| Water Source | Public |
| Total Parking | 1 |
| Inclusions | Dishwasher(s),Dryer(s),Garbage Disposal,Microwave(s),Refrigerator(s),Stove(s)/Range(s),Washer(s) |
| Foundation Details | Poured Concrete |
| Building Area Total | 1375 |
| Lot Size Acres | 0.0584 |
| Waterfront Y/N | No |
| Covered Spaces | 1 |
| Irrigation Water Rights Y/N | No |
| Lot Number | 414 |
Amenities
- Foreclosure
- Views
- Short Sale
- New Construction
- Adult 55+
- Lease To Own
- No HOA Fees
- Furnished
- Primary On Main
- Air Conditioning
- Seller Finance
- Green
- Fixer Upper
- Horse
- Golf
- Fireplace
- Deck
- Garage
- Basement
- Pool
Property vs Single Family Average in 98424
Price
Taxes
Year Built
Visits
In The Neighborhood
Fife
$ 649,950
- Type
- Single Family | Active
- Size
- 2,700 SqFt
- Rooms
- 4 Beds + 2.5 Baths
 Listed by: Premier Real Estate Partners
Open House
Fife
$ 510,000
- Type
- Single Family | Active
- Size
- 1,934 SqFt
- Rooms
- 3 Beds + 2.5 Baths
Listed by: Redfin
Reduced
Fife
$ 629,950
- Type
- Single Family | Active
- Size
- 2,496 SqFt
- Rooms
- 5 Beds + 3 Baths
Listed by: Real Broker LLC
Fife
$ 619,000
- Type
- Single Family | Active
- Size
- 1,865 SqFt
- Rooms
- 3 Beds + 2.5 Baths
Listed by: Blue Emerald Real Estate Co.

 All information provided is deemed reliable but is not guaranteed and should be independently verified. IDX information is provided exclusively for consumers' personal, non-commercial use, that it may not be used for any purpose other than to identify prospective properties consumers may be interested in purchasing, and that the data is deemed reliable but is not guaranteed accurate by RMLSTM.
The content relating to real estate for sale on this web site comes in part from the IDX program of the RMLSTM of Portland, Oregon. Real estate listings held by brokerage firms other than Pinnacle Partners are marked with the RMLSTM logo, and detailed information about these properties includes the names of the listing brokers. Listing content is copyright © 2026 RMLSTM, Portland, Oregon.
This content last updated on September 21, 2026 9:22 AM UTC at 4 AM. Some properties which appear for sale on this web site may subsequently have sold or may no longer be available.
All information provided is deemed reliable but is not guaranteed and should be independently verified. IDX information is provided exclusively for consumers' personal, non-commercial use, that it may not be used for any purpose other than to identify prospective properties consumers may be interested in purchasing, and that the data is deemed reliable but is not guaranteed accurate by RMLSTM.
The content relating to real estate for sale on this web site comes in part from the IDX program of the RMLSTM of Portland, Oregon. Real estate listings held by brokerage firms other than Pinnacle Partners are marked with the RMLSTM logo, and detailed information about these properties includes the names of the listing brokers. Listing content is copyright © 2026 RMLSTM, Portland, Oregon.
This content last updated on September 21, 2026 9:22 AM UTC at 4 AM. Some properties which appear for sale on this web site may subsequently have sold or may no longer be available.
