

Water Views
Address
29811 Marine View Drive Sw, Federal Way, WA
Price
$ 1,599,950
Property Attributes
- ID#2526379
- TypeSingle Family
- CountyKING
- CityFederal Way
- AreaDash Point-Federal Way
- NeighborhoodMarine View Park
- Zip98023
- StyleMid-Century Modern
- Year Built1962
- Taxes$ 8394
- Price$ 1,599,950
- Bedrooms6
- Full Bathrooms3
- Half Bathrooms1
- Sqr Footage4360
- Lot Size0.6818 Acres
Data Source:
Northwest Multiple Listing Service (NWMLS)
Property Description
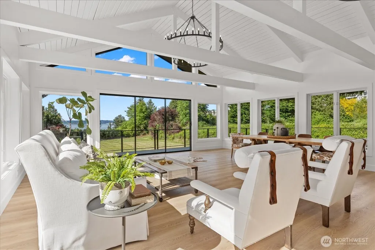
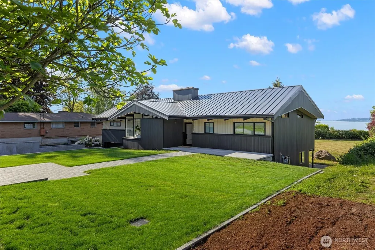
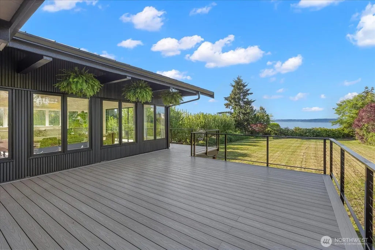
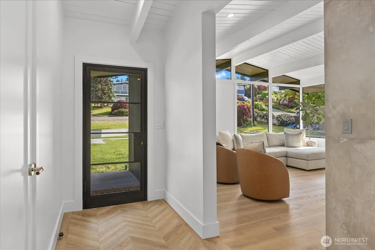
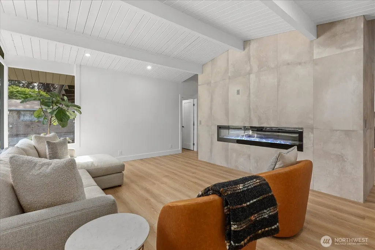
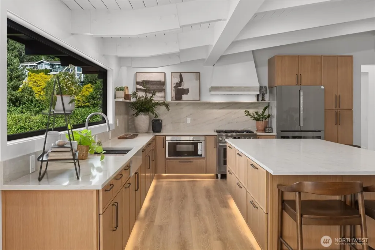
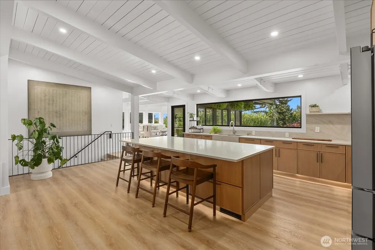
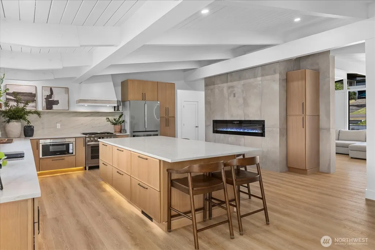
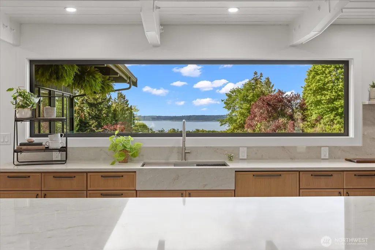
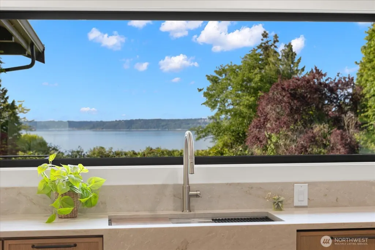
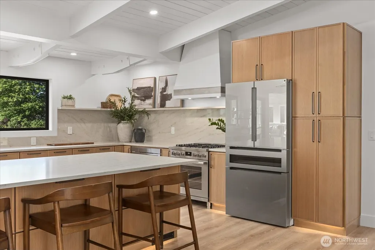
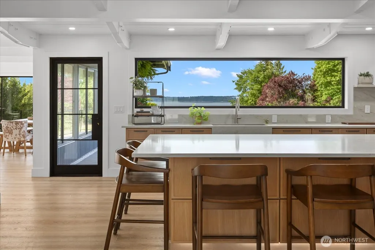
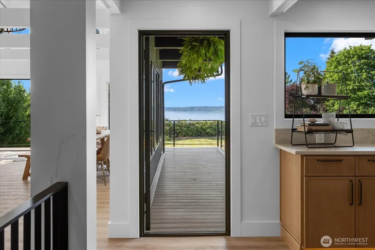
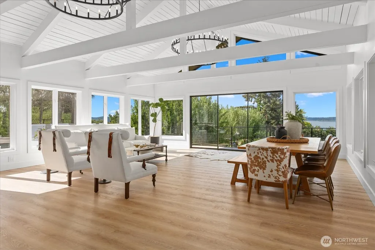
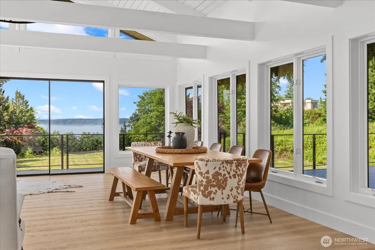
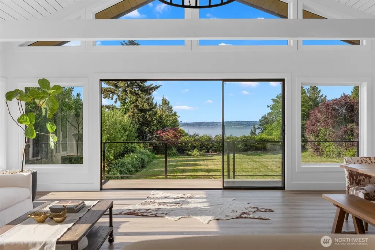
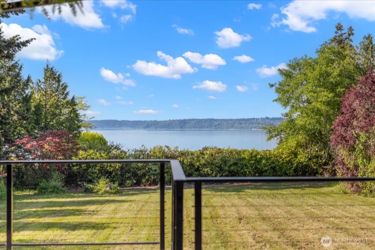
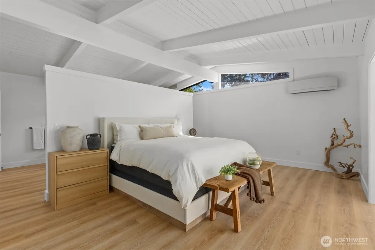
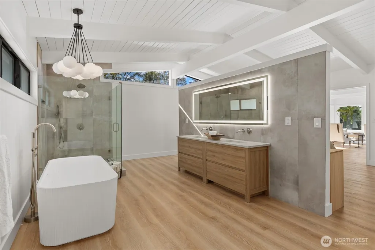
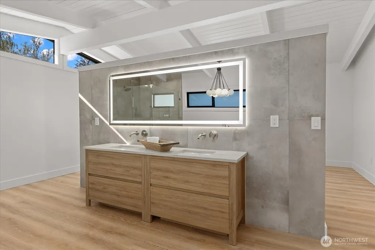
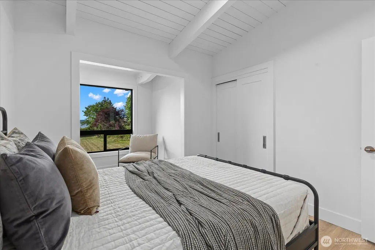
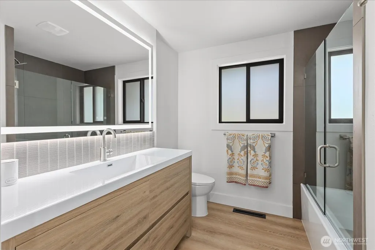
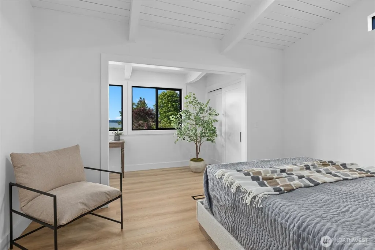
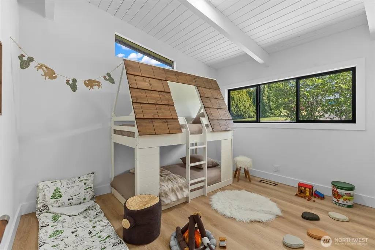
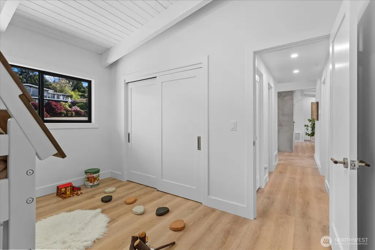
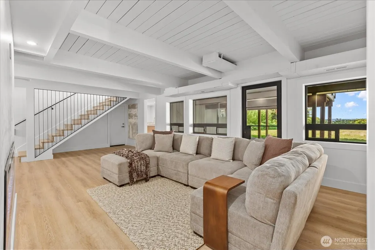
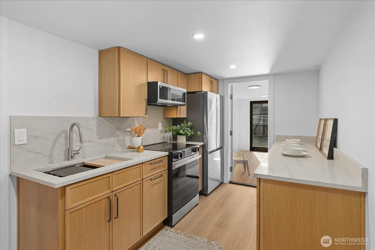
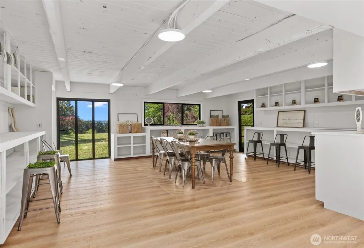
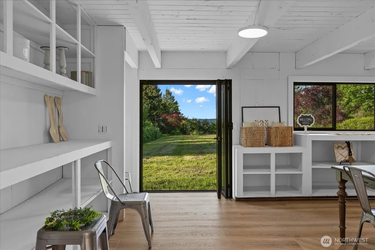
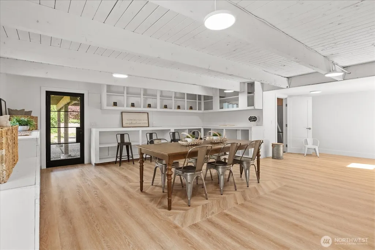
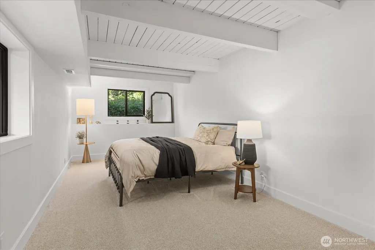
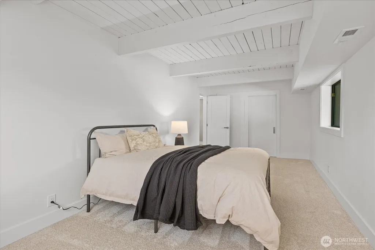
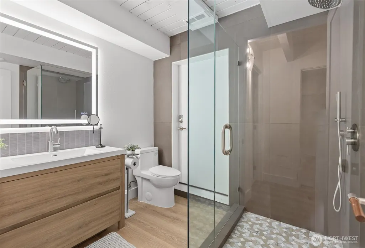
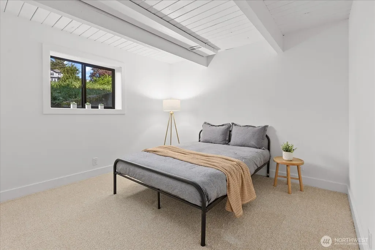
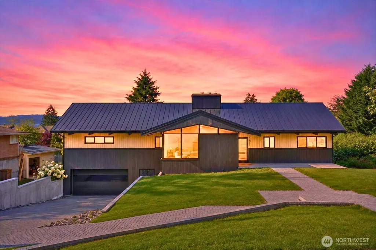
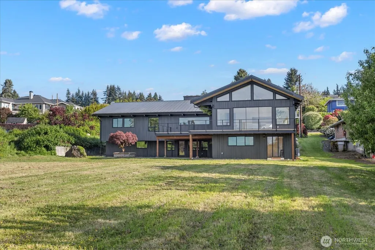
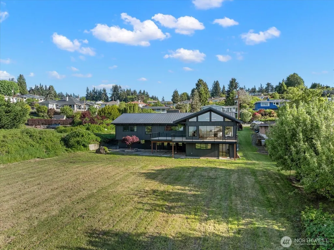
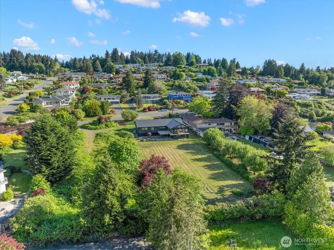
A studs-out 2025 rebuild on Marine View Drive SW with full Puget Sound views. Six bedrooms, 3.5 baths, 4,360 sq ft, plus a 600 sq ft attached garage. Outside: dark vertical siding, a standing-seam metal roof, fresh sod, and clean modern lines. A reeded glass door opens to herringbone wood floors and a bright entry. The main floor runs in vaulted white shiplap with exposed beams. A linear electric fireplace anchors the living room against a full concrete-tile wall. The kitchen is the heart of the home: light oak cabinets, quartz counters, a custom hood, and Bosch appliances throughout. The apron sink sits under a panoramic window aimed straight at the water. A big center island seats six. A steel-frame door leads to a wide composite deck with cable railing, a level lawn, and an open view. The two-story great room is wrapped in iron chandeliers and walls of glass to the deck and Sound. The primary suite sits on the main floor — vaulted ceiling, ductless mini-split, freestanding tub, walk-in shower, double vanity, and a lighted mirror. Additional bedrooms share the view. A separate entrance opens to a second full kitchen, a roomy family room, and a large multipurpose space with built-in shelving and direct yard access. Flex space, guests, long-term stays, or rental. Community beach access. 35-60 minutes to downtown Seattle, twenty minutes to Tacoma.[LT Rail}
| Elementary School | Middle School | High School |
|---|---|---|
| Adelaide Elem | Lakota Mid Sch | Decatur High |
| Price History | |
|---|---|
| 5/21/2026 | Listed $1,850,000 |
| 6/4/2026 | 3$1,799,950 |
| 6/26/2026 | 6$1,699,950 |
| 8/21/2026 | 6$1,599,950 |
General Features
| Living Area | 4360 |
|---|---|
| Sewer | Sewer Connected |
| Heating | 90%+ High Efficiency,Ductless |
| Cooling | 90%+ High Efficiency,Forced Air |
| Possession | Closing |
| Roof | Metal,See Remarks |
| Appliances | Dishwasher,Double Oven,Dryer,Microwave,Refrigerator,See Remarks,Stove(s)/Range(s),Washer |
| Architectural Style | Mid-Century Modern |
| Year Built | 1962 |
| View | Mountains,See Remarks,Sound |
| Topography | Level,Partial Slope |
| Levels | One |
| Property Subtype | Single Family Residence |
| Tax Year | 2025 |
| Building Name | Marine View Estates Addition |
| County | King |
| New Construction | No |
| Property Type | Residential |
| HOA | No |
| Attached Garage | Yes |
| Subdivision Name | Marine View Park |
| Facing Direction | Northwest |
| Garage Y/N | Yes |
| Full Baths | 2 |
| Special Listing Conditions | None |
| Status | Active |
| Directions | From Dash Point Road west on 12th Southwest,left on Marine View Drive. Home will be on the right. |
| High School | Decatur High |
| City | Federal Way |
| Entry Location | Main |
| Senior Community Y/N | No |
| High School District | Federal Way |
| MLS Area | 110 - Dash Point/Federal Way |
| Lot Size Units | Square Feet |
| Lot Size Square Feet | 29700 |
| Carport Y/N | No |
| Listing Terms | Cash,Conventional,FHA,See Remarks,VA Loan |
| Elementary School | Adelaide Elem |
| Land Lease Y/N | No |
| Tax Annual Amount | 8394 |
| Middle/Junior High School | Lakota Mid Sch |
| Property Condition | Updated/Remodeled |
| Public Remarks | A studs-out 2025 rebuild on Marine View Drive SW with full Puget Sound views. Six bedrooms,3.5 baths,4,360 sq ft,plus a 600 sq ft attached garage. Outside: dark vertical siding,a standing-seam metal |
| Virtual Tour | https://federalwayliving.com |
| Structure Type | House |
| Building Area Units | Square Feet |
| Standard Status | Active |
| Water Company | Lakehaven |
| Property Style | 16 - 1 Story w/Bsmnt. |
| NWM_ShowMapLink | Yes |
Interior Features
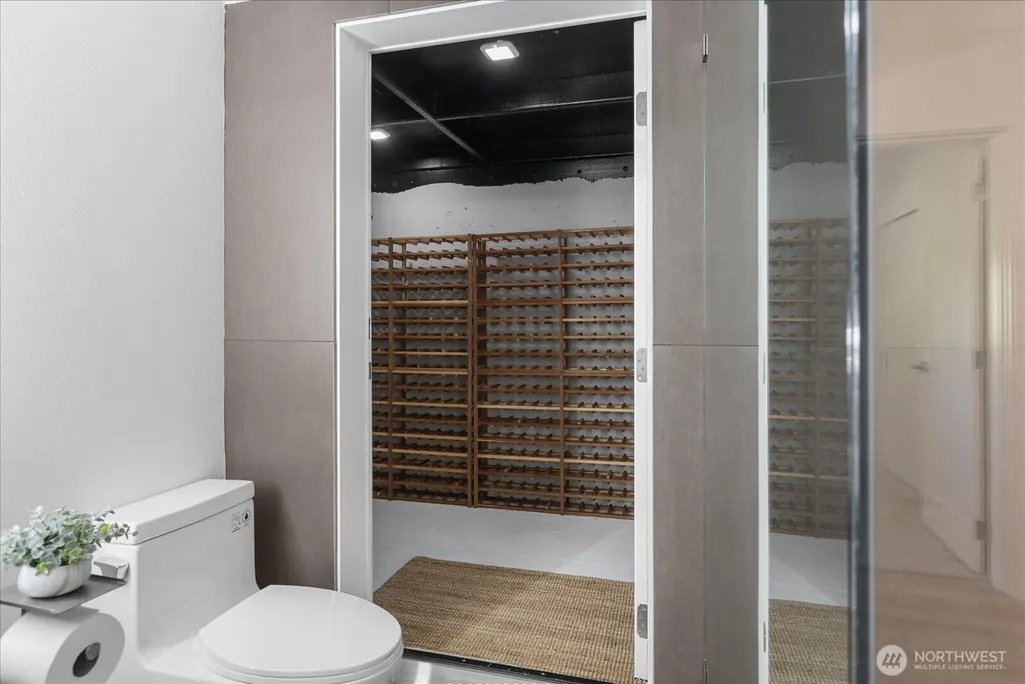
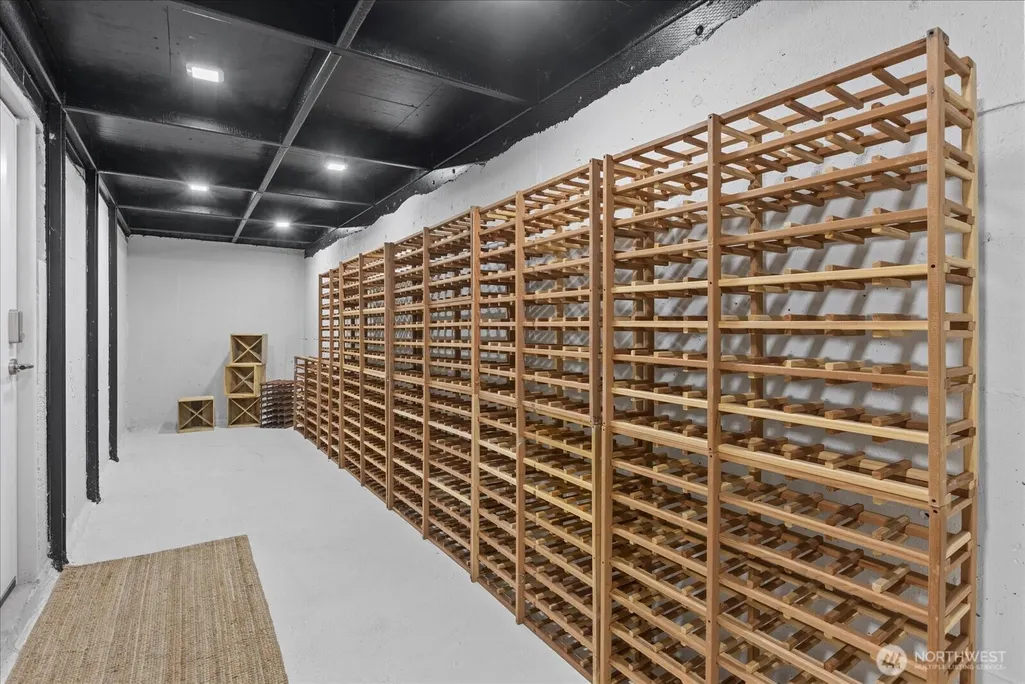
| Interior Amenities | Second Kitchen,Bath Off Primary,Dbl Pane/Storm Window,Dining Room,Fireplace,French Doors,Vaulted Ceiling(s),Walk-In Closet(s),Wine Cellar |
|---|---|
| Basement | Daylight,Finished |
| Flooring | Ceramic Tile,Laminate,Carpet |
| Total Fireplaces | 3 |
| Fireplace Features | Electric |
| Air Conditioning Y/N | Yes |
| Heating Y/N | Yes |
| Fireplace Y/N | Yes |
| Half Baths | 1 |
| 3/4 Baths | 1 |
| Total Bedrooms | 6 |
| Main Level Bedrooms | 4 |
| Total Baths | 4 |
| Fireplaces Upper | 1 |
| Fireplaces Main | 1 |
| Fireplaces Lower | 1 |
| Power Production Type | Electric,Natural Gas |
| Baths Three Quarter Lower | 1 |
| Bedrooms Lower | 2 |
| Baths Half Main | 1 |
| Baths Full Main | 2 |
| Bathrooms | 3.25 |
Exterior Features
| Exterior Amenities | See Remarks |
|---|---|
| Vegetation | Garden Space |
| Parking Features | Attached Garage |
| Lot Features | Paved |
| Water Source | Public |
| Total Parking | 2 |
| Inclusions | Dishwasher(s),Double Oven,Dryer(s),Microwave(s),Refrigerator(s),See Remarks,Stove(s)/Range(s),Washer(s) |
| Foundation Details | Poured Concrete,Slab |
| Building Area Total | 4360 |
| Lot Size Acres | 0.6818 |
| Waterfront Y/N | No |
| Covered Spaces | 2 |
| Irrigation Water Rights Y/N | No |
| Site Features | Deck,Gas Available,Patio,Shop,Stable |
Amenities
- Foreclosure
- Views
- Short Sale
- New Construction
- Adult 55+
- Lease To Own
- No HOA Fees
- Furnished
- Primary On Main
- Air Conditioning
- Seller Finance
- Green
- Fixer Upper
- Horse
- Golf
- Fireplace
- Deck
- Garage
- Basement
- Pool
Property vs Single Family Average in 98023
Price
Taxes
Year Built
Visits


 All information provided is deemed reliable but is not guaranteed and should be independently verified. IDX information is provided exclusively for consumers' personal, non-commercial use, that it may not be used for any purpose other than to identify prospective properties consumers may be interested in purchasing, and that the data is deemed reliable but is not guaranteed accurate by RMLSTM.
The content relating to real estate for sale on this web site comes in part from the IDX program of the RMLSTM of Portland, Oregon. Real estate listings held by brokerage firms other than Pinnacle Partners are marked with the RMLSTM logo, and detailed information about these properties includes the names of the listing brokers. Listing content is copyright © 2026 RMLSTM, Portland, Oregon.
This content last updated on September 21, 2026 9:22 AM UTC at 4 AM. Some properties which appear for sale on this web site may subsequently have sold or may no longer be available.
All information provided is deemed reliable but is not guaranteed and should be independently verified. IDX information is provided exclusively for consumers' personal, non-commercial use, that it may not be used for any purpose other than to identify prospective properties consumers may be interested in purchasing, and that the data is deemed reliable but is not guaranteed accurate by RMLSTM.
The content relating to real estate for sale on this web site comes in part from the IDX program of the RMLSTM of Portland, Oregon. Real estate listings held by brokerage firms other than Pinnacle Partners are marked with the RMLSTM logo, and detailed information about these properties includes the names of the listing brokers. Listing content is copyright © 2026 RMLSTM, Portland, Oregon.
This content last updated on September 21, 2026 9:22 AM UTC at 4 AM. Some properties which appear for sale on this web site may subsequently have sold or may no longer be available.
