

Water Views








Address
3028 Arvick Road Se, Port Orchard, WA
Price
$ 399,995
Property Attributes
- ID#2523894
- TypeSingle Family
- CountyKITSAP
- CityPort Orchard
- AreaS Kitsap E of Hwy 16
- NeighborhoodSouthworth
- Zip98366
- StyleTraditional
- Year Built1920
- Taxes$ 3371
- Price$ 399,995
- Bedrooms3
- Full Bathrooms1
- Half Bathrooms0
- Sqr Footage1184
- Lot Size0.4 Acres
Data Source:
Northwest Multiple Listing Service (NWMLS)
Property Description
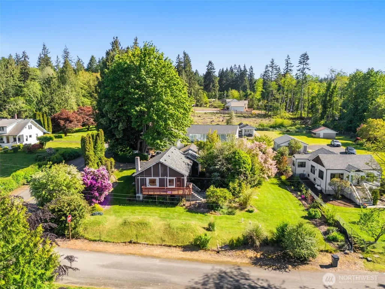
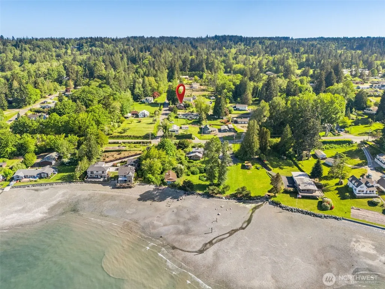
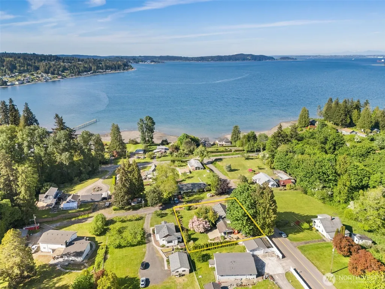
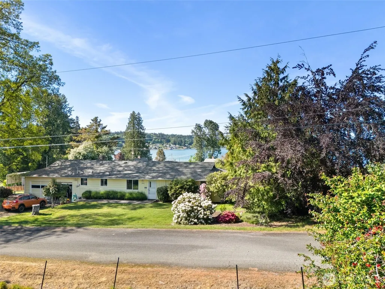
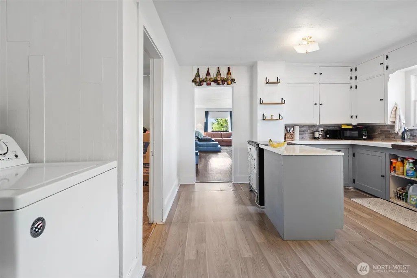
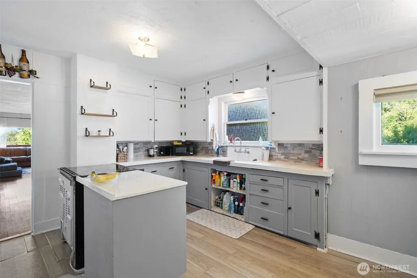
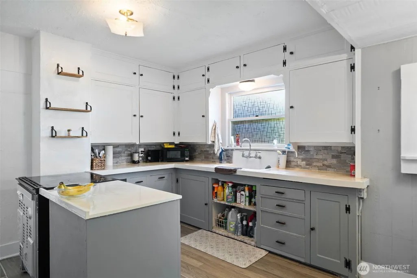
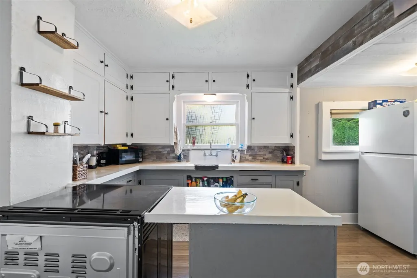
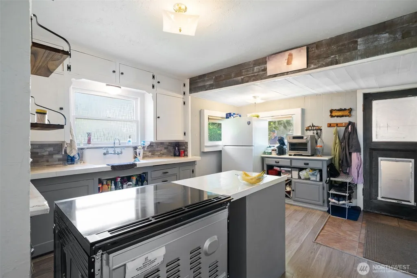
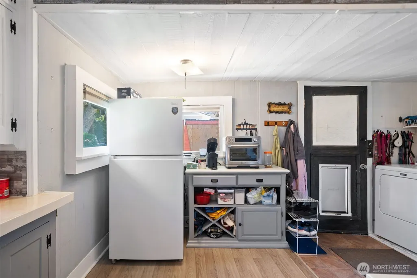
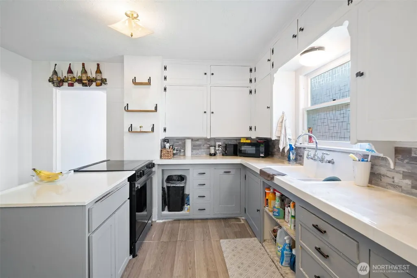
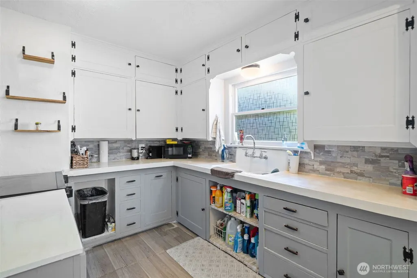
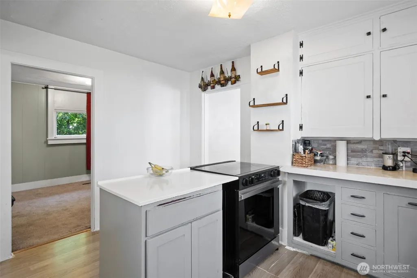
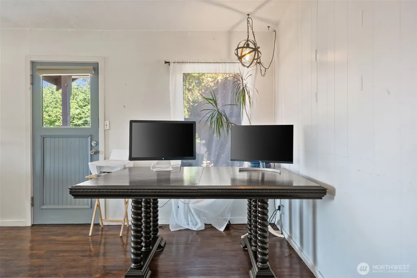
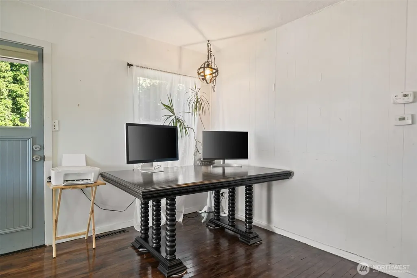
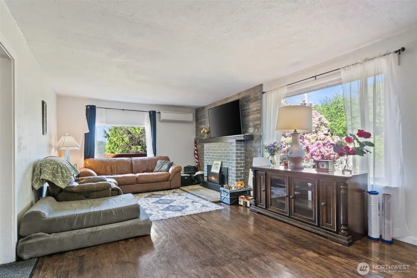
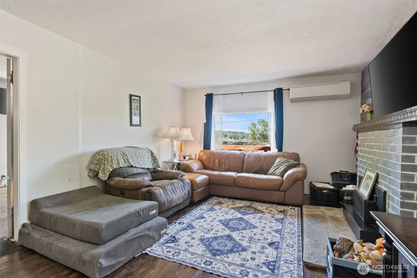
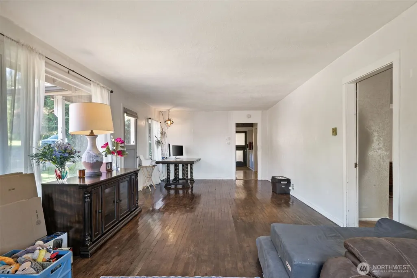
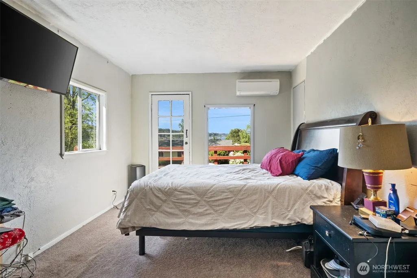
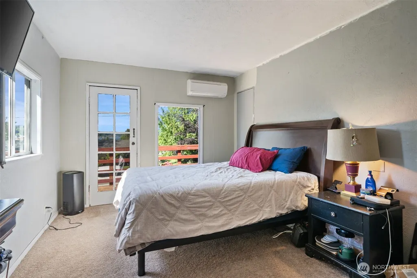
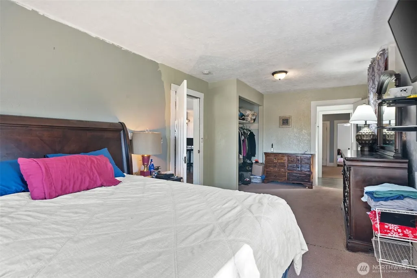
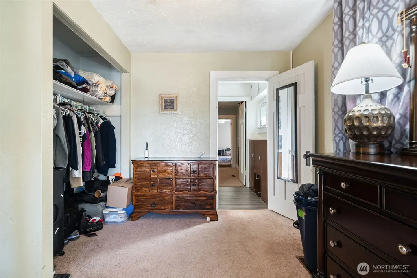
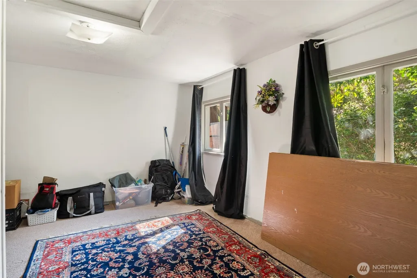
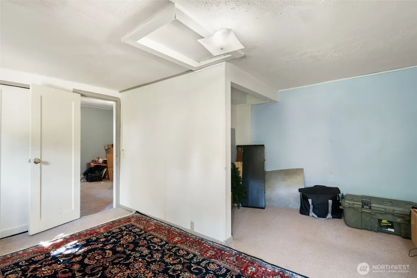
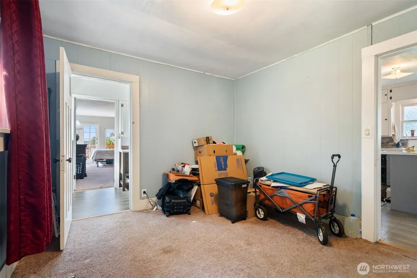
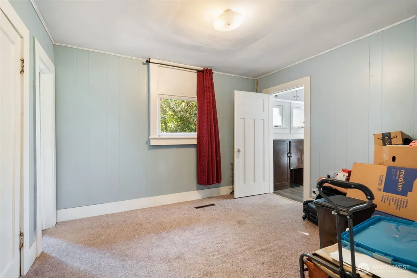
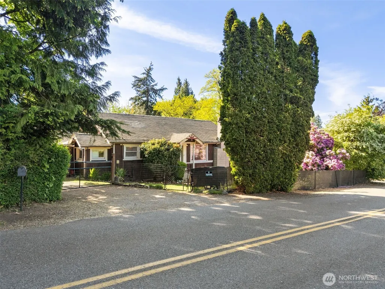
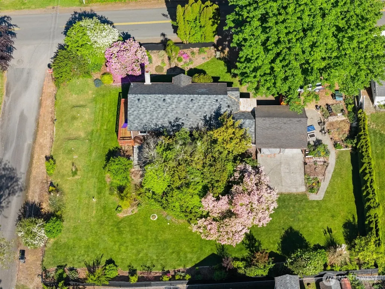
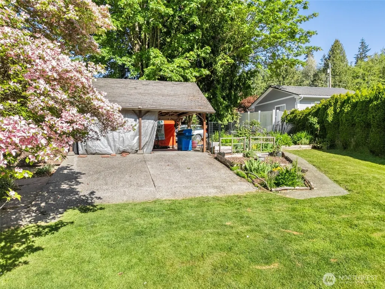
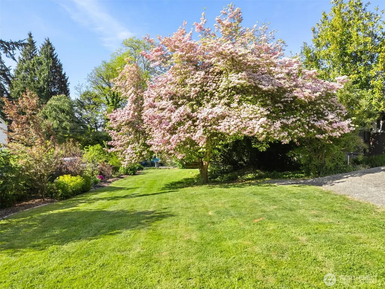
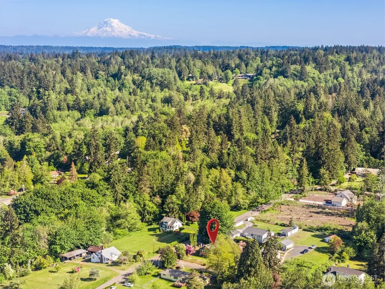
Your charming escape awaits, where tranquility meets modern convenience! This beautiful property is ideally located just a 5-minute drive from the ferry terminal, followed by a scenic ferry ride to the heart of Seattle. Enjoy the best of both worlds—serenity away from the hustle and bustle of city life while having quick access to urban amenities and dining options!Inside, you're greeted by spacious, light-filled rooms that blend comfort with timeless elegance and modern finishes. The seamless flow from the inviting living areas to the outdoor space is perfect for entertaining friends or unwinding after a long day.The stunning yard steals the show, featuring meticulously landscaped gardens that bloom with vibrant colors throughout the year. Imagine hosting gatherings or lounging in your private sanctuary. Whether you seek a peaceful retreat or a vibrant space for socializing, this yard offers it all.Adding to the allure, you’ll enjoy peekaboo water views from the deck, creating a serene ambiance. The shimmering waters provide a picturesque backdrop, ideal for savoring morning coffee or enjoying sunset views. This combination of beautiful landscaping and captivating vistas elevates your outdoor living experience, moments from the waterfront. This gem won't last long! Contact us today to schedule your private showing and make this enchanting property your own. Conveniently located near the Naval Base and shipyards, this home blends comfort and a touch of adventure.
| Elementary School | Middle School | High School |
|---|---|---|
| South Colby Elem | John Sedgwick Jnr Hi Middle School | So. Kitsap High |
| Price History | |
|---|---|
| 5/14/2026 | Listed $429,995 |
| 6/16/2026 | 3$419,000 |
| 7/25/2026 | 5$399,995 |
General Features
| Living Area | 1184 |
|---|---|
| Sewer | Septic Tank |
| Heating | Heat Pump |
| Cooling | Heat Pump |
| Possession | Closing |
| Roof | Composition |
| Appliances | Dryer,Microwave,Refrigerator,Stove(s)/Range(s),Washer |
| Architectural Style | Traditional |
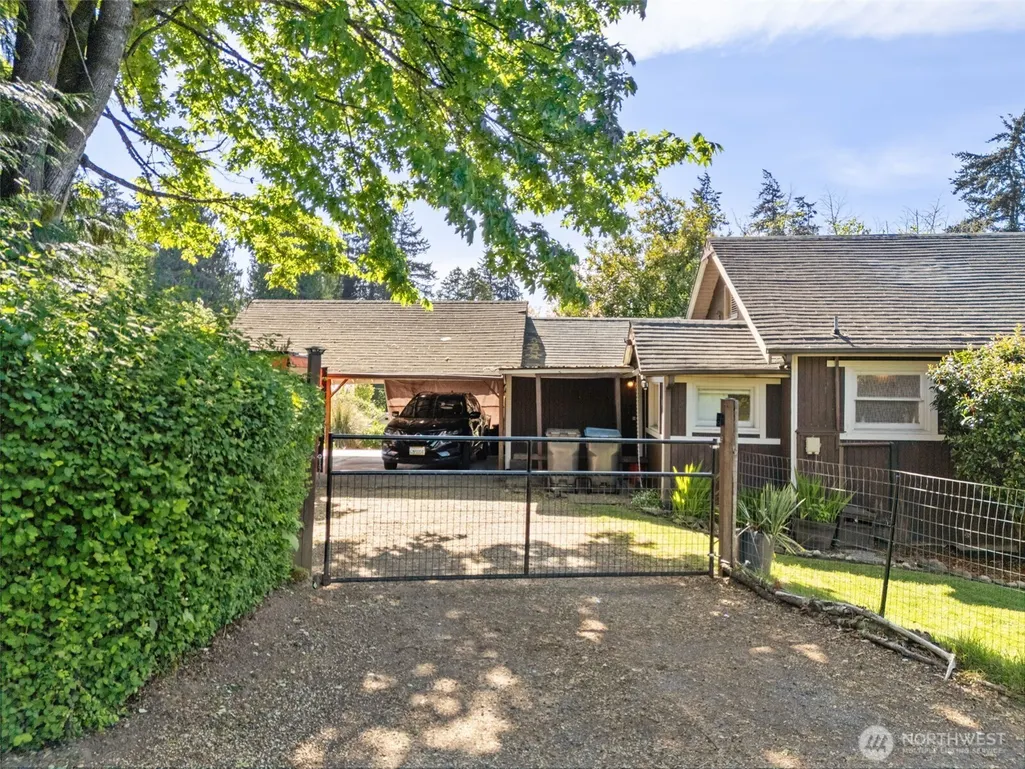
| Security Features | Fully Fenced,Security Gate |
| Year Built | 1920 |
| View | Partial,Sound,Territorial |
| Topography | Level,Sloped |
| Levels | One |
| Property Subtype | Single Family Residence |
| Tax Year | 2026 |
| Assoc Fee Paid Per | Not Applicable |
| County | Kitsap |
| New Construction | No |
| Property Type | Residential |
| HOA | No |
| Attached Garage | No |
| Subdivision Name | Southworth |
| Full Baths | 1 |
| Special Listing Conditions | None |
| Status | Active |
| Directions | Head to US-101 E via S Sequim Ave. Continue to WA-104 E,then WA-3 S and WA-16 E. Exit to SE Sedgwick Rd/WA-160 E. Continue to Arvick Rd SE in Southworth. |
| High School | So. Kitsap High |
| City | Port Orchard |
| Entry Location | Main |
| Senior Community Y/N | No |
| High School District | South Kitsap |
| MLS Area | 142 - S Kitsap E of Hwy 16 |
| Lot Size Units | Square Feet |
| Lot Size Square Feet | 17424 |
| Carport Y/N | Yes |
| Listing Terms | Cash,Conventional |
| Elementary School | South Colby Elem |
| Land Lease Y/N | No |
| Tax Annual Amount | 3371 |
| Middle/Junior High School | John Sedgwick Jnr Hi |
| Property Condition | Fair |
| Public Remarks | Your charming escape awaits,where tranquility meets modern convenience! This beautiful property is ideally located just a 5-minute drive from the ferry terminal,followed by a scenic ferry ride to the |
| Structure Type | House |
| Building Area Units | Square Feet |
| Standard Status | Active |
| Water Company | Manchester Water District |
| Property Style | 16 - 1 Story w/Bsmnt. |
| NWM_ShowMapLink | Yes |
Interior Features
| Interior Amenities | Bath Off Primary,Ceiling Fan(s),Dining Room,Fireplace,Water Heater |
|---|---|
| Basement | Unfinished |
| Flooring | Hardwood,Laminate,Vinyl,Carpet |
| Total Fireplaces | 1 |
| Air Conditioning Y/N | Yes |
| Heating Y/N | Yes |
| Fireplace Y/N | Yes |
| Total Bedrooms | 3 |
| Main Level Bedrooms | 3 |
| Total Baths | 1 |
| Bedrooms Possible | 3 |
| Water Heater Type | Electric |
| Water Heater Location | Basement |
| Fireplaces Main | 1 |
| Power Production Type | Electric |
| Baths Full Main | 1 |
| Bathrooms | 1 |
Exterior Features
| Exterior Amenities | Wood |
|---|---|
| Vegetation | Garden Space |
| Parking Features | Attached Carport,Driveway,Off Street |
| Lot Features | Paved |
| Water Source | Public |
| Total Parking | 2 |
| Inclusions | Dryer(s),Microwave(s),Refrigerator(s),Stove(s)/Range(s),Washer(s) |
| Foundation Details | Poured Concrete |
| Building Area Total | 1184 |
| Lot Size Acres | 0.4 |
| Waterfront Y/N | No |
| Covered Spaces | 2 |
| Irrigation Water Rights Y/N | No |
| Site Features | Cable TV,Deck,Fenced-Fully,Gated Entry,High Speed Internet |
| Lot Number | 7 |
Amenities
- Foreclosure
- Views
- Short Sale
- New Construction
- Adult 55+
- Lease To Own
- No HOA Fees
- Furnished
- Primary On Main
- Air Conditioning
- Seller Finance
- Green
- Fixer Upper
- Horse
- Golf
- Fireplace
- Deck
- Garage
- Basement
- Pool
Property vs Single Family Average in 98366
Price
Taxes
Year Built


 All information provided is deemed reliable but is not guaranteed and should be independently verified. IDX information is provided exclusively for consumers' personal, non-commercial use, that it may not be used for any purpose other than to identify prospective properties consumers may be interested in purchasing, and that the data is deemed reliable but is not guaranteed accurate by RMLSTM.
The content relating to real estate for sale on this web site comes in part from the IDX program of the RMLSTM of Portland, Oregon. Real estate listings held by brokerage firms other than Pinnacle Partners are marked with the RMLSTM logo, and detailed information about these properties includes the names of the listing brokers. Listing content is copyright © 2026 RMLSTM, Portland, Oregon.
This content last updated on September 21, 2026 9:22 AM UTC at 4 AM. Some properties which appear for sale on this web site may subsequently have sold or may no longer be available.
All information provided is deemed reliable but is not guaranteed and should be independently verified. IDX information is provided exclusively for consumers' personal, non-commercial use, that it may not be used for any purpose other than to identify prospective properties consumers may be interested in purchasing, and that the data is deemed reliable but is not guaranteed accurate by RMLSTM.
The content relating to real estate for sale on this web site comes in part from the IDX program of the RMLSTM of Portland, Oregon. Real estate listings held by brokerage firms other than Pinnacle Partners are marked with the RMLSTM logo, and detailed information about these properties includes the names of the listing brokers. Listing content is copyright © 2026 RMLSTM, Portland, Oregon.
This content last updated on September 21, 2026 9:22 AM UTC at 4 AM. Some properties which appear for sale on this web site may subsequently have sold or may no longer be available.
