

Views
Address
23 George Road, Omak, WA
Price
$ 1,100,000
Property Attributes
- ID#2520857
- TypeSingle Family
- CountyOKANOGAN
- CityOmak
- AreaOkanogan Valley
- NeighborhoodNorth Omak Flat
- Zip98841
- StyleCraftsman
- Year Built2010
- Taxes$ 4925
- Price$ 1,100,000
- Bedrooms3
- Full Bathrooms3
- Half Bathrooms0
- Sqr Footage2380
- Lot Size10.62 Acres
Data Source:
Northwest Multiple Listing Service (NWMLS)
Property Description
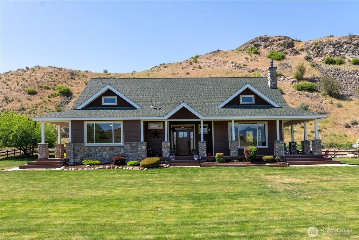
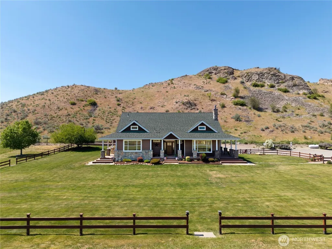
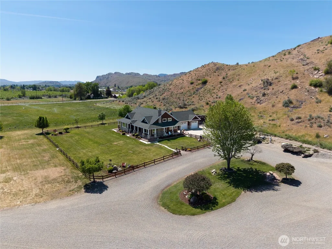
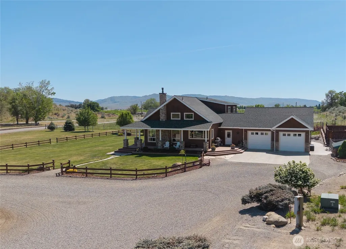
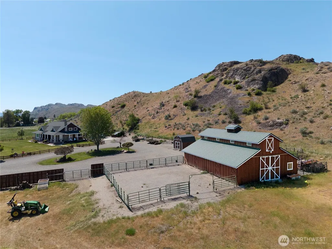
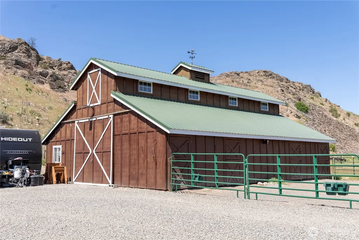
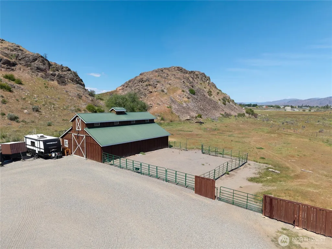
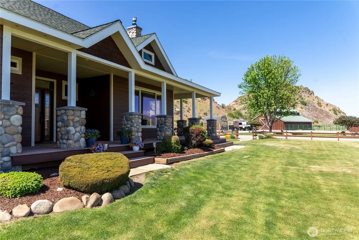
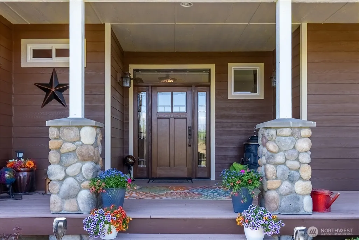
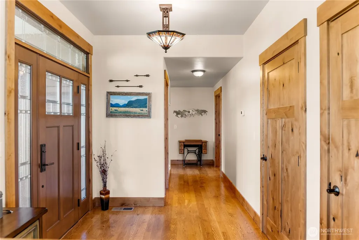
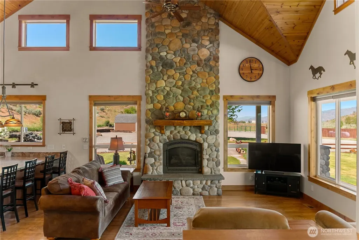
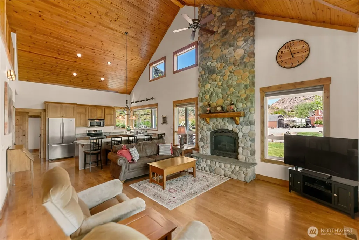
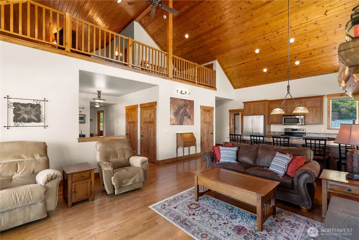
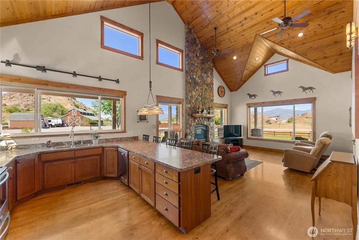
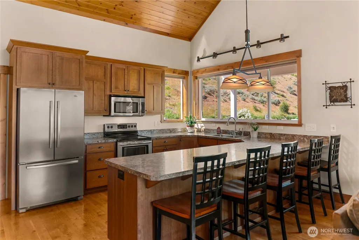
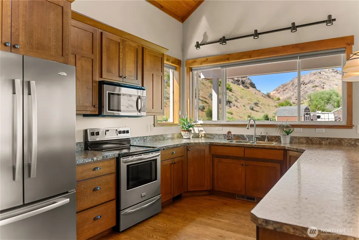
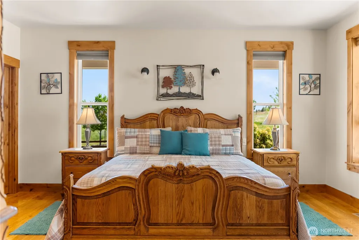
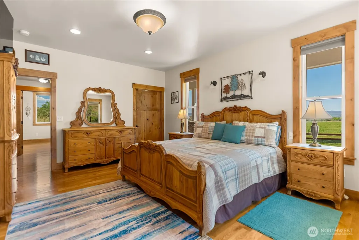
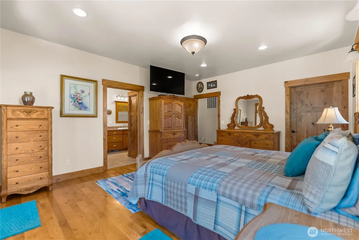
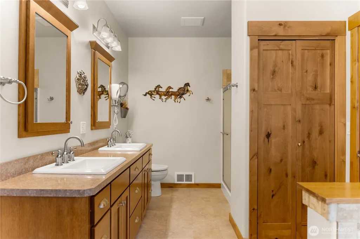
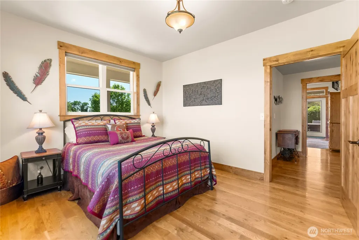
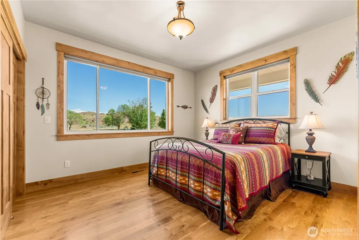
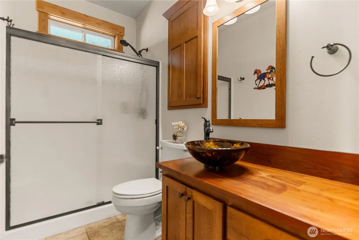
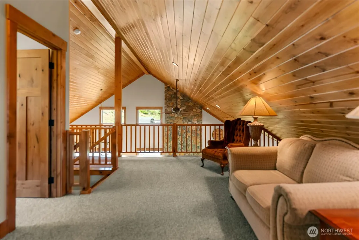
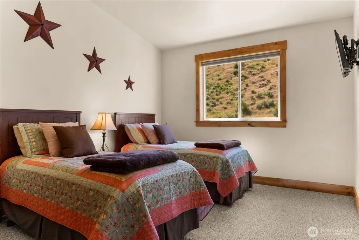
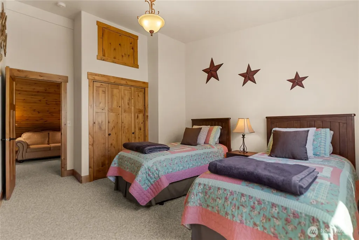
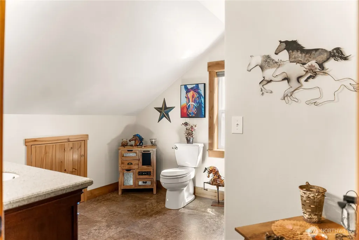
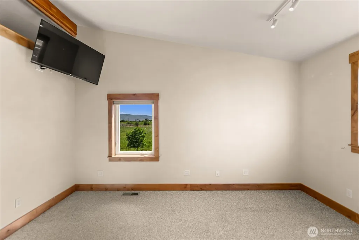
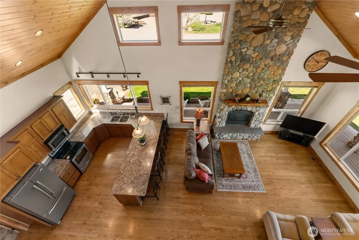
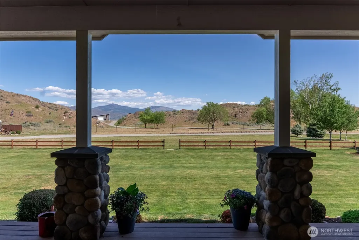
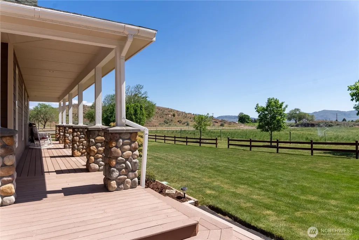
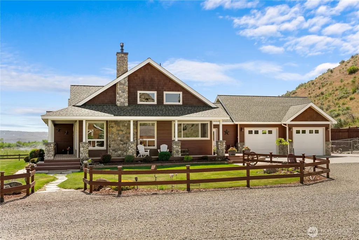
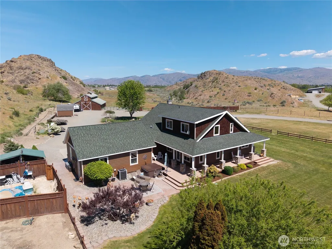
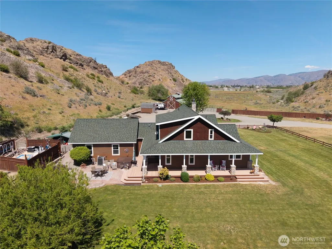
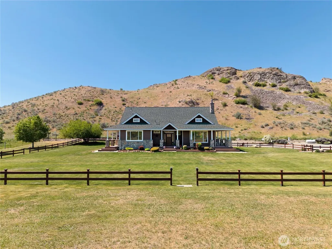
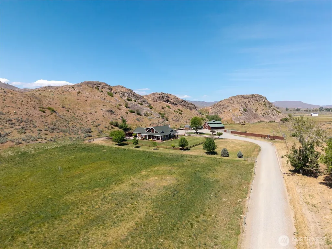
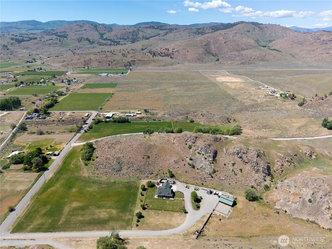
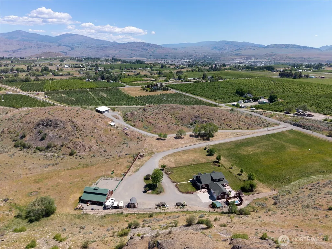
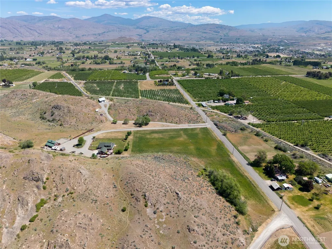
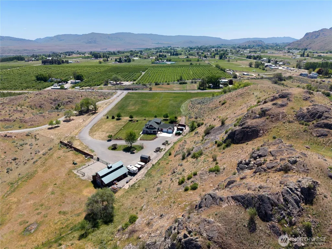
An equestrian ten-acre property with a Craftsman-style, three-bedroom, three-bathroom, custom-built home featuring an open-concept modern farmhouse design. Tastefully built for comfortable living and easy maintenance, with many subtle conveniences. Soaring ceilings, a cozy gas fireplace, and beautiful hardwood floors. Easy flow kitchen with SS appliances and pantry. Main-floor primary bedroom with a private bath, walk-in shower, and a bathtub to soak in after a long day on the ranch. Wide halls and doorways. Plenty of closet space. Central vacuum system. Mud room and a two-car garage. A second bedroom and a guest bathroom complete the main floor. The second floor has a loft area, a third bedroom, a generously sized bathroom and an office space with cat5 wiring or potentially a fourth bedroom. Relax and enjoy the view on the wrap-around covered porch with composite decking that overlooks a meticulously maintained, park-like yard. Featuring raised flowerbeds, rockeries, and an automatic nine-zone sprinkler system to keep things green during the summer. A hot tub on the west side of the home, situated on a stamped concrete patio. A 32' x 24' area is also fenced, wired, and ready for a pool. Dog kennel. 12' x 16' garden shed with a loft. A large four-stall barn has living space that served as a small one-bedroom apartment during the home's construction. It has hot water, a half-bath, and is wired for a kitchen. Paddock. Alfalfa field. Irrigation. Only a couple of miles from town.
| Elementary School | Middle School | High School |
|---|---|---|
| Buyer To Verify Elementary School | Buyer To Verify Middle School | Buyer To Verify High School |
| Price History | |
|---|---|
| 5/12/2026 | Listed $1,100,000 |
General Features
| Living Area | 2380 |
|---|---|
| Sewer | Septic Tank |
| Heating | Heat Pump |
| Cooling | Heat Pump |
| Possession | Closing |
| Roof | Composition |
| Appliances | Dishwasher,Microwave,Refrigerator,Stove(s)/Range(s) |
| Architectural Style | Craftsman |
| Security Features | Fully Fenced,Partially Fenced |
| Year Built | 2010 |
| View | Mountains,Territorial |
| Topography | Equestrian,Level,Steep Slope |
| Levels | Two |
| Property Subtype | Single Family Residence |
| Tax Year | 2026 |
| County | Okanogan |
| New Construction | No |
| Property Type | Residential |
| HOA | No |
| Attached Garage | Yes |
| Subdivision Name | North Omak Flat |
| Facing Direction | East |
| Garage Y/N | Yes |
| Full Baths | 1 |
| Special Listing Conditions | None |
| Status | Active |
| Directions | From Riverside drive,turn onto Ross Canyon Rd. For approximately 2 miles. Ross Canyon Rd turns into Johnson Creek Rd. Turn left onto George Rd. Property is on the right. |
| High School | Buyer To Verify |
| City | Omak |
| Entry Location | Main |
| Senior Community Y/N | No |
| High School District | Omak |
| MLS Area | 620 - Okanogan Valley |
| Lot Size Units | Square Feet |
| Lot Size Square Feet | 462607 |
| Carport Y/N | No |
| Listing Terms | Cash,Conventional,FHA,VA Loan |
| Elementary School | Buyer To Verify |
| Land Lease Y/N | No |
| Tax Annual Amount | 4925 |
| Middle/Junior High School | Buyer To Verify |
| Property Condition | Good |
| Public Remarks | An equestrian ten-acre property with a Craftsman-style,three-bedroom,three-bathroom,custom-built home featuring an open-concept modern farmhouse design. Tastefully built for comfortable living and ea |
| Virtual Tour | https://my.matterport.com/show/?m=6UHt3gn13kq&mls=1 |
| Structure Type | House |
| Building Area Units | Square Feet |
| Standard Status | Active |
| Water Company | Private Well |
| Property Style | 12 - 2 Story |
| NWM_ShowMapLink | Yes |
Interior Features
| Interior Amenities | Bath Off Primary,Built-In Vacuum,Dbl Pane/Storm Window,Fireplace,Hot Tub/Spa,Loft,Pantry,Sprinkler System,Vaulted Ceiling(s),Walk-In Closet(s),Water Heater |
|---|---|
| Basement | None |
| Flooring | Ceramic Tile,Hardwood,Laminate,Carpet |
| Total Fireplaces | 1 |
| Fireplace Features | Gas |
| Air Conditioning Y/N | Yes |
| Heating Y/N | Yes |
| Fireplace Y/N | Yes |
| 3/4 Baths | 2 |
| Total Bedrooms | 3 |
| Main Level Bedrooms | 2 |
| Total Baths | 3 |
| Bedrooms Possible | 4 |
| Water Heater Type | Electric |
| Water Heater Location | Utility Room |
| Fireplaces Main | 1 |
| Power Production Type | Electric,Propane |
| Baths Three Quarter Main | 1 |
| Baths Three Quarter Upper | 1 |
| Bedrooms Upper | 1 |
| Baths Full Main | 1 |
| Bathrooms | 2.5 |
Exterior Features
| Exterior Amenities | Cement Planked |
|---|---|
| Vegetation | Fruit Trees,Garden Space,Pasture |
| Parking Features | Driveway,Attached Garage,Off Street,RV Parking |
| Lot Features | Paved,Secluded,Value In Land |
| Water Source | Individual Well |
| Total Parking | 12 |
| Inclusions | Dishwasher(s),Leased Equipment,Microwave(s),Refrigerator(s),Stove(s)/Range(s) |
| Foundation Details | Poured Concrete |
| Spa | Yes |
| Building Area Total | 2380 |
| Lot Size Acres | 10.62 |
| Waterfront Y/N | No |
| Covered Spaces | 2 |
| Irrigation Water Rights Y/N | Yes |
| Site Features | Barn,Deck,Fenced-Fully,Fenced-Partially,Hot Tub/Spa,Irrigation,Outbuildings,Patio,Propane,RV Parking,Sprinkler System,Stable |
| Parking Uncovered Total | 10 |
Amenities
- Foreclosure
- Views
- Short Sale
- New Construction
- Adult 55+
- Lease To Own
- No HOA Fees
- Furnished
- Primary On Main
- Air Conditioning
- Seller Finance
- Green
- Fixer Upper
- Horse
- Golf
- Fireplace
- Deck
- Garage
- Basement
- Pool
Property vs Single Family Average in 98841
Price
Taxes
Year Built
Visits


 All information provided is deemed reliable but is not guaranteed and should be independently verified. IDX information is provided exclusively for consumers' personal, non-commercial use, that it may not be used for any purpose other than to identify prospective properties consumers may be interested in purchasing, and that the data is deemed reliable but is not guaranteed accurate by RMLSTM.
The content relating to real estate for sale on this web site comes in part from the IDX program of the RMLSTM of Portland, Oregon. Real estate listings held by brokerage firms other than Pinnacle Partners are marked with the RMLSTM logo, and detailed information about these properties includes the names of the listing brokers. Listing content is copyright © 2026 RMLSTM, Portland, Oregon.
This content last updated on September 21, 2026 9:22 AM UTC at 4 AM. Some properties which appear for sale on this web site may subsequently have sold or may no longer be available.
All information provided is deemed reliable but is not guaranteed and should be independently verified. IDX information is provided exclusively for consumers' personal, non-commercial use, that it may not be used for any purpose other than to identify prospective properties consumers may be interested in purchasing, and that the data is deemed reliable but is not guaranteed accurate by RMLSTM.
The content relating to real estate for sale on this web site comes in part from the IDX program of the RMLSTM of Portland, Oregon. Real estate listings held by brokerage firms other than Pinnacle Partners are marked with the RMLSTM logo, and detailed information about these properties includes the names of the listing brokers. Listing content is copyright © 2026 RMLSTM, Portland, Oregon.
This content last updated on September 21, 2026 9:22 AM UTC at 4 AM. Some properties which appear for sale on this web site may subsequently have sold or may no longer be available.
