

Open House Tue, Sep 22nd 11:00 AM - 05:00 PM - Price Reduction - Views - New Construction - Primary on Main
Address
16708 8th Avenue Ct E # 8, Spanaway, WA
Price
$ 701,725
Property Attributes
- ID#2505132
- TypeSingle Family
- CountyPIERCE
- CitySpanaway
- AreaSpanaway
- NeighborhoodSpanaway Lake
- Zip98387
- StyleTraditional
- Year Built2026
- Taxes$ 1
- Price$ 701,725
- Bedrooms4
- Full Bathrooms3
- Half Bathrooms1
- Sqr Footage3162
- Lot Size0.1354 Acres
Data Source:
Northwest Multiple Listing Service (NWMLS)
Property Description
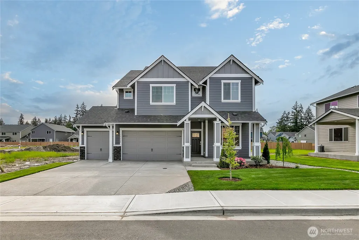
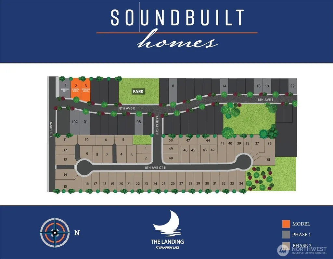
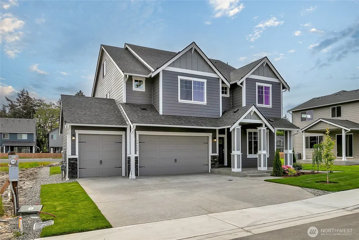
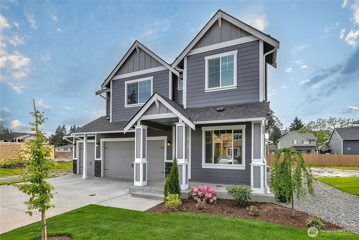
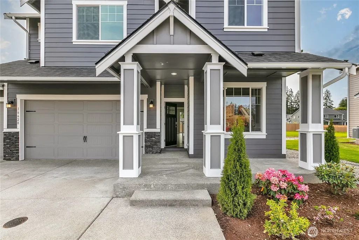
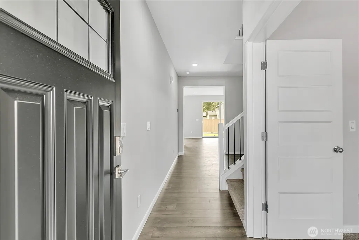
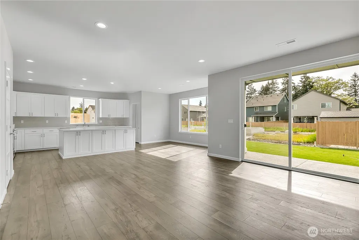
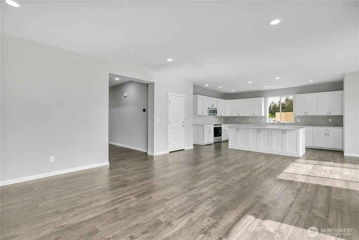
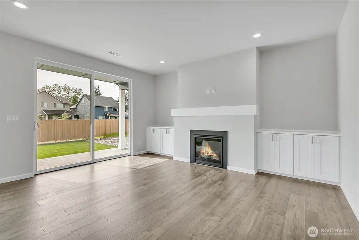
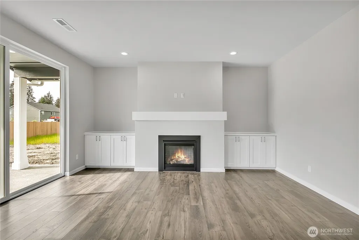
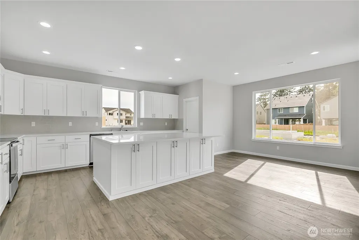
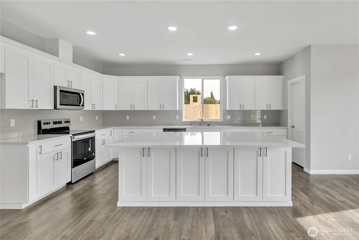
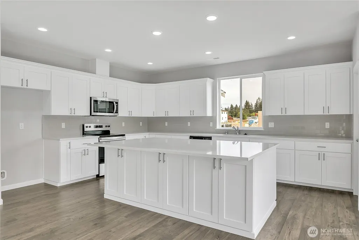
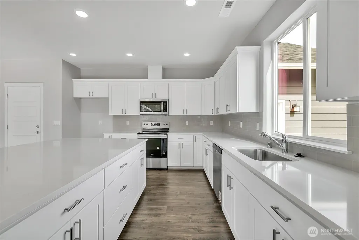
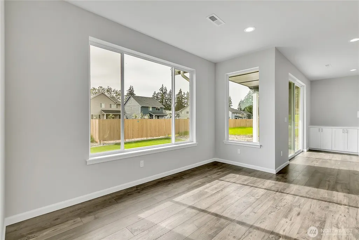
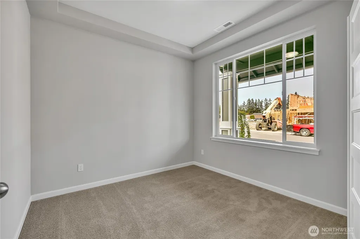
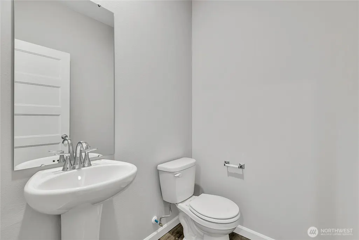
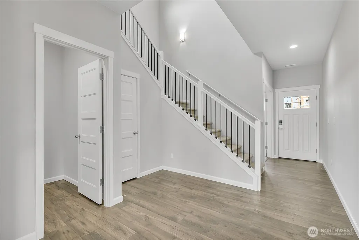
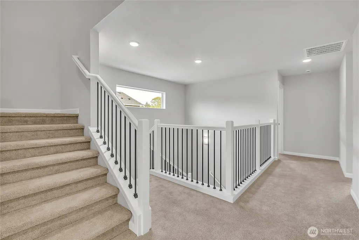
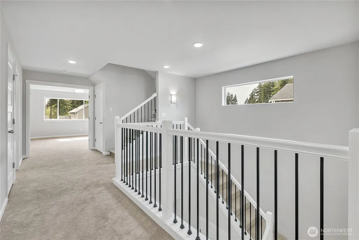
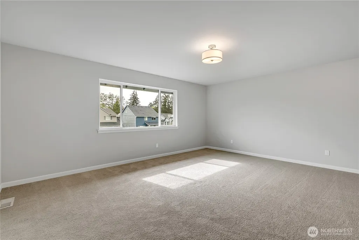
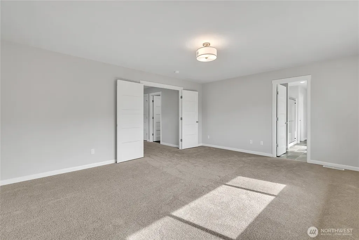
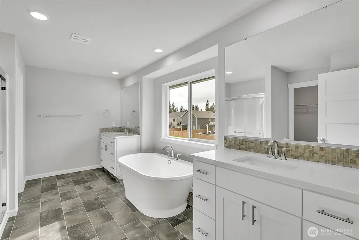
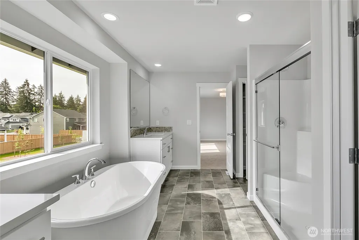
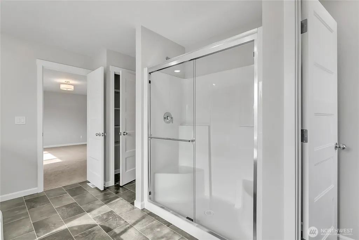
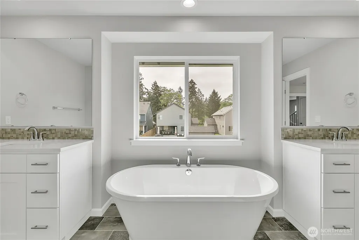
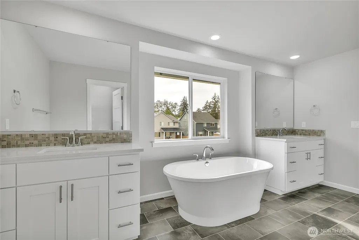
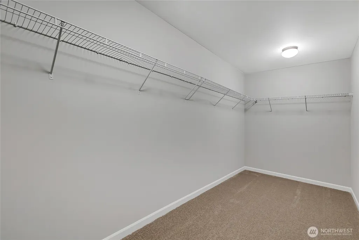
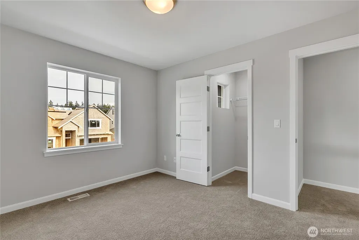
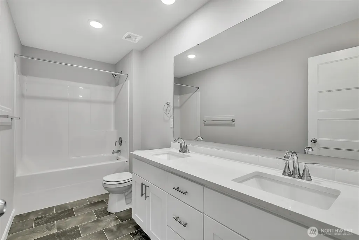
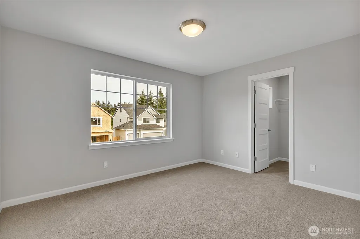
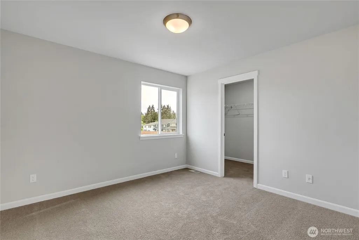
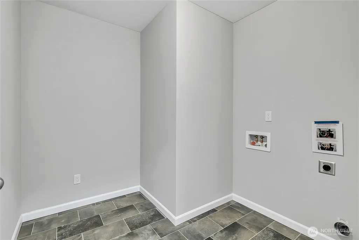
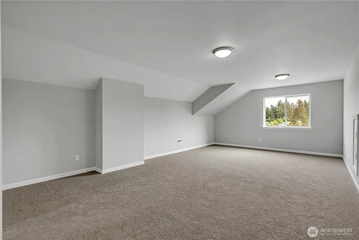
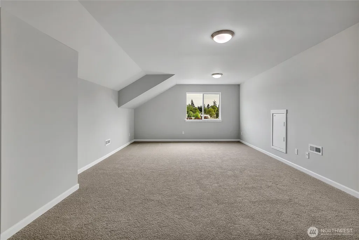
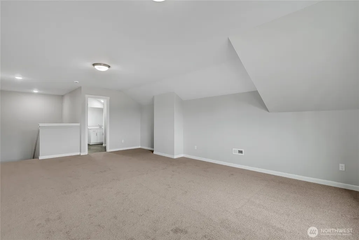
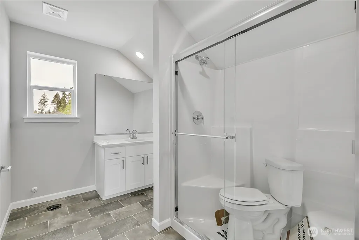
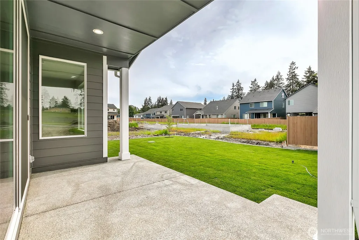
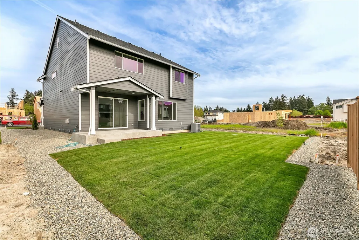
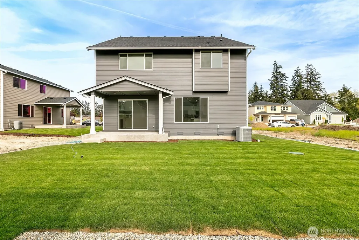
MOVE IN READY HOMES !! $20,000 price improvement PLUS $18,000 FLEX CASH WITH PREFERRED LENDER The Landing at Spanaway Lake – Phase 2, 27 Homes Remaining. Quiet street with two cul-de-sacs and no through traffic, ideally located near , parks, schools, and everyday conveniences. Built by Soundbuilt Homes, award-winning local builder known for quality. Move-in ready homes, homes completing June–Sept, and presale opportunities. Homes range from 2,385–3,455 sq.ft. with 10 floor plans, including 3-car garages, guest suites, primary on main, dens, lofts/bonus rooms. All homes include covered outdoor living and fully landscaped yards. Enjoy high-end finishes, including 3cm quartz or granite countertops in the kitchen and all bathrooms, spacious kitchen islands, soft-close cabinetry, full tile backsplash, elegant slide-in range, and pantry. Durable LVP flooring extends through main living areas, and many plans feature open railing in the great room for a bright, open feel. ON LOT 8 IS OUR FINAL Tresco plan, 3 CAR GARAGE! 3162 sqft 3 story home includes a den on the main floor, spacious great room and open kitchen with large kitchen island and walk in pantry. The large 2nd floor primary suite with 5 piece primary bathroom and walk in closet. 3 additional oversized bedrooms, another full bath & laundry room. The large 3rd floor bonus has an attached 3/4 bath. MODEL OPEN DAILY 11:00 TO 5:00
| Elementary School | Middle School | High School |
|---|---|---|
| Evergreen Elem | Spanaway Jnr High | Spanaway Lake High |
| Price History | |
|---|---|
| 4/10/2026 | Listed $723,600 |
| 6/5/2026 | 3$703,600 |
| 9/4/2026 | 1$701,725 |
General Features
| Living Area | 3162 |
|---|---|
| Sewer | Sewer Connected |
| Heating | 90%+ High Efficiency,Forced Air,Heat Pump,HRV/ERV System |
| Cooling | 90%+ High Efficiency,Forced Air,Heat Pump |
| Possession | Closing |
| Roof | Composition |
| Appliances | Dishwasher,Disposal,Microwave,Stove(s)/Range(s) |
| HOA Fee | 42 |
| Association Fee Includes | Common Area Maintenance |
| Architectural Style | Traditional |
| Year Built | 2026 |
| View | Territorial |
| Topography | Level |
| Levels | Multi/Split |
| Unit Number | 8 |
| Property Subtype | Single Family Residence |
| Tax Year | 2025 |
| Community Features | CCRs,Park,Playground |
| Building Name | The Landing at Spanaway Lake Phase 2 |
| Assoc Fee Paid Per | Monthly |
| County | Pierce |
| New Construction | Yes |
| Property Type | Residential |
| HOA | Yes |
| Attached Garage | Yes |
| Subdivision Name | Spanaway Lake |
| Garage Y/N | Yes |
| Full Baths | 2 |
| Special Listing Conditions | None |
| Status | Active |
| Directions | From Pacific Avenue,head E on 168th. Continue to 8th Ave E and make a left into The Landing. From 176th,go N on 22nd. Take a left on 168th. Go the 8th Ave E,community on the right. |
| High School | Spanaway Lake High |
| City | Spanaway |
| Entry Location | Main |
| Senior Community Y/N | No |
| High School District | Bethel |
| MLS Area | 99 - Spanaway |
| Lot Size Units | Square Feet |
| Lot Size Square Feet | 5896 |
| Carport Y/N | No |
| Listing Terms | Cash,Conventional,FHA,VA Loan |
| Elementary School | Evergreen Elem |
| Land Lease Y/N | No |
| Tax Annual Amount | 1 |
| Middle/Junior High School | Spanaway Jnr High |
| Property Condition | Under Construction |
| Public Remarks | MOVE IN READY HOMES !! $20,000 price improvement PLUS $18,000 FLEX CASH WITH PREFERRED LENDER The Landing at Spanaway Lake Phase 2,27 Homes Remaining. Quiet street with two cul-de-sacs and no throug |
| Structure Type | House |
| Building Area Units | Square Feet |
| Builder Name | Soundbuilt Homes,LLC |
| Standard Status | Active |
| Water Company | Spanaway water company |
| Property Style | 15 - Multi Level |
| NWM_ShowMapLink | Yes |
Interior Features
| Interior Amenities | Bath Off Primary,Dbl Pane/Storm Window,Dining Room,Fireplace,French Doors,High Tech Cabling,Pantry,Vaulted Ceiling(s),Walk-In Closet(s),Water Heater |
|---|---|
| Basement | None |
| Flooring | Vinyl Plank,Carpet |
| Total Fireplaces | 1 |
| Fireplace Features | Gas |
| Air Conditioning Y/N | Yes |
| Heating Y/N | Yes |
| Fireplace Y/N | Yes |
| Half Baths | 1 |
| 3/4 Baths | 1 |
| Total Bedrooms | 4 |
| Total Baths | 4 |
| Water Heater Type | electric Heat Pump |
| Water Heater Location | garage |
| Fireplaces Main | 1 |
| Power Production Type | Electric,Natural Gas |
| Baths Three Quarter Upper | 1 |
| Bedrooms Upper | 4 |
| Baths Half Main | 1 |
| Baths Full Upper | 2 |
| Bathrooms | 3.25 |
Exterior Features
| Exterior Amenities | Cement/Concrete |
|---|---|
| Parking Features | Attached Garage |
| Lot Features | Cul-De-Sac,Curbs,Dead End Street,Paved,Sidewalk |
| Water Source | Public |
| Total Parking | 6 |
| Inclusions | Dishwasher(s),Garbage Disposal,Microwave(s),Stove(s)/Range(s) |
| Foundation Details | Poured Concrete |
| Building Area Total | 3162 |
| Lot Size Acres | 0.1354 |
| Waterfront Y/N | No |
| Covered Spaces | 3 |
| Irrigation Water Rights Y/N | No |
| Site Features | Cable TV,Electric Car Charging,Gas Available,High Speed Internet,Patio |
| Parking Uncovered Total | 3 |
| Lot Number | 8 |
Amenities
- Foreclosure
- Views
- Short Sale
- New Construction
- Adult 55+
- Lease To Own
- No HOA Fees
- Furnished
- Primary On Main
- Air Conditioning
- Seller Finance
- Green
- Fixer Upper
- Horse
- Golf
- Fireplace
- Deck
- Garage
- Basement
- Pool
Property vs Single Family Average in 98387
Price
Year Built
Visits
In The Neighborhood
Reduced
Spanaway
$ 1,099,000
- Type
- Single Family | Active
- Size
- 2,452 SqFt
- Rooms
- 5 Beds + 3 Baths
 Listed by: Northwest Home Sales
Reduced
Spanaway
$ 679,000
- Type
- Single Family | Active
- Size
- 2,900 SqFt
- Rooms
- 5 Beds + 3 Baths
Listed by: John L. Scott Arlington
Waterfront
Spanaway
$ 3,400,000
- Type
- Single Family | Active
- Size
- 4,233 SqFt
- Rooms
- 4 Beds + 3.5 Baths
Listed by: COMPASS

 All information provided is deemed reliable but is not guaranteed and should be independently verified. IDX information is provided exclusively for consumers' personal, non-commercial use, that it may not be used for any purpose other than to identify prospective properties consumers may be interested in purchasing, and that the data is deemed reliable but is not guaranteed accurate by RMLSTM.
The content relating to real estate for sale on this web site comes in part from the IDX program of the RMLSTM of Portland, Oregon. Real estate listings held by brokerage firms other than Pinnacle Partners are marked with the RMLSTM logo, and detailed information about these properties includes the names of the listing brokers. Listing content is copyright © 2026 RMLSTM, Portland, Oregon.
This content last updated on September 21, 2026 9:22 AM UTC at 4 AM. Some properties which appear for sale on this web site may subsequently have sold or may no longer be available.
All information provided is deemed reliable but is not guaranteed and should be independently verified. IDX information is provided exclusively for consumers' personal, non-commercial use, that it may not be used for any purpose other than to identify prospective properties consumers may be interested in purchasing, and that the data is deemed reliable but is not guaranteed accurate by RMLSTM.
The content relating to real estate for sale on this web site comes in part from the IDX program of the RMLSTM of Portland, Oregon. Real estate listings held by brokerage firms other than Pinnacle Partners are marked with the RMLSTM logo, and detailed information about these properties includes the names of the listing brokers. Listing content is copyright © 2026 RMLSTM, Portland, Oregon.
This content last updated on September 21, 2026 9:22 AM UTC at 4 AM. Some properties which appear for sale on this web site may subsequently have sold or may no longer be available.
