

Price Reduction - Views
Address
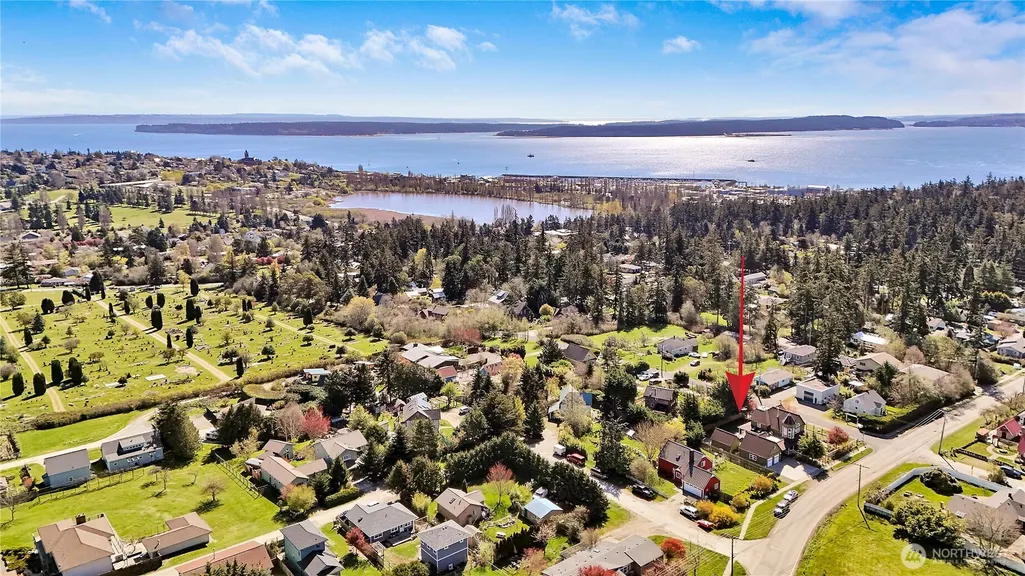
2212 Sheridan Street, Port Townsend, WA
Price
$ 995,000
Property Attributes
- ID#2505126
- TypeSingle Family
- CountyJEFFERSON
- CityPort Townsend
- AreaPort Townsend
- NeighborhoodCastle Hill
- Zip98368
- Style2 Stories w/Bsmnt
- Year Built1994
- Taxes$ 8098
- Price$ 995,000
- Bedrooms6
- Full Bathrooms4
- Half Bathrooms1
- Sqr Footage4699
- Lot Size0.2296 Acres
Data Source:
Northwest Multiple Listing Service (NWMLS)
Property Description
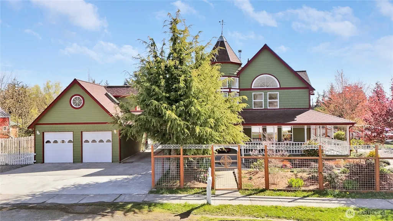
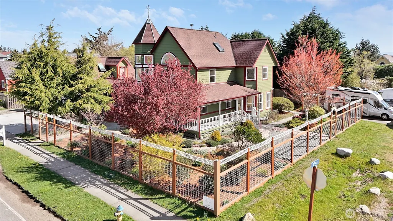
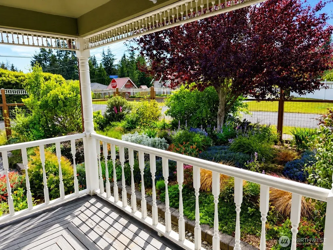
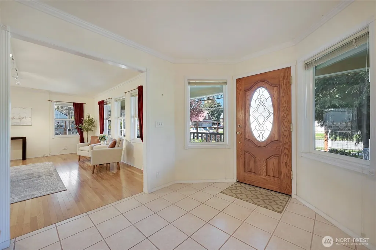
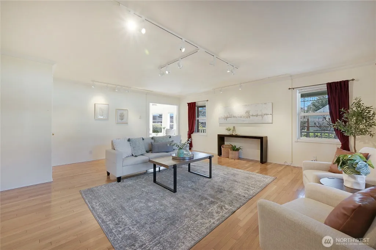
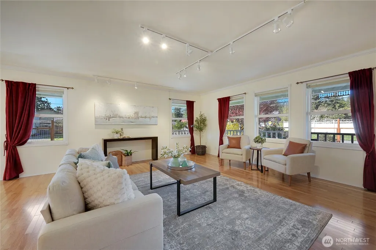
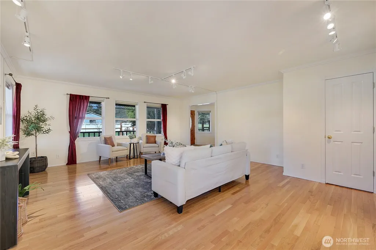
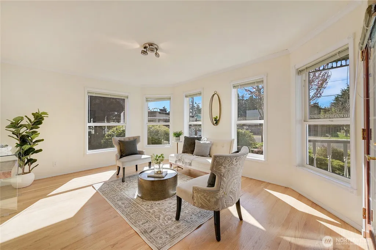
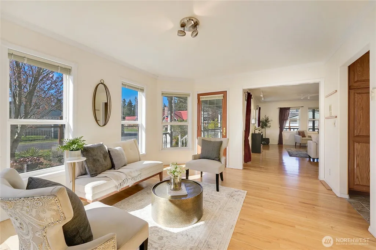
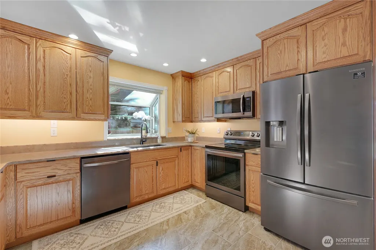
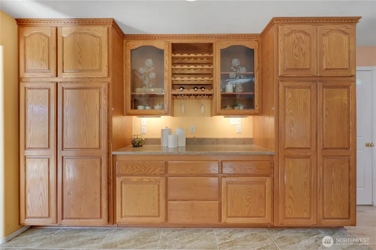
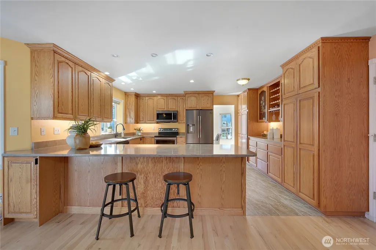
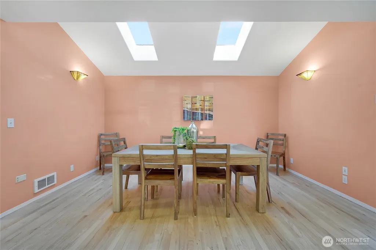
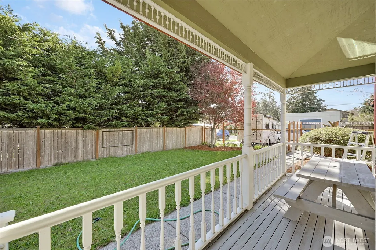
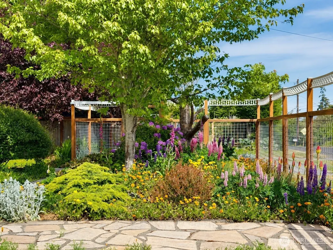
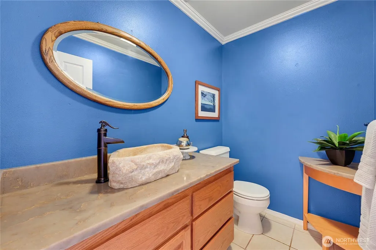
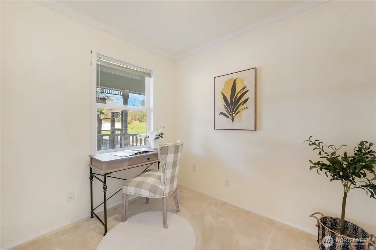
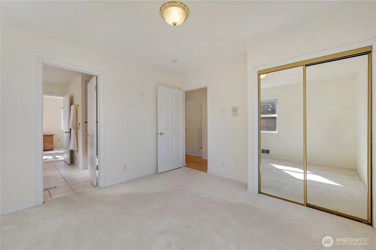
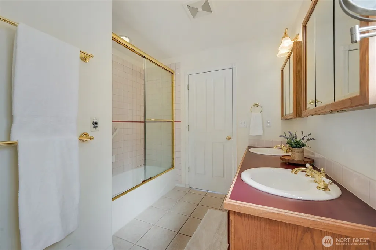
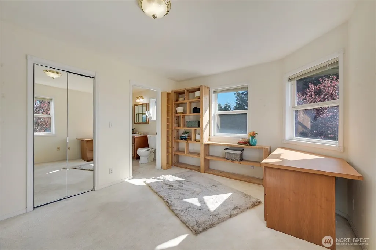
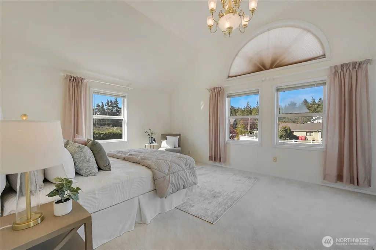
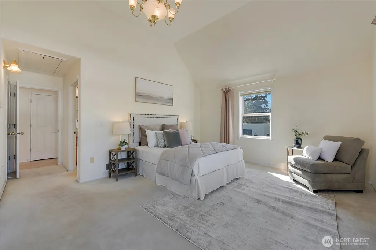
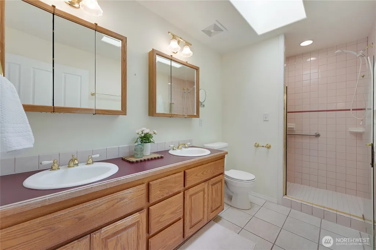
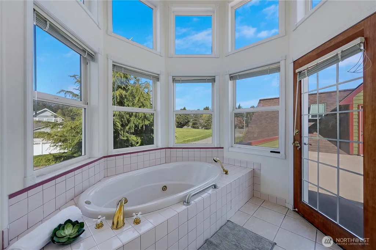
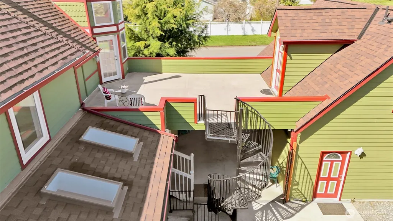
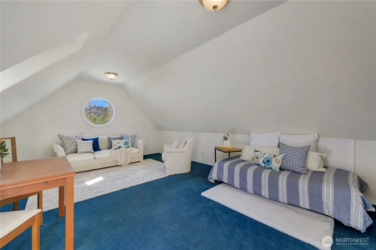
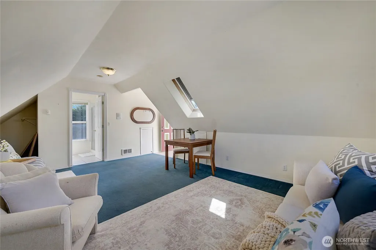
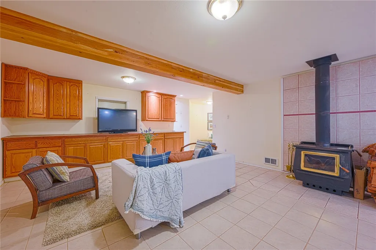
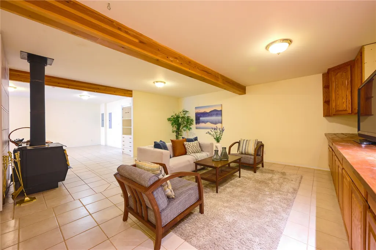
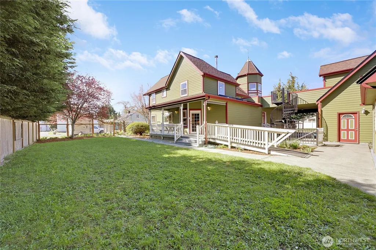
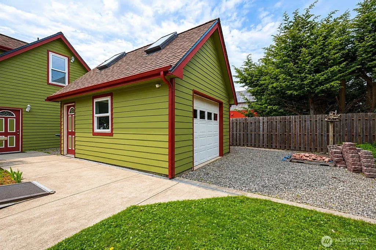
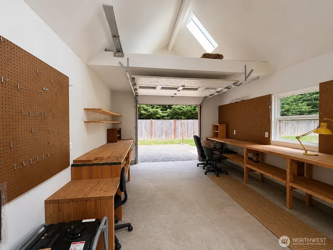
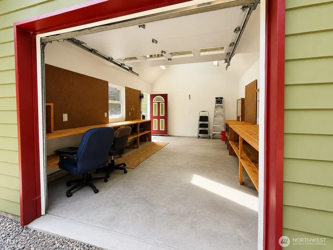
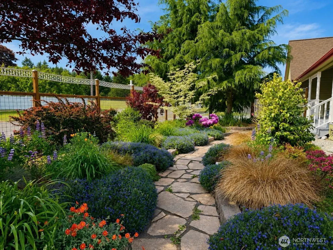
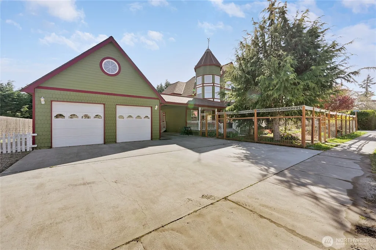
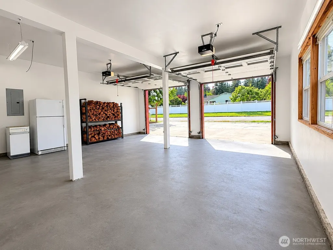
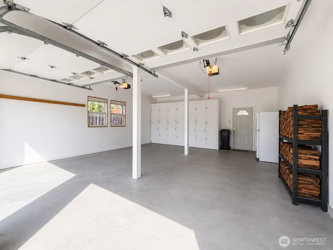
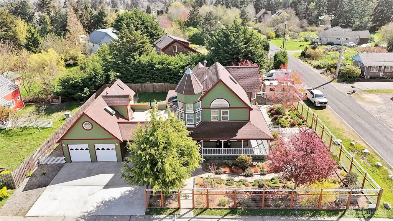
A landmark Port Townsend residence offers exceptional flexibility for a variety of living arrangements and lifestyle needs. With 5+ bedrooms, 4.25 baths, and over 4,800± sq ft across three thoughtfully designed levels plus a substantial bonus suite over the garage, this property is equally suited as an expansive single-family home, a multi-generational residence, or a property with potential for shared living, guest accommodations, home business, or income opportunities. The main level features generous living and dining spaces filled with natural light, opening to a covered wraparound porch and beautifully landscaped, deer-fenced gardens. The spacious kitchen, updated in 2020 with quartz countertops and abundant storage, connects seamlessly to a skylit dining area, rear deck, ramp access, and mudroom entry. Upstairs, the vaulted primary suite includes a spa-inspired bath, walk-in closet, and private deck. The finished lower level functions comfortably as separate living quarters with two bedrooms, a full bath, laundry, exterior entry, and a large family room with a wood stove. A large garage, dedicated shop space, and extensive parking create additional flexibility for hobbies, storage, workspace, studio use, or extended living arrangements. Additional features include chair lifts, ramps, a central vacuum, dual 200-amp panels, a portable generator, and new roofs and exterior paint in 2025. Floor plans and additional documents are available.
| Elementary School | Middle School | High School |
|---|---|---|
| Salish Coast Elementary | Blue Heron Mid | Port Townsend High |
| Price History | |
|---|---|
| 4/10/2026 | Listed $1,150,000 |
| 9/12/2026 | 14$995,000 |
General Features
| Living Area | 4699 |
|---|---|
| Sewer | Sewer Connected |
| Heating | Stove/Free Standing,Wall Furnace |
| Cooling | Insert |
| Possession | Closing |
| Roof | Composition |
| Appliances | Dishwasher,Disposal,Dryer,Microwave,Refrigerator,See Remarks,Stove(s)/Range(s),Trash Compactor,Washer |
| Security Features | Fully Fenced |
| Year Built | 1994 |
| View | Partial |
| Topography | Level |
| Levels | Two |
| Property Subtype | Single Family Residence |
| Tax Year | 2026 |
| County | Jefferson |
| New Construction | No |
| Property Type | Residential |
| HOA | No |
| Attached Garage | No |
| Subdivision Name | Castle Hill |
| Facing Direction | West |
| Garage Y/N | Yes |
| Full Baths | 3 |
| Special Listing Conditions | None |
| Status | Active |
| Directions | GPS compatible. North on Sheridan from Highway 20 (Sims Way). Property on the right two blocks after Discovery Rd. |
| High School | Port Townsend High |
| City | Port Townsend |
| Entry Location | Main |
| Senior Community Y/N | No |
| High School District | Port Townsend #50 |
| MLS Area | 480 - Port Townsend |
| Lot Size Units | Square Feet |
| Lot Size Square Feet | 10000 |
| Carport Y/N | Yes |
| Listing Terms | Cash,Conventional |
| Elementary School | Salish Coast Elementary |
| Land Lease Y/N | No |
| Tax Annual Amount | 8098.79 |
| Middle/Junior High School | Blue Heron Mid |
| Public Remarks | A landmark Port Townsend residence offers exceptional flexibility for a variety of living arrangements and lifestyle needs. With 5+ bedrooms,4.25 baths,and over 4,800 sq ft across three thoughtfully |
| Virtual Tour | https://my.matterport.com/show/?m=Z1BNtNkaSei |
| Structure Type | House |
| Building Area Units | Square Feet |
| Standard Status | Active |
| Water Company | Port Townsend |
| Property Style | 18 - 2 Stories w/Bsmnt |
| NWM_ShowMapLink | Yes |
Interior Features
| Interior Amenities | Bath Off Primary,Built-In Vacuum,Ceiling Fan(s),Dining Room,Jetted Tub,Skylight(s),Vaulted Ceiling(s),Walk-In Closet(s),Water Heater |
|---|---|
| Basement | Finished |
| Flooring | Ceramic Tile,Hardwood,Carpet |
| Fireplace Features | Wood Burning |
| Air Conditioning Y/N | Yes |
| Heating Y/N | Yes |
| Fireplace Y/N | No |
| Half Baths | 1 |
| 3/4 Baths | 1 |
| Total Bedrooms | 6 |
| Total Baths | 5 |
| Water Heater Type | Electric -100 Gal |
| Water Heater Location | Utility |
| Power Production Type | Electric |
| Baths Three Quarter Upper | 1 |
| Bedrooms Lower | 2 |
| Bedrooms Upper | 4 |
| Baths Half Main | 1 |
| Baths Full Upper | 2 |
| Baths Full Lower | 1 |
| Bathrooms | 4.25 |
Exterior Features
| Exterior Amenities | Cement Planked |
|---|---|
| Vegetation | Garden Space |
| Parking Features | Attached Carport,Driveway,Detached Garage,Off Street,RV Parking |
| Lot Features | Paved,Sidewalk |
| Water Source | Public |
| Total Parking | 8 |
| Inclusions | Dishwasher(s),Dryer(s),Garbage Disposal,Microwave(s),Refrigerator(s),See Remarks,Stove(s)/Range(s),Trash Compactor,Washer(s) |
| Foundation Details | Poured Concrete,Slab |
| Spa | Yes |
| Building Area Total | 4979 |
| Lot Dimensions | 100' x 100' |
| Lot Size Acres | 0.2296 |
| Waterfront Y/N | No |
| Covered Spaces | 3 |
| Irrigation Water Rights Y/N | No |
| Site Features | Cable TV,Deck,Fenced-Fully,High Speed Internet,Hot Tub/Spa,Rooftop Deck,RV Parking,Shop,Sprinkler System |
| Parking Uncovered Total | 5 |
Amenities
- Foreclosure
- Views
- Short Sale
- New Construction
- Adult 55+
- Lease To Own
- No HOA Fees
- Furnished
- Primary On Main
- Air Conditioning
- Seller Finance
- Green
- Fixer Upper
- Horse
- Golf
- Fireplace
- Deck
- Garage
- Basement
- Pool
Property vs Single Family Average in 98368
Price
Taxes
Year Built
Visits


 All information provided is deemed reliable but is not guaranteed and should be independently verified. IDX information is provided exclusively for consumers' personal, non-commercial use, that it may not be used for any purpose other than to identify prospective properties consumers may be interested in purchasing, and that the data is deemed reliable but is not guaranteed accurate by RMLSTM.
The content relating to real estate for sale on this web site comes in part from the IDX program of the RMLSTM of Portland, Oregon. Real estate listings held by brokerage firms other than Pinnacle Partners are marked with the RMLSTM logo, and detailed information about these properties includes the names of the listing brokers. Listing content is copyright © 2026 RMLSTM, Portland, Oregon.
This content last updated on September 23, 2026 11:43 AM UTC at 4 AM. Some properties which appear for sale on this web site may subsequently have sold or may no longer be available.
All information provided is deemed reliable but is not guaranteed and should be independently verified. IDX information is provided exclusively for consumers' personal, non-commercial use, that it may not be used for any purpose other than to identify prospective properties consumers may be interested in purchasing, and that the data is deemed reliable but is not guaranteed accurate by RMLSTM.
The content relating to real estate for sale on this web site comes in part from the IDX program of the RMLSTM of Portland, Oregon. Real estate listings held by brokerage firms other than Pinnacle Partners are marked with the RMLSTM logo, and detailed information about these properties includes the names of the listing brokers. Listing content is copyright © 2026 RMLSTM, Portland, Oregon.
This content last updated on September 23, 2026 11:43 AM UTC at 4 AM. Some properties which appear for sale on this web site may subsequently have sold or may no longer be available.
