

Open House Wed, Sep 23rd 01:00 PM - 06:00 PM - Price Reduction - Views - New Construction
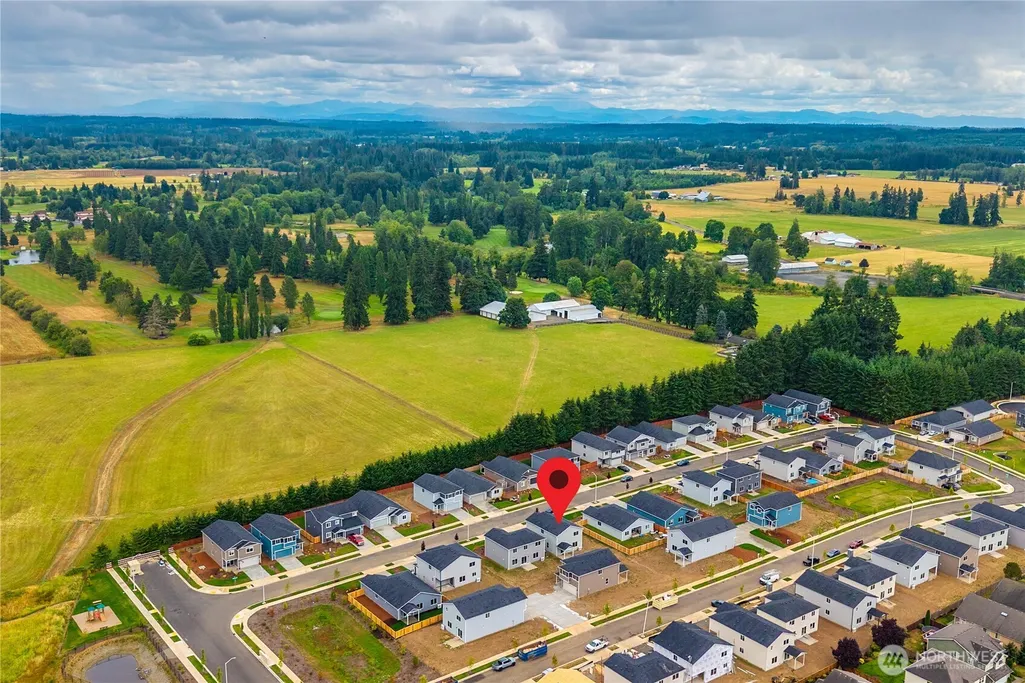
Address
114 Willowbrook Drive, Chehalis, WA
Price
$ 424,990
Property Attributes
- ID#2502019
- TypeSingle Family
- CountyLEWIS
- CityChehalis
- AreaChehalis
- NeighborhoodNewaukum
- Zip98532
- Style2 Story
- Year Built2026
- Price$ 424,990
- Bedrooms3
- Full Bathrooms2
- Half Bathrooms1
- Sqr Footage1959
- Lot Size0.1377 Acres
Data Source:
Northwest Multiple Listing Service (NWMLS)
Property Description
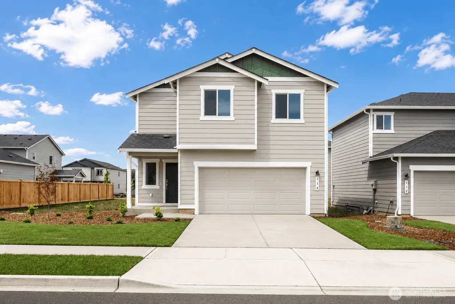
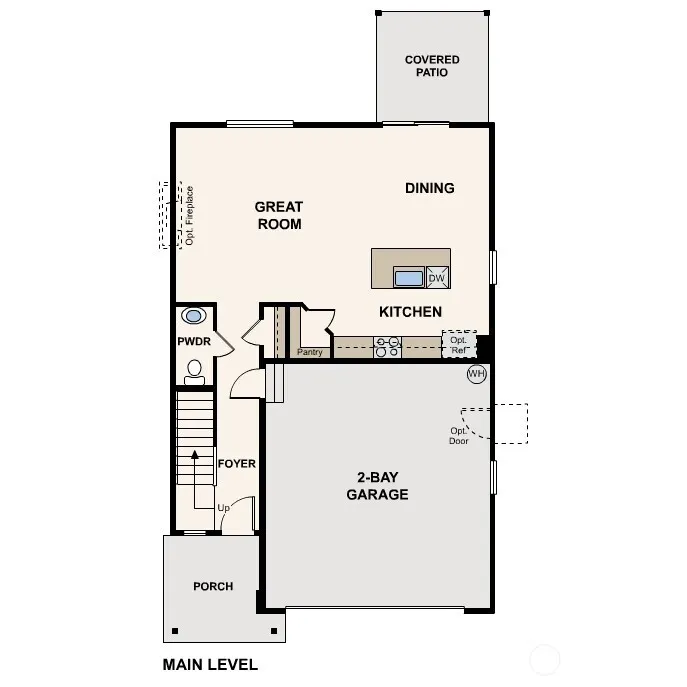
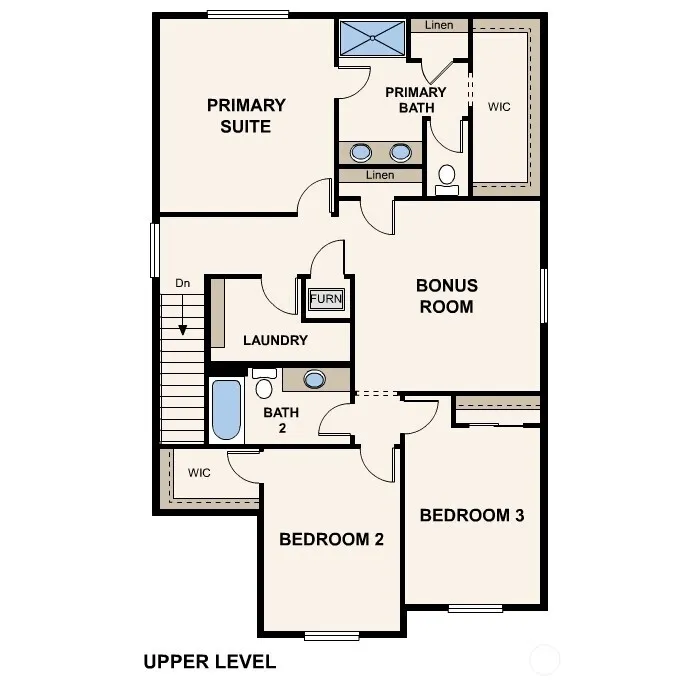
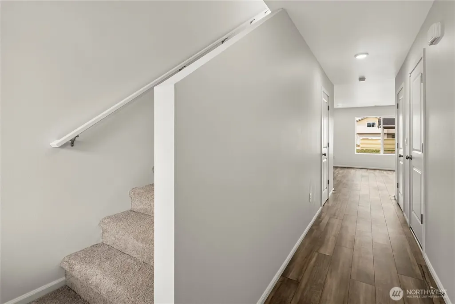
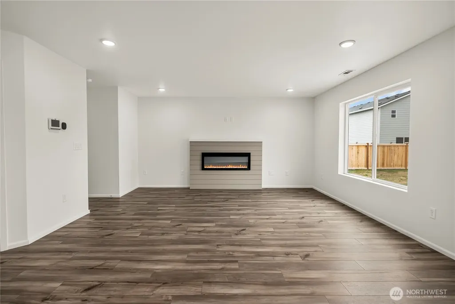
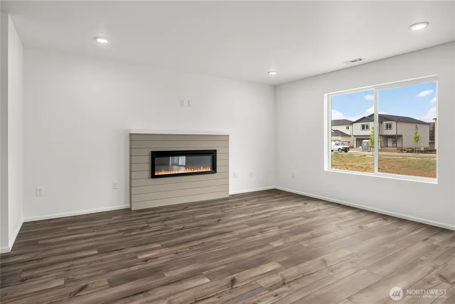
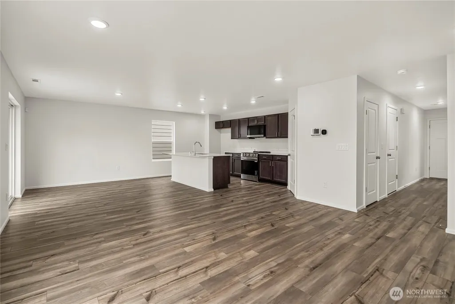
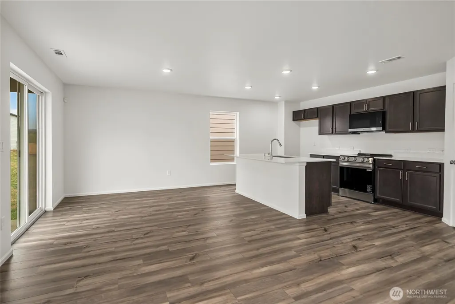
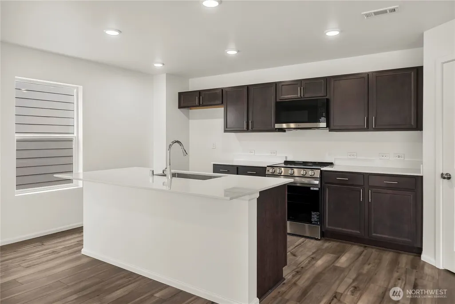
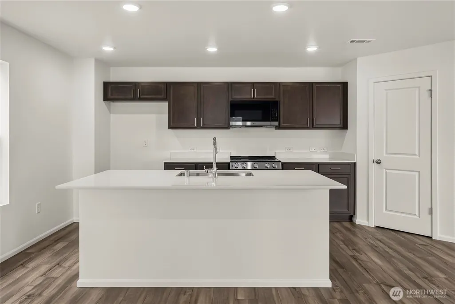
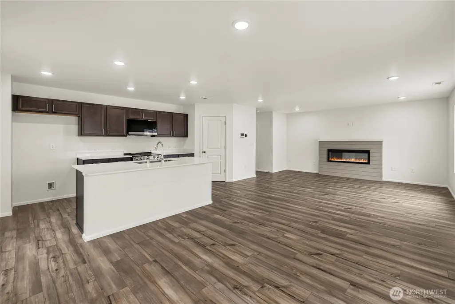
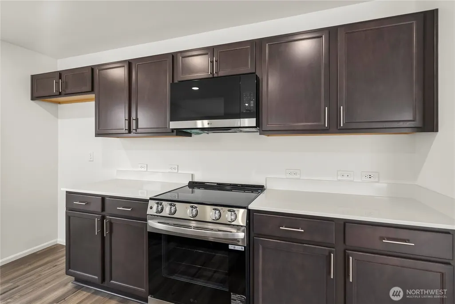
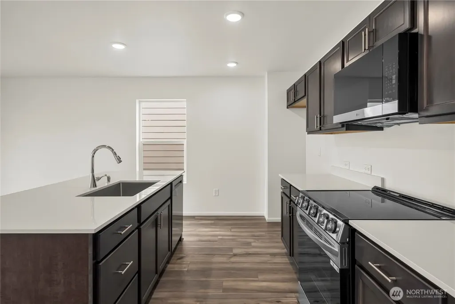
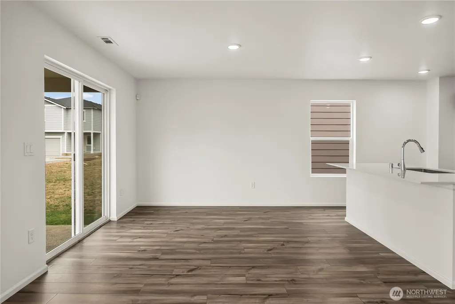
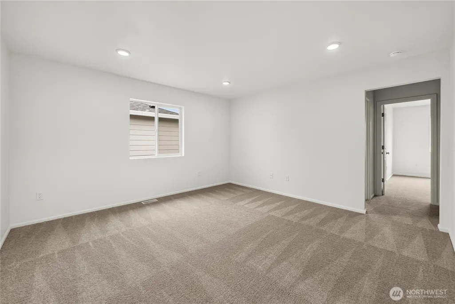
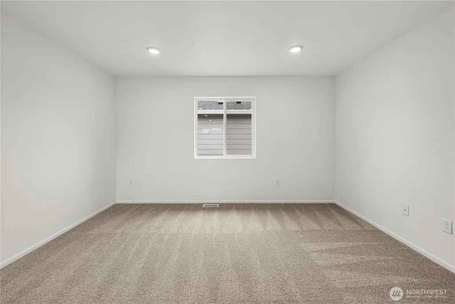
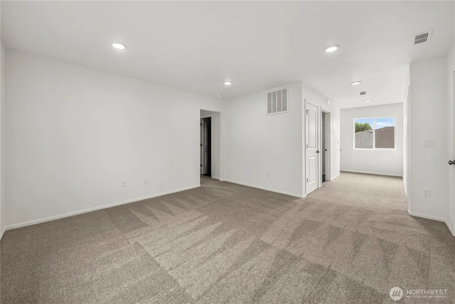
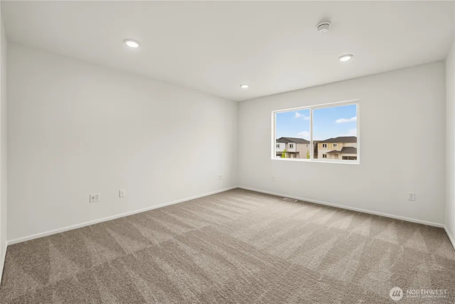
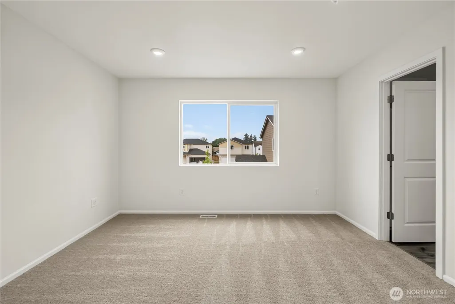
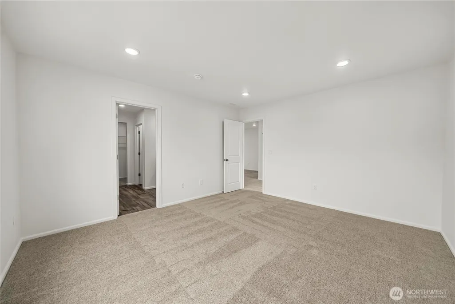
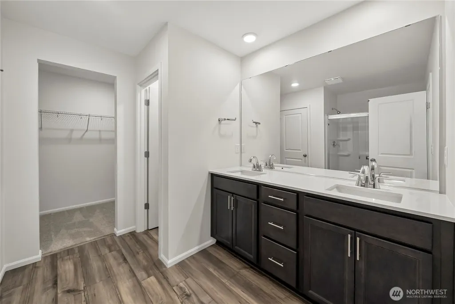
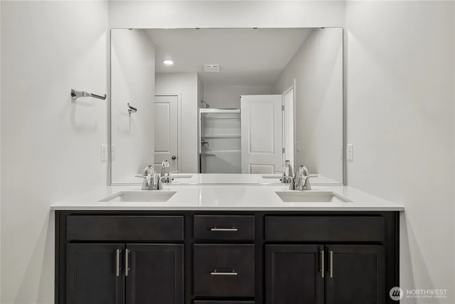
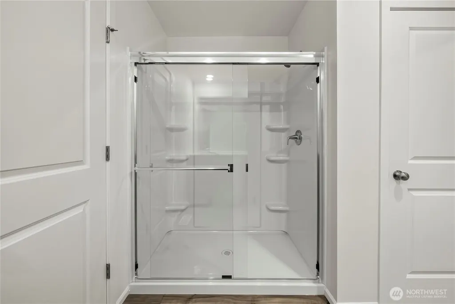
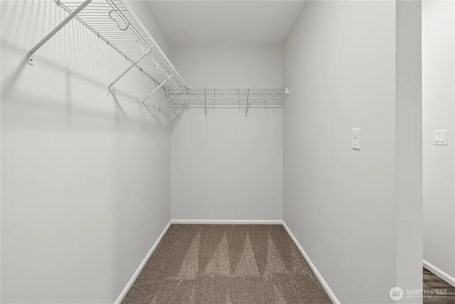
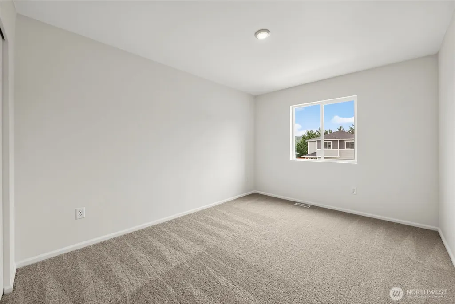
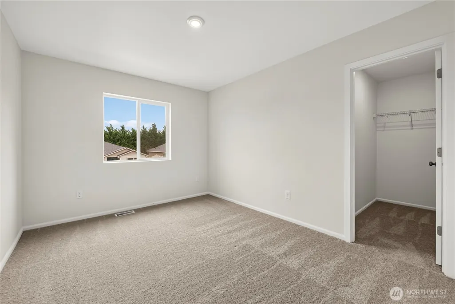
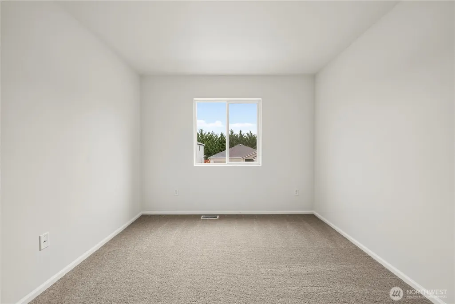
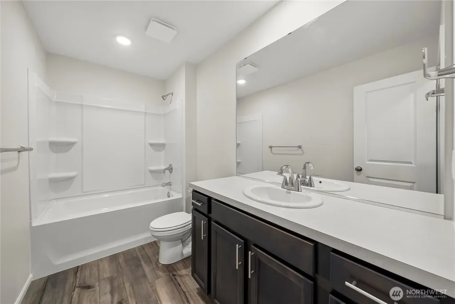
The Lina at Evergreen Grove, offers comfortable living with a w/main floor layout that’s perfect for entertaining. Enter the home from the front porch; the long foyer leads to the great room with a fireplace & well-appointed kitchen with a spacious center island & an adjacent dining area. Upstairs, the sizable bonus room provides another gathering area, a convenient laundry room, a full hall bath & 2 secondary beds—one w/WIC. Owner’s suite w/roomy WIC & attached 3/4 bath w/walk-in shower. Heat Pump (AC), EV Charging Pre-Wire. Some personalization options & upgrades available! Buyer's Broker must accompany &/or register Buyer at 1st visit.
| Elementary School | Middle School | High School |
|---|---|---|
| Buyer To Verify Elementary School | Chehalis Mid | W F West High |
| Price History | |
|---|---|
| 4/3/2026 | Listed $474,990 |
| 9/16/2026 | 11$424,990 |
General Features
| Living Area | 1959 |
|---|---|
| Sewer | Sewer Connected |
| Heating | Forced Air,Heat Pump |
| Cooling | Forced Air,Heat Pump |
| Possession | Closing |
| Roof | Composition |
| Appliances | Dishwasher,Disposal,Microwave,Stove(s)/Range(s) |
| HOA Fee | 75 |
| Association Fee Includes | Common Area Maintenance |
| Year Built | 2026 |
| View | Territorial |
| Topography | Level |
| Levels | Two |
| Property Subtype | Single Family Residence |
| Tax Year | 2026 |
| Community Features | CCRs,Park,Trail(s) |
| Building Name | Evergreen Grove |
| Assoc Fee Paid Per | Monthly |
| County | Lewis |
| New Construction | Yes |
| Property Type | Residential |
| HOA | Yes |
| Attached Garage | Yes |
| Subdivision Name | Newaukum |
| Garage Y/N | Yes |
| Full Baths | 1 |
| Special Listing Conditions | None |
| Status | Active |
| Directions | Do not GPS address. I-5 take exit 72 towards Rush Rd. Turn onto Rush Rd. Turn onto Rose Marie Drive and Left on Harold onto Evergreen Way and Model Home will be on the Right. |
| High School | W F West High |
| City | Chehalis |
| Entry Location | Main |
| Senior Community Y/N | No |
| High School District | Chehalis |
| MLS Area | 430 - Chehalis |
| Lot Size Units | Square Feet |
| Lot Size Square Feet | 6000 |
| Carport Y/N | No |
| Listing Terms | Cash,Conventional,FHA,VA Loan |
| Elementary School | Buyer To Verify |
| Land Lease Y/N | No |
| Middle/Junior High School | Chehalis Mid |
| Property Condition | Very Good |
| Public Remarks | The Lina at Evergreen Grove,offers comfortable living with a w/main floor layout thats perfect for entertaining. Enter the home from the front porch; the long foyer leads to the great room with a fir |
| Virtual Tour | https://my.matterport.com/show/?m=x7SzMdZuo1Z |
| Structure Type | House |
| Building Area Units | Square Feet |
| Builder Name | Century Communities |
| Standard Status | Active |
| Water Company | Water Dist. #6 |
| Property Style | 12 - 2 Story |
| NWM_ShowMapLink | Yes |
Interior Features
| Interior Amenities | Bath Off Primary,Fireplace,Loft,Pantry,Walk-In Closet(s),Water Heater |
|---|---|
| Basement | None |
| Flooring | Vinyl Plank,Carpet |
| Total Fireplaces | 1 |
| Fireplace Features | Electric |
| Air Conditioning Y/N | Yes |
| Heating Y/N | Yes |
| Fireplace Y/N | Yes |
| Half Baths | 1 |
| 3/4 Baths | 1 |
| Total Bedrooms | 3 |
| Total Baths | 3 |
| Water Heater Type | Electric |
| Water Heater Location | Garage |
| Fireplaces Main | 1 |
| Power Production Type | Electric |
| Baths Three Quarter Upper | 1 |
| Bedrooms Upper | 3 |
| Baths Half Main | 1 |
| Baths Full Upper | 1 |
| Bathrooms | 2.25 |
Exterior Features
| Exterior Amenities | Cement Planked |
|---|---|
| Parking Features | Attached Garage |
| Lot Features | Curbs,Paved |
| Water Source | Public |
| Total Parking | 2 |
| Inclusions | Dishwasher(s),Garbage Disposal,Microwave(s),Stove(s)/Range(s) |
| Foundation Details | Poured Concrete |
| Building Area Total | 1959 |
| Lot Size Acres | 0.1377 |
| Waterfront Y/N | No |
| Covered Spaces | 2 |
| Irrigation Water Rights Y/N | No |
| Site Features | High Speed Internet,Patio |
| Lot Number | 52 |
Amenities
- Foreclosure
- Views
- Short Sale
- New Construction
- Adult 55+
- Lease To Own
- No HOA Fees
- Furnished
- Primary On Main
- Air Conditioning
- Seller Finance
- Green
- Fixer Upper
- Horse
- Golf
- Fireplace
- Deck
- Garage
- Basement
- Pool
Property vs Single Family Average in 98532
Price
Year Built
Visits
In The Neighborhood
Open House
Chehalis
$ 580,000
- Type
- Single Family | Active
- Size
- 2,658 SqFt
- Rooms
- 3 Beds + 3 Baths
 Listed by: Olympic Sotheby's Int'l Realty
Views
Chehalis
$ 1,399,000
- Type
- Single Family | Active
- Size
- 2,569 SqFt
- Rooms
- 3 Beds + 2 Baths
Listed by: John L. Scott CNT
Views
Chehalis
$ 1,099,000
- Type
- Single Family | Active
- Size
- 1,538 SqFt
- Rooms
- 2 Beds + 2 Baths
Listed by: John L. Scott CNT
Views
Chehalis
$ 383,000
- Type
- Single Family | Active
- Size
- 1,623 SqFt
- Rooms
- 3 Beds + 1.5 Baths
Listed by: BHGRE - Northwest Home Team
Waterfront
Chehalis
$ 2,499,999
- Type
- Single Family | Active
- Size
- 4,107 SqFt
- Rooms
- 6 Beds + 4 Baths
Listed by: John L. Scott CNT
Open House
Chehalis
$ 399,990
- Type
- Single Family | Active
- Size
- 1,959 SqFt
- Rooms
- 3 Beds + 2.5 Baths
Listed by: BMC Realty Advisors, Inc
Open House
Chehalis
$ 549,990
- Type
- Single Family | Active
- Size
- 2,745 SqFt
- Rooms
- 4 Beds + 2.5 Baths
Listed by: BMC Realty Advisors, Inc
Open House
Chehalis
$ 524,990
- Type
- Single Family | Active
- Size
- 2,745 SqFt
- Rooms
- 4 Beds + 2.5 Baths
Listed by: BMC Realty Advisors, Inc

 All information provided is deemed reliable but is not guaranteed and should be independently verified. IDX information is provided exclusively for consumers' personal, non-commercial use, that it may not be used for any purpose other than to identify prospective properties consumers may be interested in purchasing, and that the data is deemed reliable but is not guaranteed accurate by RMLSTM.
The content relating to real estate for sale on this web site comes in part from the IDX program of the RMLSTM of Portland, Oregon. Real estate listings held by brokerage firms other than Pinnacle Partners are marked with the RMLSTM logo, and detailed information about these properties includes the names of the listing brokers. Listing content is copyright © 2026 RMLSTM, Portland, Oregon.
This content last updated on September 23, 2026 11:43 AM UTC at 4 AM. Some properties which appear for sale on this web site may subsequently have sold or may no longer be available.
All information provided is deemed reliable but is not guaranteed and should be independently verified. IDX information is provided exclusively for consumers' personal, non-commercial use, that it may not be used for any purpose other than to identify prospective properties consumers may be interested in purchasing, and that the data is deemed reliable but is not guaranteed accurate by RMLSTM.
The content relating to real estate for sale on this web site comes in part from the IDX program of the RMLSTM of Portland, Oregon. Real estate listings held by brokerage firms other than Pinnacle Partners are marked with the RMLSTM logo, and detailed information about these properties includes the names of the listing brokers. Listing content is copyright © 2026 RMLSTM, Portland, Oregon.
This content last updated on September 23, 2026 11:43 AM UTC at 4 AM. Some properties which appear for sale on this web site may subsequently have sold or may no longer be available.
