

Waterfront
Address
117 Vintin Road, Carlton, WA
Price
$ 985,000
Property Attributes
- ID#2495973
- TypeSingle Family
- CountyOKANOGAN
- CityCarlton
- AreaMethow Valley
- NeighborhoodCarlton
- Zip98814
- Style1 Story w/Bsmnt.
- Year Built1999
- Taxes$ 7724
- Price$ 985,000
- Bedrooms3
- Full Bathrooms3
- Half Bathrooms0
- Sqr Footage2652
- Lot Size27.5699 Acres
Data Source:
Northwest Multiple Listing Service (NWMLS)
Property Description
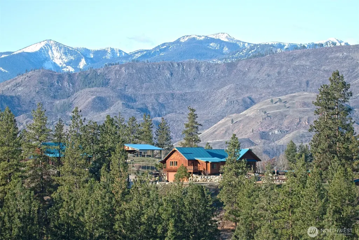
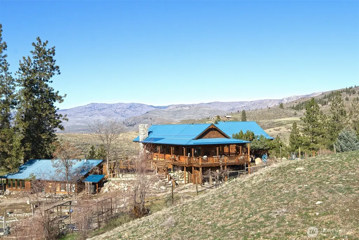
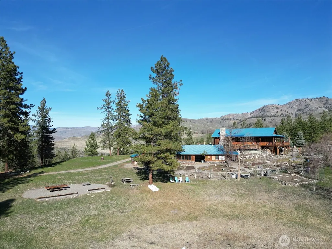
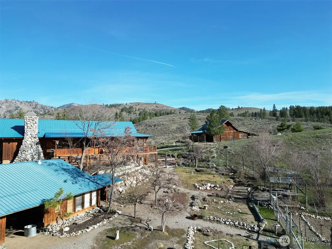
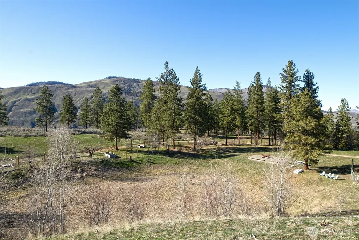
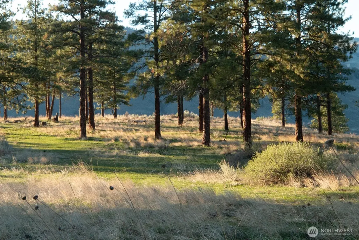
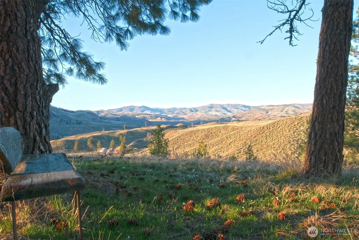
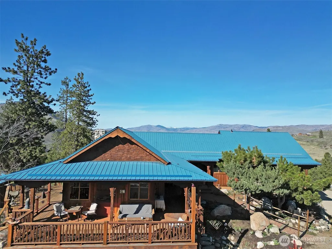
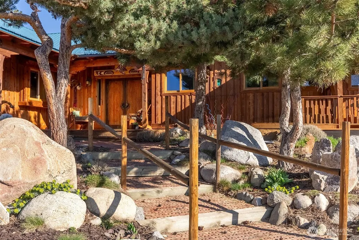
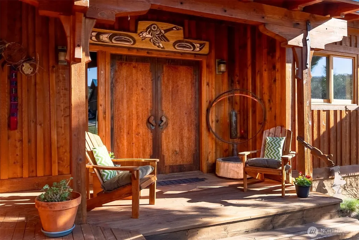
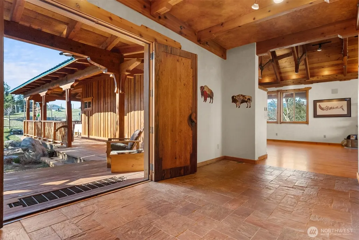
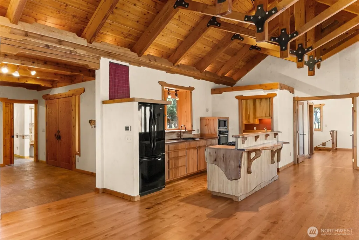
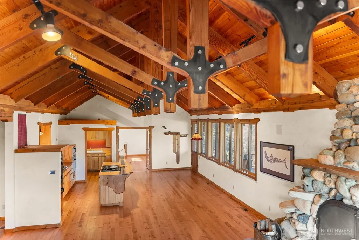
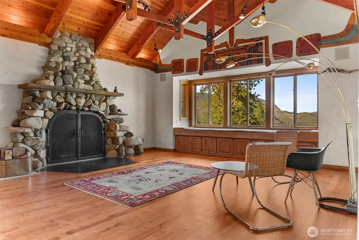
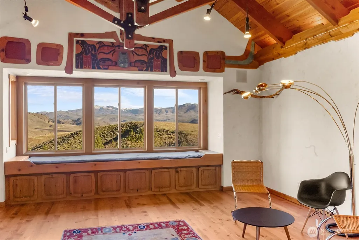
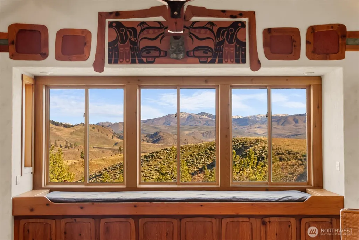
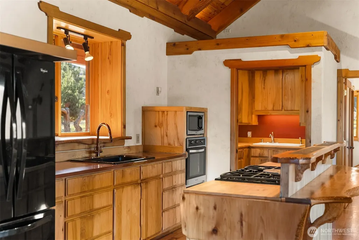
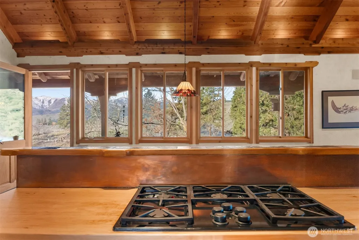
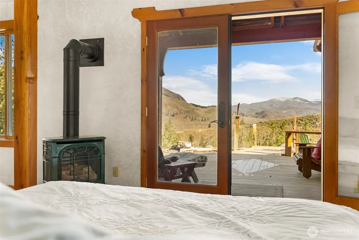
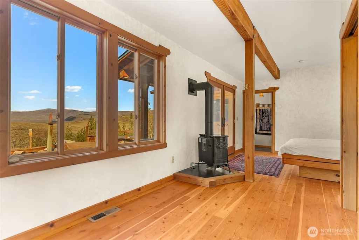
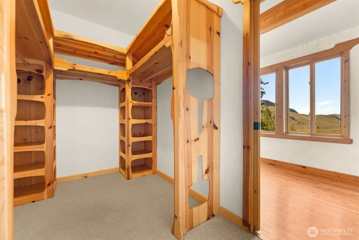
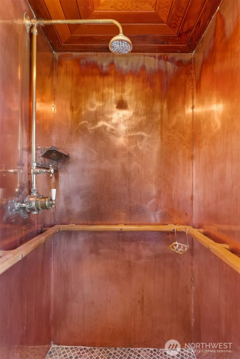
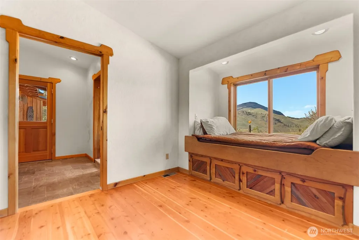
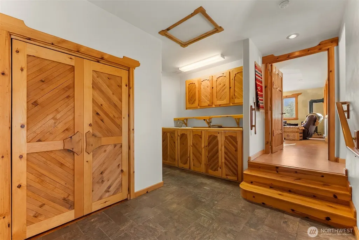
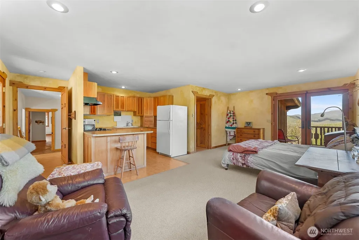
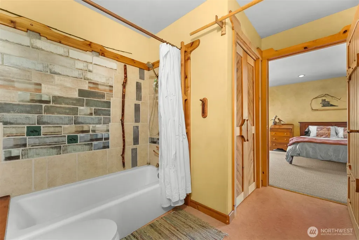
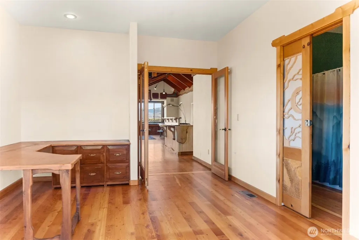
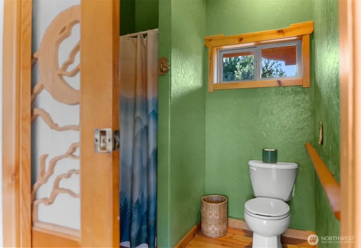
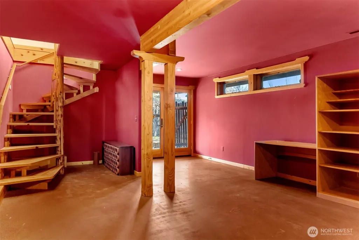
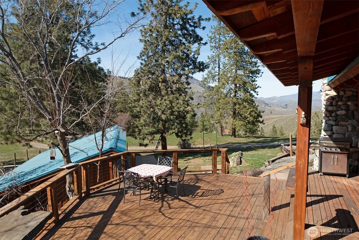
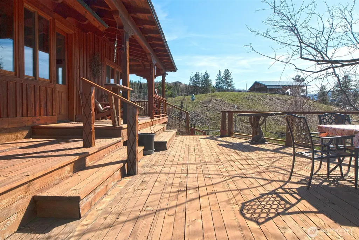
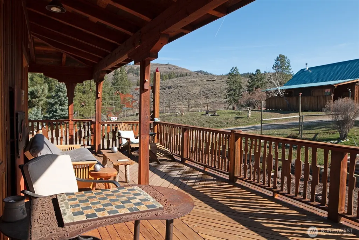
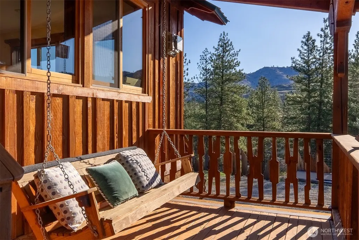
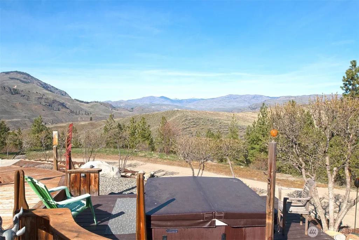
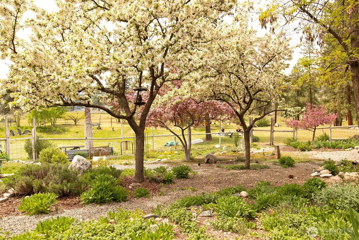
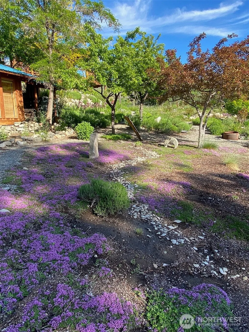
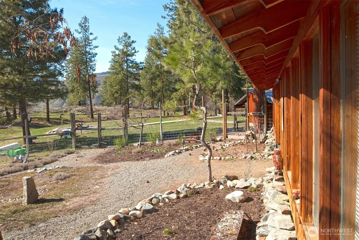
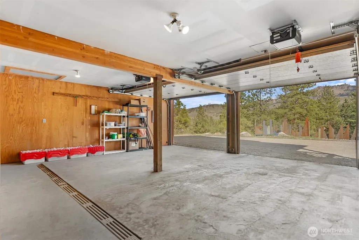
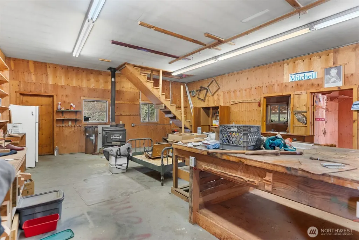
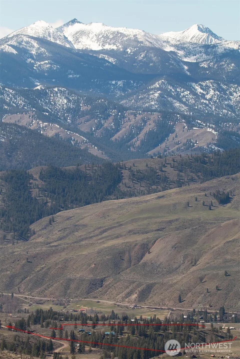
Set in rolling hills above Vintin Creek with views in all directions, this welcoming home on 27+ acres offers a rare combination of artistry, functionality & a deep sense of connection with the surrounding landscape. With rustic, understated elegance, every detail is a testament to the craft of local builder Jim Gerlach. Custom layout includes two bedroom suites (one a full studio apartment) & a flexible daylight basement that serves as a bedroom if desired. Kitchen & great-room with large river rock fireplace are the heart of the home, with an office/sitting area just to the side. Artistic bathrooms, abundant storage, windows perfectly framing the views in every direction, custom copper & wood details, central laundry area, attached 2-car garage, 1440 sf shop & a hot tub under the stars are just a few of the many pleasing and practical details. The grounds are designed to take full advantage of the setting - starting with the wraparound porch from which to enjoy every angle of light and beautiful mountain & valley views, through the whimsical winding gardens, & extending out through mature pines to an overlook of the Methow River. The outbuildings include a huge shop; a smaller shop/greenhouse that could be converted into a delightful bunkhouse or ADU; and a unique hangout complete with power, fire pit, & deck to enjoy the surrounding scenery. Here you will find serenity both on the land and in the home. Come check it out and enjoy - we think you’ll want to stay!
| Price History | |
|---|---|
| 4/1/2026 | Listed $985,000 |
General Features
| Living Area | 2652 |
|---|---|
| Sewer | Septic Tank |
| Heating | Baseboard,Forced Air,Heat Pump,Stove/Free Standing |
| Cooling | Central Air,Forced Air,Heat Pump,Window Unit(s) |
| Possession | Closing |
| Roof | Metal |
| Appliances | Dryer,Microwave,Refrigerator,Stove(s)/Range(s),Washer |
| Security Features | Partially Fenced |
| Year Built | 1999 |
| View | Mountains,Territorial |
| Topography | Partial Slope,Rolling |
| Levels | One |
| Property Subtype | Single Family Residence |
| Tax Year | 2026 |
| Waterfront Features | Creek |
| County | Okanogan |
| New Construction | No |
| Property Type | Residential |
| HOA | No |
| Attached Garage | Yes |
| Subdivision Name | Carlton |
| Garage Y/N | Yes |
| Full Baths | 1 |
| Special Listing Conditions | None |
| Status | Active |
| Directions | From Old Carlton Rd take Texas Creek to Vintin Rd. Follow to driveway on the left. |
| City | Carlton |
| Entry Location | Main |
| Senior Community Y/N | No |
| High School District | Methow Valley |
| MLS Area | 966 - Methow Valley |
| Lot Size Units | Square Feet |
| Lot Size Square Feet | 1200949 |
| Carport Y/N | No |
| Listing Terms | Cash,Conventional |
| Land Lease Y/N | No |
| Tax Annual Amount | 7724 |
| Public Remarks | Set in rolling hills above Vintin Creek with views in all directions,this welcoming home on 27+ acres offers a rare combination of artistry,functionality & a deep sense of connection with the surroun |
| Virtual Tour | https://my.matterport.com/show/?m=EksyBv4Katj&mls=1 |
| Structure Type | House |
| Building Area Units | Square Feet |
| Standard Status | Active |
| Property Style | 16 - 1 Story w/Bsmnt. |
| NWM_ShowMapLink | Yes |
Interior Features
| Interior Amenities | Second Kitchen,Second Primary Bedroom,Bath Off Primary,Dbl Pane/Storm Window,Fireplace,Fireplace (Primary Bedroom),French Doors,Hot Tub/Spa,Pantry,Vaulted Ceiling(s),Walk-In Closet(s),Wired for Gener |
|---|---|
| Basement | Daylight,Finished |
| Flooring | Concrete,Hardwood,Stone,Carpet |
| Total Fireplaces | 3 |
| Fireplace Features | Gas,Wood Burning |
| Air Conditioning Y/N | Yes |
| Heating Y/N | Yes |
| Fireplace Y/N | Yes |
| 3/4 Baths | 2 |
| Total Bedrooms | 3 |
| Main Level Bedrooms | 2 |
| Total Baths | 3 |
| Bedrooms Possible | 3 |
| Fireplaces Main | 3 |
| Power Production Type | Electric |
| Baths Three Quarter Main | 2 |
| Bedrooms Lower | 1 |
| Baths Full Main | 1 |
| Bathrooms | 2.5 |
Exterior Features
| Exterior Amenities | Stucco,Wood |
|---|---|
| Vegetation | Brush,Fruit Trees,Garden Space,Wooded |
| Parking Features | Driveway,Attached Garage,Detached Garage |
| Lot Features | Dead End Street,Dirt Road,Secluded |
| Water Source | Individual Well,Private |
| Total Parking | 2 |
| Inclusions | Dryer(s),Microwave(s),Refrigerator(s),Stove(s)/Range(s),Washer(s) |
| Foundation Details | Poured Concrete |
| Spa | Yes |
| Building Area Total | 2652 |
| Lot Size Acres | 27.5699 |
| Waterfront Y/N | Yes |
| Covered Spaces | 2 |
| Irrigation Water Rights Y/N | No |
| Site Features | Cabana/Gazebo,Deck,Fenced-Partially,Green House,Hot Tub/Spa,Outbuildings,Patio,Propane,Shop |
Amenities
- Foreclosure
- Views
- Short Sale
- New Construction
- Adult 55+
- Lease To Own
- No HOA Fees
- Furnished
- Primary On Main
- Air Conditioning
- Seller Finance
- Green
- Fixer Upper
- Horse
- Golf
- Fireplace
- Deck
- Garage
- Basement
- Pool
Property vs Single Family Average in 98814
Price
Taxes
Year Built
Visits
In The Neighborhood
Open House
Carlton
$ 549,500
- Type
- Single Family | Active
- Size
- 768 SqFt
- Rooms
- 1 Beds + 2 Baths
 Listed by: Blue Sky Real Estate, LLC
Reduced
Carlton
$ 799,000
- Type
- Single Family | Active
- Size
- 2,002 SqFt
- Rooms
- 2 Beds + 2.5 Baths
Listed by: Windermere RE/Methow Valley
Reduced
Carlton
$ 975,000
- Type
- Single Family | Active
- Size
- 2,700 SqFt
- Rooms
- 3 Beds + 2.5 Baths
Listed by: CB Cascade RE - Winthrop

 All information provided is deemed reliable but is not guaranteed and should be independently verified. IDX information is provided exclusively for consumers' personal, non-commercial use, that it may not be used for any purpose other than to identify prospective properties consumers may be interested in purchasing, and that the data is deemed reliable but is not guaranteed accurate by RMLSTM.
The content relating to real estate for sale on this web site comes in part from the IDX program of the RMLSTM of Portland, Oregon. Real estate listings held by brokerage firms other than Pinnacle Partners are marked with the RMLSTM logo, and detailed information about these properties includes the names of the listing brokers. Listing content is copyright © 2026 RMLSTM, Portland, Oregon.
This content last updated on September 22, 2026 8:19 AM UTC at 4 AM. Some properties which appear for sale on this web site may subsequently have sold or may no longer be available.
All information provided is deemed reliable but is not guaranteed and should be independently verified. IDX information is provided exclusively for consumers' personal, non-commercial use, that it may not be used for any purpose other than to identify prospective properties consumers may be interested in purchasing, and that the data is deemed reliable but is not guaranteed accurate by RMLSTM.
The content relating to real estate for sale on this web site comes in part from the IDX program of the RMLSTM of Portland, Oregon. Real estate listings held by brokerage firms other than Pinnacle Partners are marked with the RMLSTM logo, and detailed information about these properties includes the names of the listing brokers. Listing content is copyright © 2026 RMLSTM, Portland, Oregon.
This content last updated on September 22, 2026 8:19 AM UTC at 4 AM. Some properties which appear for sale on this web site may subsequently have sold or may no longer be available.
