

Address
519 7th Avenue Nw, Napavine, WA
Price
$ 449,950
Property Attributes
- ID#2492382
- TypeSingle Family
- CountyLEWIS
- CityNapavine
- AreaNapavine
- NeighborhoodNapavine
- Zip98532
- Style1 Story
- Year Built2023
- Taxes$ 3565
- Price$ 449,950
- Bedrooms3
- Full Bathrooms2
- Half Bathrooms0
- Sqr Footage1810
- Lot Size0.17 Acres
Data Source:
Northwest Multiple Listing Service (NWMLS)
Property Description
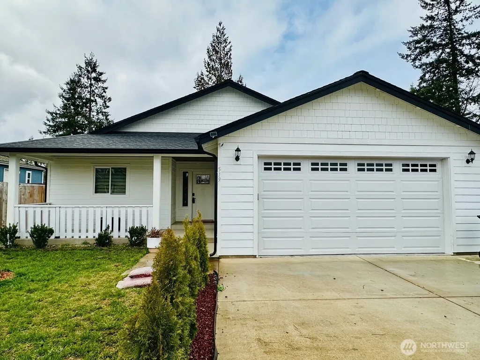
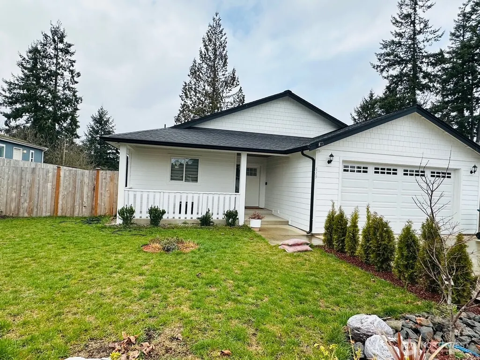
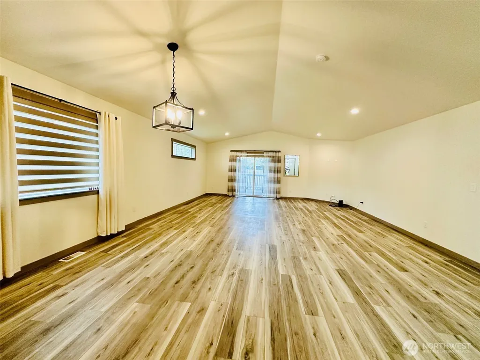
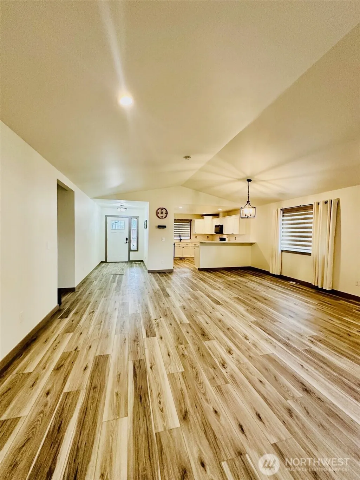
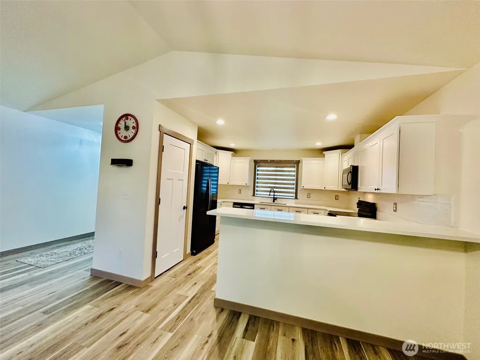
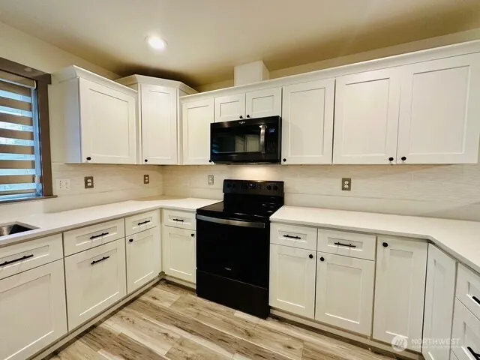
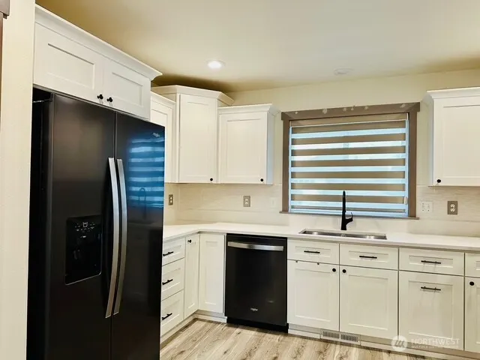
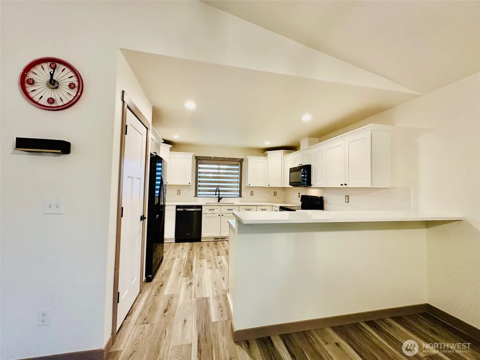
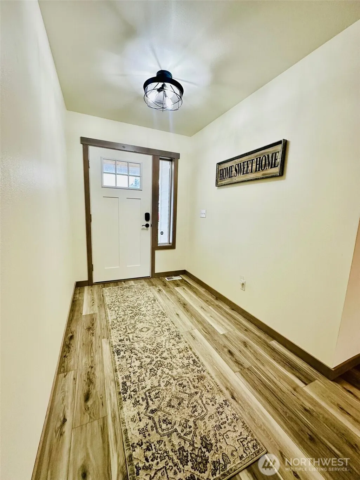
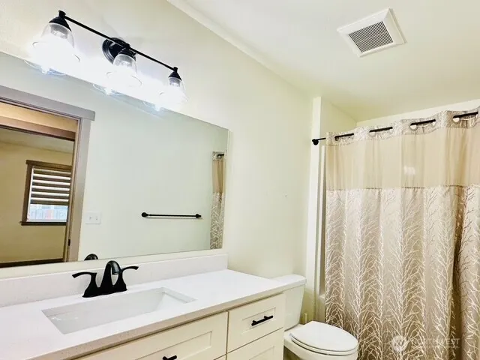
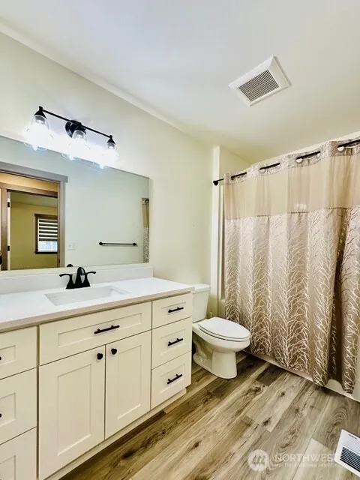
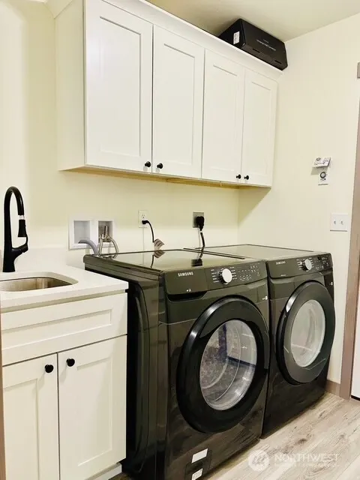
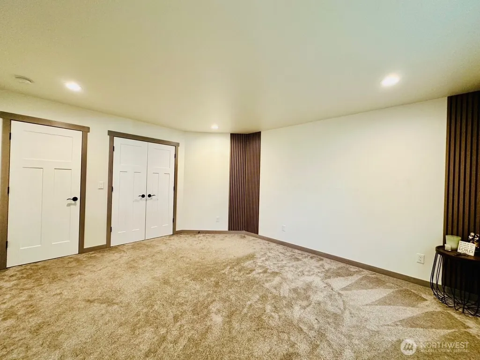
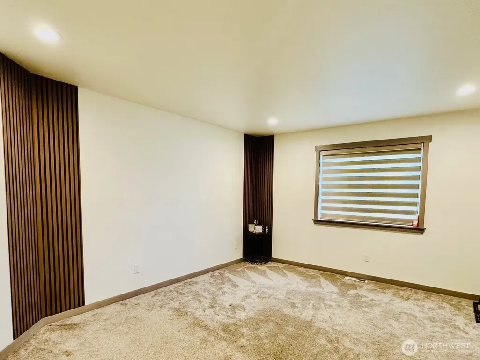
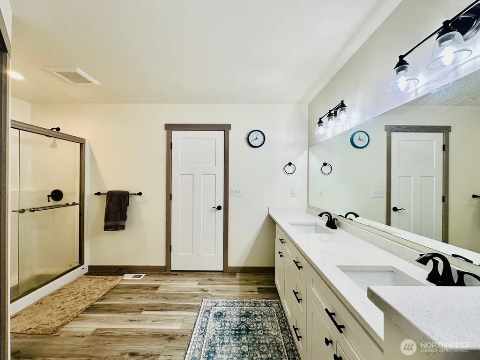
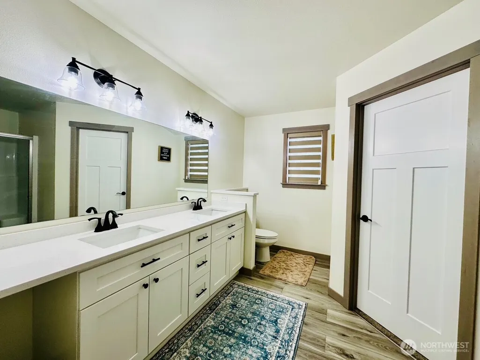
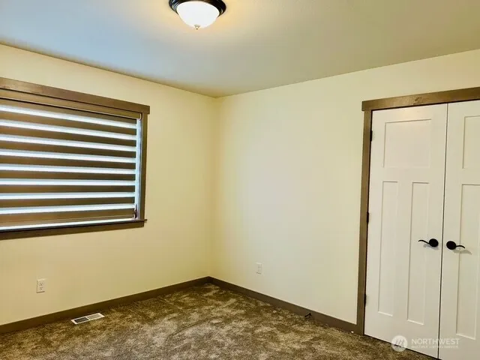
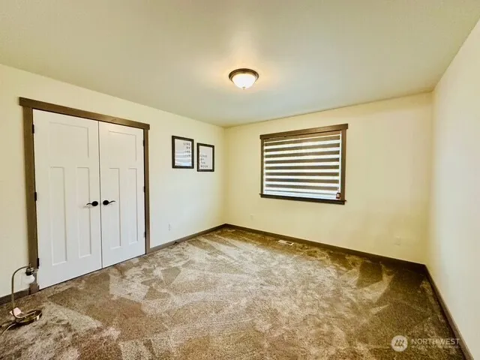
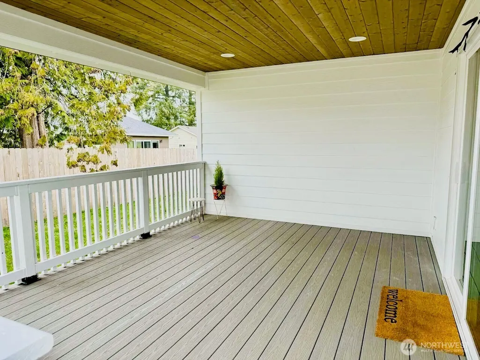
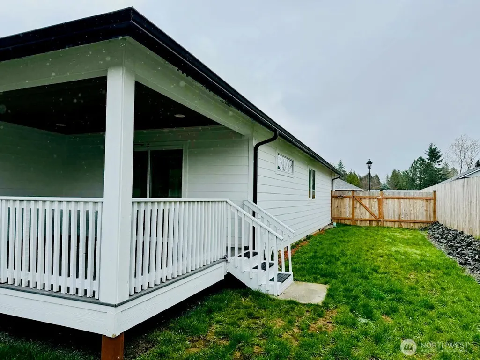
Beautifully designed home with an open and inviting floor plan in the heart of Napavine. This well-maintained property features a spacious great room with soaring vaulted ceilings that create a bright and airy feel throughout the main living area. The stylish kitchen offers abundant cabinetry and sleek granite countertops. Durable vinyl plank flooring runs through the main living spaces, providing both beauty and easy maintenance, while the bedrooms offer plush carpeting for added comfort. The generous primary suite includes a walk-in closet and a private full bath. Additional highlights include a dedicated laundry room with cabinets and sink, modern lighting, and ample storage throughout the home. The open dining and living areas provide plenty of space to relax or entertain, with easy access to the backyard. Conveniently located near schools, parks, and 1-5 access, this home combines small-town charm with everyday convenience. Vacant and move-in ready-schedule your showing today!
| Elementary School | Middle School | High School |
|---|---|---|
| Napavine Elem | Napavine Jnr Snr Hig Middle School | Napavine Jnr Snr Hig High School |
| Price History | |
|---|---|
| 3/13/2026 | Listed $470,000 |
| 5/26/2026 | 3$460,000 |
| 6/12/2026 | 3$449,950 |
General Features
| Living Area | 1810 |
|---|---|
| Sewer | Sewer Connected |
| Heating | Forced Air,Heat Pump |
| Cooling | Central Air,Forced Air,Heat Pump |
| Possession | Closing |
| Roof | Composition |
| Appliances | Dishwasher,Disposal,Dryer,Microwave,Refrigerator,Stove(s)/Range(s),Washer |
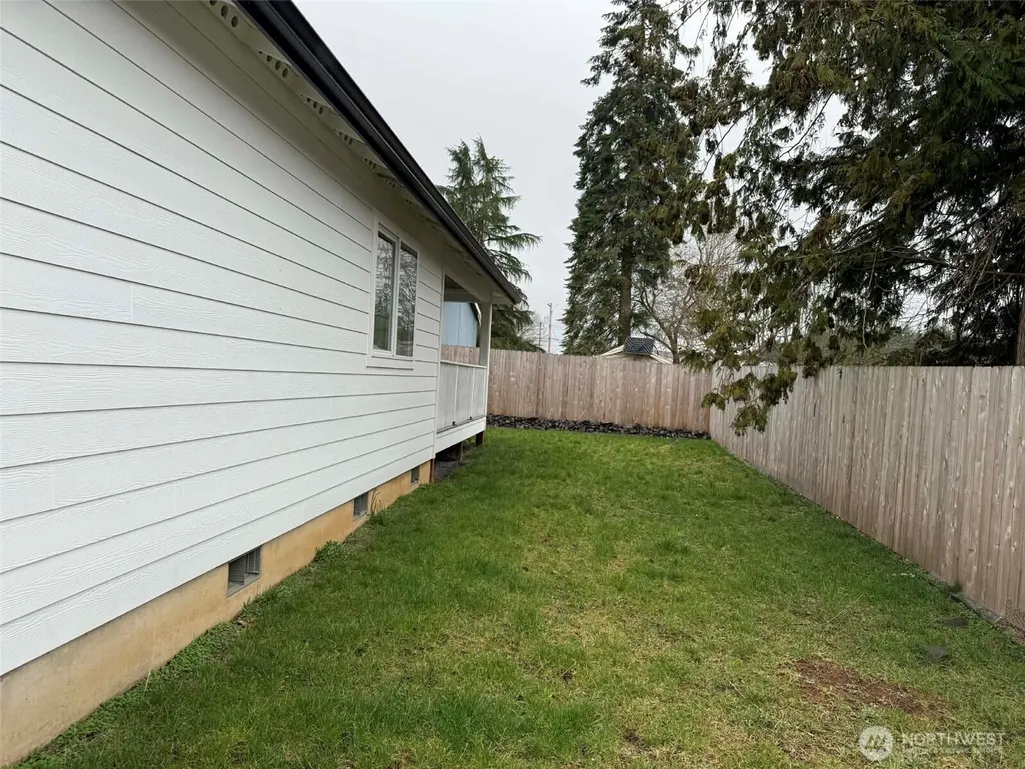
| Security Features | Fully Fenced |
| Year Built | 2023 |
| Topography | Level |
| Levels | One |
| Property Subtype | Single Family Residence |
| Tax Year | 2026 |
| County | Lewis |
| New Construction | No |
| Property Type | Residential |
| HOA | No |
| Attached Garage | Yes |
| Subdivision Name | Napavine |
| Garage Y/N | Yes |
| Full Baths | 2 |
| Special Listing Conditions | None |
| Status | Active |
| Directions | From 1-5 take Napavine exit 72 then South on Rush Rd,Rush Rd becomes 2nd St in Napavine,Right on Washington at the stoplight,Right on 8th,Right on Vine,Left on 7th to home on the Left. |
| High School | Napavine Jnr Snr Hig |
| City | Napavine |
| Entry Location | Main |
| Senior Community Y/N | No |
| High School District | Napavine |
| MLS Area | 432 - Napavine |
| Lot Size Units | Square Feet |
| Lot Size Square Feet | 7405 |
| Carport Y/N | No |
| Listing Terms | Cash,Conventional,FHA,VA Loan |
| Elementary School | Napavine Elem |
| Land Lease Y/N | No |
| Tax Annual Amount | 3565.45 |
| Middle/Junior High School | Napavine Jnr Snr Hig |
| Public Remarks | Beautifully designed home with an open and inviting floor plan in the heart of Napavine. This well-maintained property features a spacious great room with soaring vaulted ceilings that create a brigh |
| Virtual Tour | https://movetube.ai/vtour/branded/150488 |
| Structure Type | House |
| Building Area Units | Square Feet |
| Standard Status | Active |
| Water Company | City of Napavine |
| Property Style | 10 - 1 Story |
| NWM_ShowMapLink | Yes |
Interior Features
| Interior Amenities | Bath Off Primary,Dining Room,Walk-In Closet(s) |
|---|---|
| Basement | None |
| Flooring | Vinyl Plank,Carpet |
| Air Conditioning Y/N | Yes |
| Heating Y/N | Yes |
| Fireplace Y/N | No |
| Total Bedrooms | 3 |
| Main Level Bedrooms | 3 |
| Total Baths | 2 |
| Power Production Type | Electric |
| Baths Full Main | 2 |
| Bathrooms | 2 |
Exterior Features
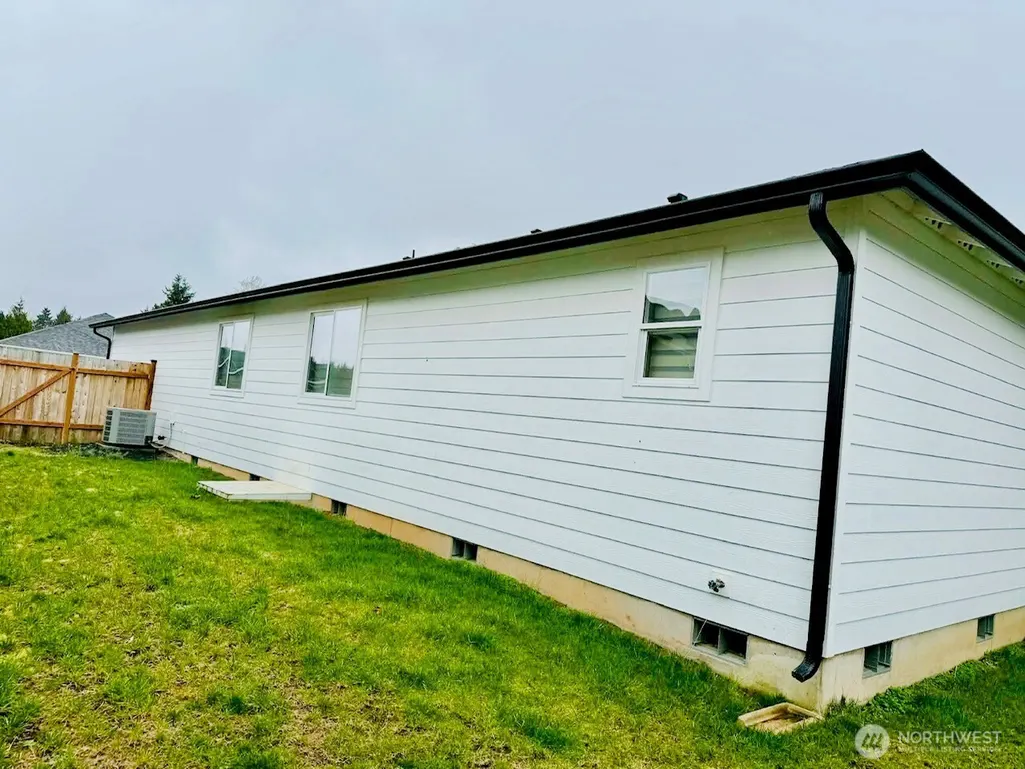
| Exterior Amenities | Cement Planked |
|---|---|
| Vegetation | Garden Space |
| Parking Features | Driveway,Attached Garage,Off Street |
| Lot Features | Sidewalk |
| Water Source | Public |
| Total Parking | 2 |
| Inclusions | Dishwasher(s),Dryer(s),Garbage Disposal,Microwave(s),Refrigerator(s),Stove(s)/Range(s),Washer(s) |
| Foundation Details | Poured Concrete |
| Building Area Total | 1810 |
| Lot Size Acres | 0.17 |
| Waterfront Y/N | No |
| Covered Spaces | 2 |
| Irrigation Water Rights Y/N | No |
| Site Features | Deck,Fenced-Fully,Patio |
Amenities
- Foreclosure
- Views
- Short Sale
- New Construction
- Adult 55+
- Lease To Own
- No HOA Fees
- Furnished
- Primary On Main
- Air Conditioning
- Seller Finance
- Green
- Fixer Upper
- Horse
- Golf
- Fireplace
- Deck
- Garage
- Basement
- Pool
Property vs Single Family Average in 98532
Price
Taxes
Year Built
Visits
In The Neighborhood
Open House
Chehalis
$ 625,000
- Type
- Single Family | Active
- Size
- 1,525 SqFt
- Rooms
- 3 Beds + 2 Baths
 Listed by: Realty One Group Bold
Chehalis
$ 639,900
- Type
- Single Family | Active
- Size
- 1,716 SqFt
- Rooms
- 3 Beds + 2 Baths
Listed by: John L. Scott CNT
Views
Napavine
$ 439,000
- Type
- Single Family | Active
- Size
- 1,984 SqFt
- Rooms
- 4 Beds + 2 Baths
Listed by: RE/MAX Premier Group
Reduced
Napavine
$ 375,000
- Type
- Single Family | Active
- Size
- 1,110 SqFt
- Rooms
- 3 Beds + 1 Baths
Listed by: Voetberg Hansen Real Estate
Views
Winlock
$ 649,800
- Type
- Single Family | Active
- Size
- 2,163 SqFt
- Rooms
- 3 Beds + 2 Baths
Listed by: Realty One Group Pacifica
Reduced
Napavine
$ 359,000
- Type
- Single Family | Active
- Size
- 1,000 SqFt
- Rooms
- 3 Beds + 1 Baths
Listed by: eXp Realty
Reduced
Chehalis
$ 385,000
- Type
- Single Family | Active
- Size
- 1,230 SqFt
- Rooms
- 3 Beds + 2 Baths
Listed by: eXp Realty
Napavine
$ 445,000
- Type
- Single Family | Active
- Size
- 1,640 SqFt
- Rooms
- 4 Beds + 2.5 Baths
Listed by: Real Estate Marketing Group
Reduced
Chehalis
$ 699,000
- Type
- Single Family | Active
- Size
- 2,706 SqFt
- Rooms
- 4 Beds + 2 Baths
Listed by: 4 U Real Estate
Open House
Napavine
$ 415,000
- Type
- Single Family | Active
- Size
- 1,471 SqFt
- Rooms
- 4 Beds + 2 Baths
Listed by: CENTURY 21 Lund, Realtors

 All information provided is deemed reliable but is not guaranteed and should be independently verified. IDX information is provided exclusively for consumers' personal, non-commercial use, that it may not be used for any purpose other than to identify prospective properties consumers may be interested in purchasing, and that the data is deemed reliable but is not guaranteed accurate by RMLSTM.
The content relating to real estate for sale on this web site comes in part from the IDX program of the RMLSTM of Portland, Oregon. Real estate listings held by brokerage firms other than Pinnacle Partners are marked with the RMLSTM logo, and detailed information about these properties includes the names of the listing brokers. Listing content is copyright © 2026 RMLSTM, Portland, Oregon.
This content last updated on September 22, 2026 8:19 AM UTC at 4 AM. Some properties which appear for sale on this web site may subsequently have sold or may no longer be available.
All information provided is deemed reliable but is not guaranteed and should be independently verified. IDX information is provided exclusively for consumers' personal, non-commercial use, that it may not be used for any purpose other than to identify prospective properties consumers may be interested in purchasing, and that the data is deemed reliable but is not guaranteed accurate by RMLSTM.
The content relating to real estate for sale on this web site comes in part from the IDX program of the RMLSTM of Portland, Oregon. Real estate listings held by brokerage firms other than Pinnacle Partners are marked with the RMLSTM logo, and detailed information about these properties includes the names of the listing brokers. Listing content is copyright © 2026 RMLSTM, Portland, Oregon.
This content last updated on September 22, 2026 8:19 AM UTC at 4 AM. Some properties which appear for sale on this web site may subsequently have sold or may no longer be available.
