

Price Reduction - Views
Address
1016 Denny Avenue, Cle Elum, WA
Price
$ 499,999
Property Attributes
- ID#2477610
- TypeSingle Family
- CountyKITTITAS
- CityCle Elum
- AreaUpper Kittitas County
- NeighborhoodCle Elum Pines
- Zip98922
- Style2 Story
- Year Built2006
- Taxes$ 2881
- Price$ 499,999
- Bedrooms4
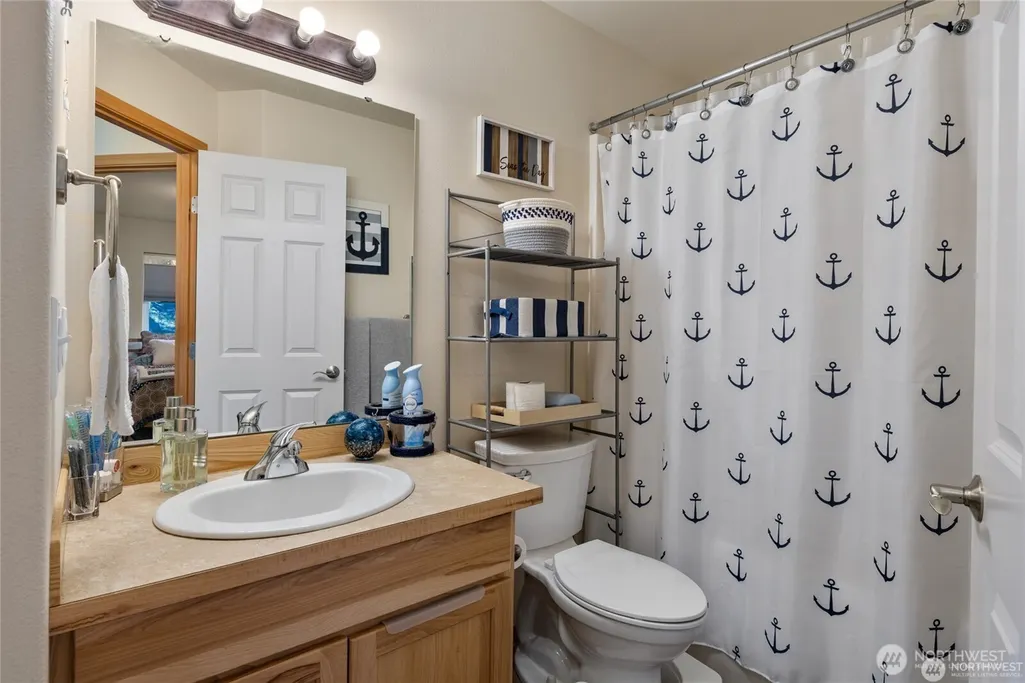
- Full Bathrooms2
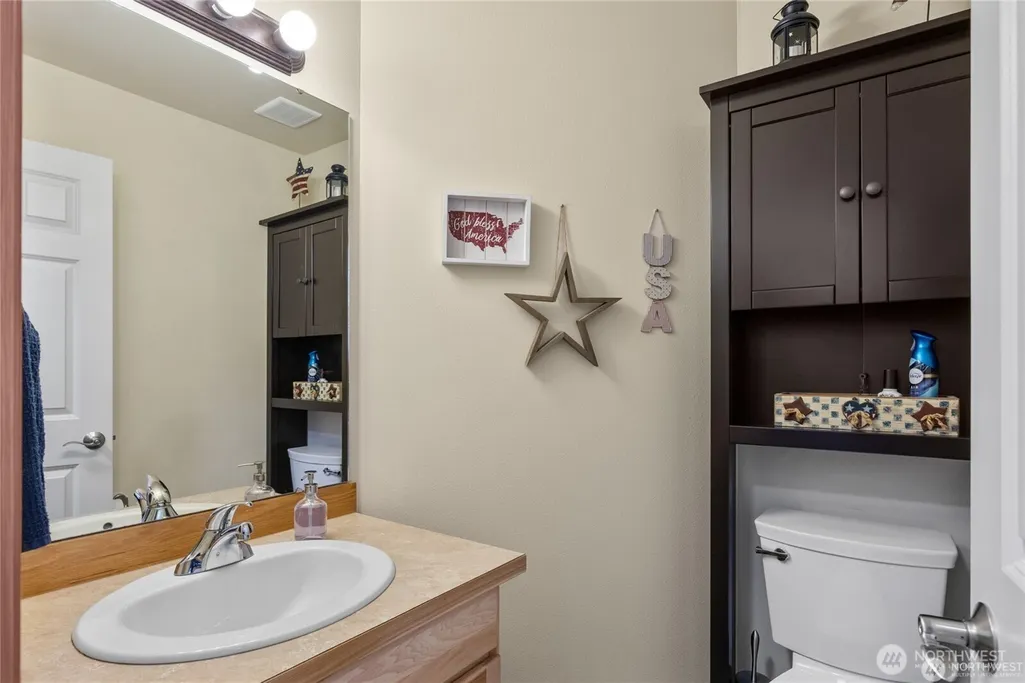
- Half Bathrooms1
- Sqr Footage1923
- Lot Size0.1608 Acres
Data Source:
Northwest Multiple Listing Service (NWMLS)
Property Description
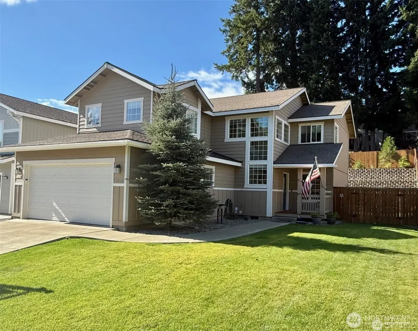
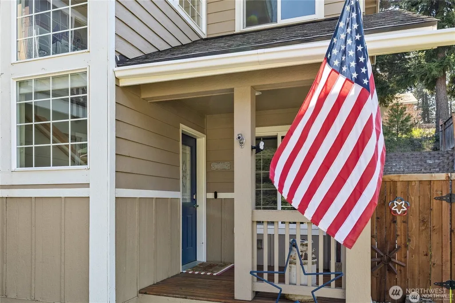
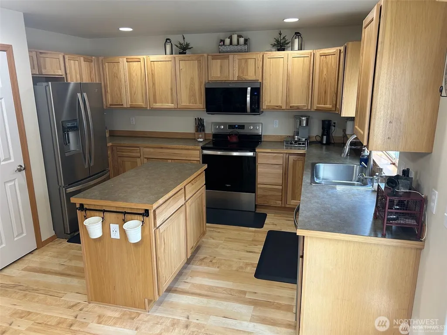
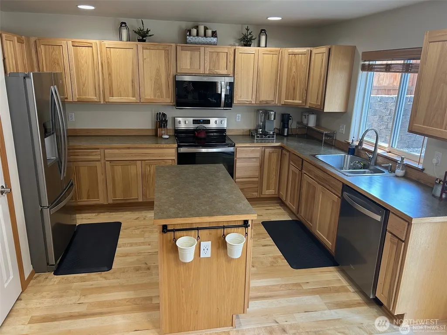
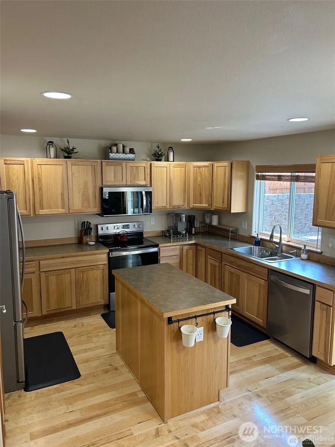
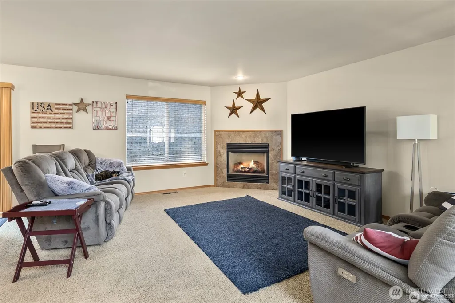
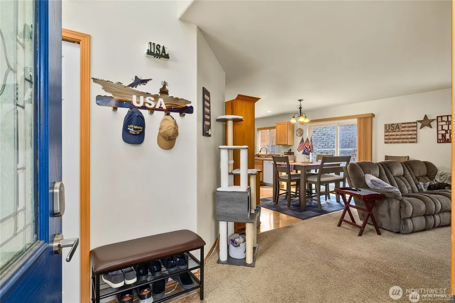
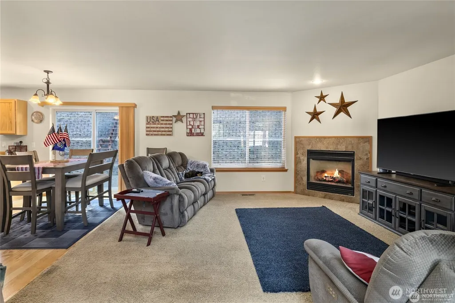
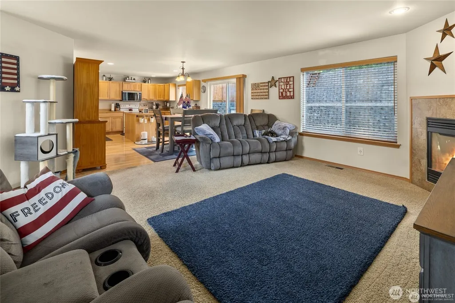
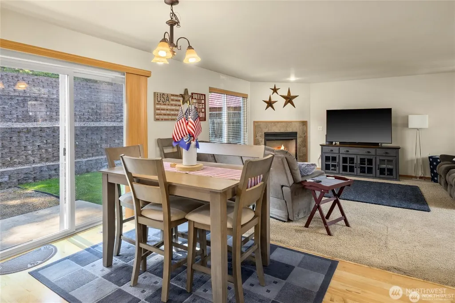
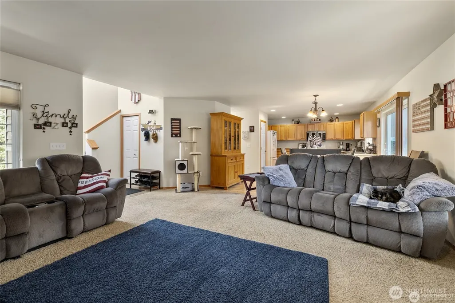
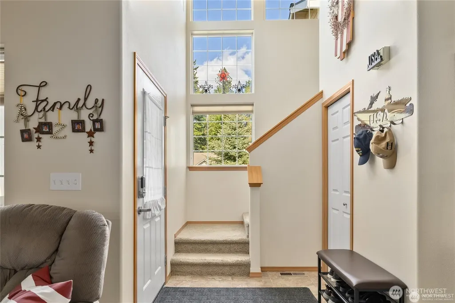
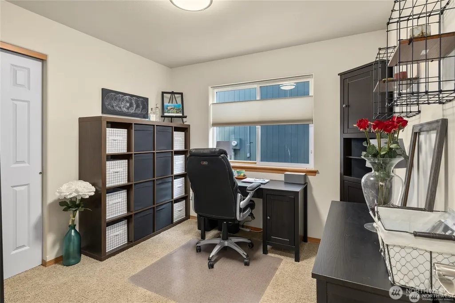
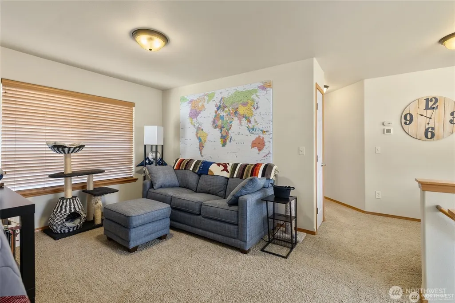
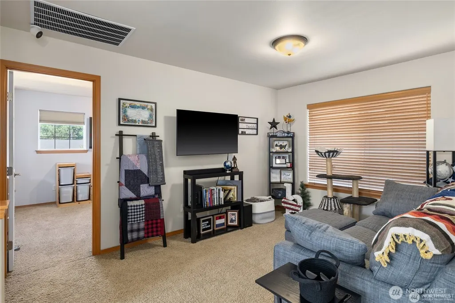
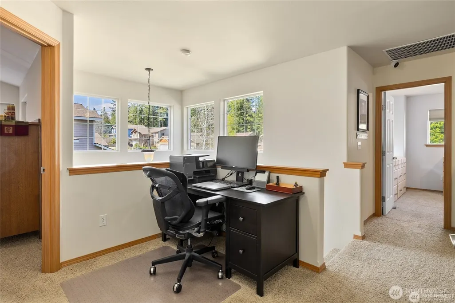
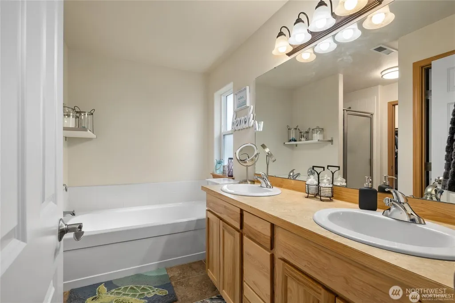
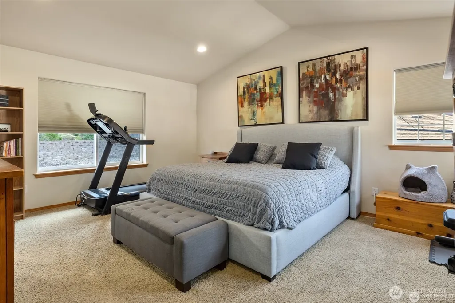
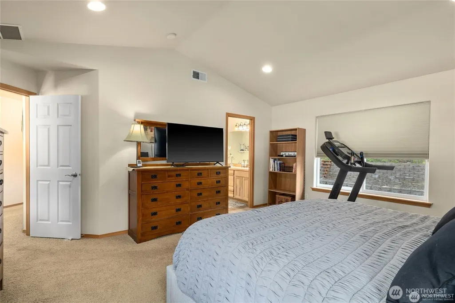
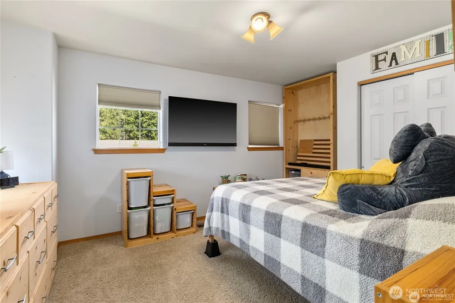
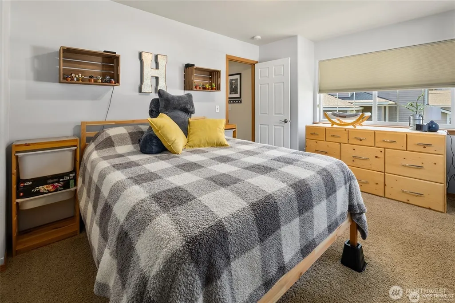
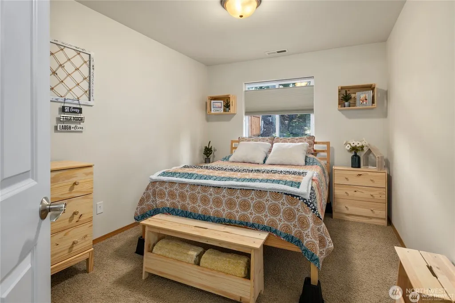
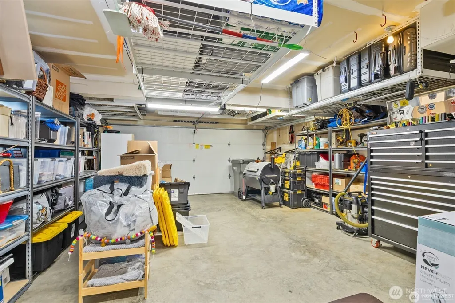
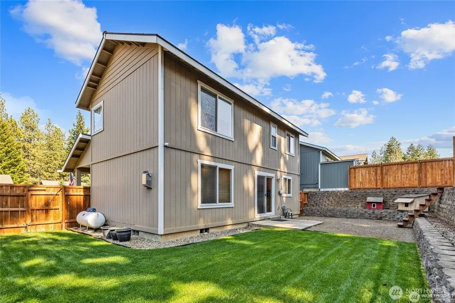
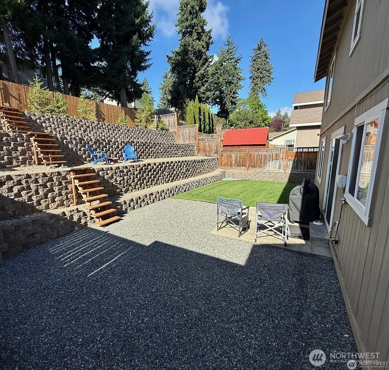
The QUIET section of Cle Elum pines. No I-90 noise or highway 903 noise set on a cul de sac street. This Cle Elum Pines location has sidewalks and quick access to Coal Mines Trail and Crystal Creek. This spotless like new and bright two story with 4 bedrooms and a common area upstairs. Fully fenced back yard. 4 Bedrooms!! south facing Kitchen features NEW stainless steel appliances, hickory cabinets, laminate floors , garden window. One bedroom located on the main floor with a 1/2 bath across the hall makes a wonderful guest room or extended living space. Sunny south facing level back yard with grass & terraced areas. Garage with wall shelving and hanging ceiling organizers that stay with the home. 1/2 mile to downtown Cle Elum and approximately 1 mile to schools. NO HOA unlike the newer section of Cle Elum pines. 1/4 mile walk to schools and 4 blocks to downtown Cle Elum and the Yakima River. Hike, bike , quad and kick back in this well cared for home in the best community in town.
| Elementary School | Middle School | High School |
|---|---|---|
| Cle Elum Roslyn Elem | Walter Strom Jnr Middle School | Cle Elum Roslyn High |
| Price History | |
|---|---|
| 2/7/2026 | Listed $549,000 |
| 7/9/2026 | 5$525,000 |
| 8/26/2026 | 5$499,999 |
General Features
| Living Area | 1923 |
|---|---|
| Sewer | Available,Sewer Connected |
| Heating | Forced Air,Heat Pump |
| Cooling | Forced Air,Heat Pump |
| Possession | Closing |
| Roof | Composition |
| Appliances | Dishwasher,Microwave |
| Security Features | Partially Fenced |
| Year Built | 2006 |
| View | Mountains,Territorial |
| Topography | Level,Partial Slope |
| Levels | Two |
| Property Subtype | Single Family Residence |
| Tax Year | 2025 |
| Community Features | CCRs |
| Building Name | Cle Elum Pines DIV 4 |
| County | Kittitas |
| New Construction | No |
| Property Type | Residential |
| HOA | No |
| Attached Garage | Yes |
| Subdivision Name | Cle Elum Pines |
| Garage Y/N | Yes |
| Full Baths | 2 |
| Special Listing Conditions | None |
| Status | Active |
| Directions | 903 going West,right on Denny,follow Denny that swings right,home on the right. |
| High School | Cle Elum Roslyn High |
| City | Cle Elum |
| Entry Location | Main |
| Senior Community Y/N | No |
| High School District | Cle Elum-Roslyn |
| MLS Area | 948 - Upper Kittitas County |
| Lot Size Units | Square Feet |
| Lot Size Square Feet | 7004 |
| Carport Y/N | No |
| Listing Terms | Cash,Conventional |
| Elementary School | Cle Elum Roslyn Elem |
| Land Lease Y/N | No |
| Tax Annual Amount | 2881 |
| Middle/Junior High School | Walter Strom Jnr |
| Public Remarks | The QUIET section of Cle Elum pines. No I-90 noise or highway 903 noise set on a cul de sac street. This Cle Elum Pines location has sidewalks and quick access to Coal Mines Trail and Crystal Creek. |
| Structure Type | House |
| Building Area Units | Square Feet |
| Standard Status | Active |
| Water Company | City of Cle Elum |
| Property Style | 12 - 2 Story |
| NWM_ShowMapLink | Yes |
Interior Features
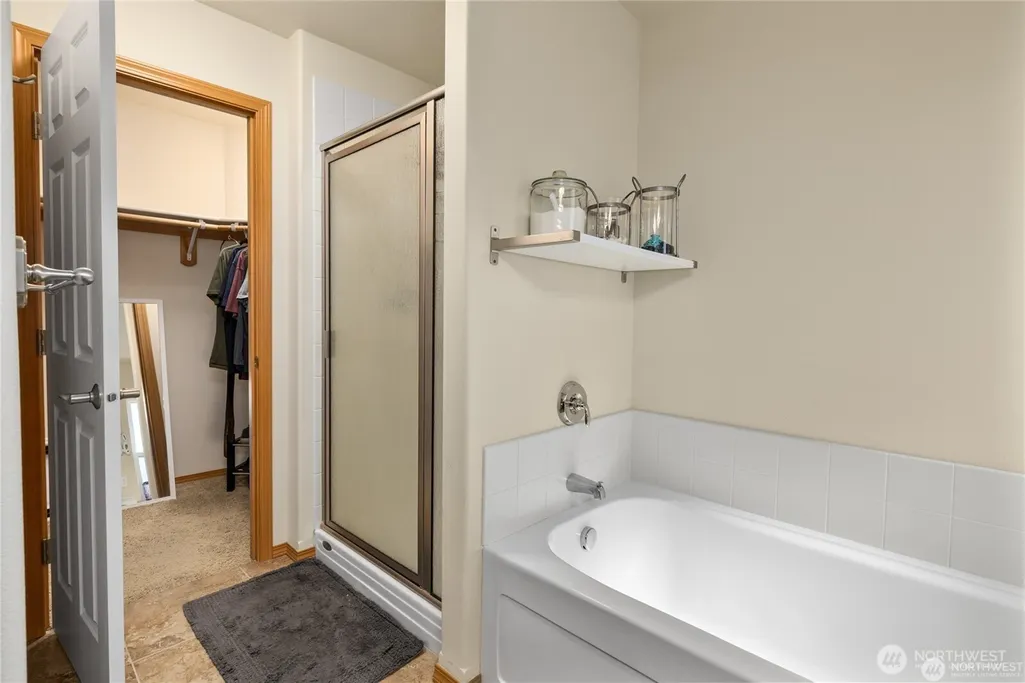
| Interior Amenities | Bath Off Primary,Fireplace,Loft,Pantry,Water Heater |
|---|---|
| Basement | None |
| Flooring | Ceramic Tile,Laminate,Carpet |
| Total Fireplaces | 1 |
| Fireplace Features | Gas,See Remarks |
| Air Conditioning Y/N | Yes |
| Heating Y/N | Yes |
| Fireplace Y/N | Yes |
| Half Baths | 1 |
| Total Bedrooms | 4 |
| Main Level Bedrooms | 1 |
| Total Baths | 3 |
| Water Heater Type | Electric |
| Fireplaces Main | 1 |
| Power Production Type | Electric,Propane |
| Bedrooms Upper | 3 |
| Baths Half Main | 1 |
| Baths Full Upper | 2 |
| Bathrooms | 2.5 |
Exterior Features
| Exterior Amenities | Cement/Concrete,Cement Planked |
|---|---|
| Parking Features | Driveway,Attached Garage,Off Street |
| Lot Features | Cul-De-Sac,Curbs,Paved,Sidewalk |
| Water Source | Public |
| Total Parking | 4 |
| Inclusions | Dishwasher(s),Leased Equipment,Microwave(s) |
| Building Area Total | 1923 |
| Lot Dimensions | 58'x123'x65'x122' |
| Lot Size Acres | 0.1608 |
| Waterfront Y/N | No |
| Covered Spaces | 2 |
| Irrigation Water Rights Y/N | No |
| Site Features | Fenced-Partially,High Speed Internet,Patio |
| Parking Uncovered Total | 2 |
| Lot Number | 5 |
Amenities
- Foreclosure
- Views
- Short Sale
- New Construction
- Adult 55+
- Lease To Own
- No HOA Fees
- Furnished
- Primary On Main
- Air Conditioning
- Seller Finance
- Green
- Fixer Upper
- Horse
- Golf
- Fireplace
- Deck
- Garage
- Basement
- Pool
Property vs Single Family Average in 98922
Price
Taxes
Year Built
Visits


 All information provided is deemed reliable but is not guaranteed and should be independently verified. IDX information is provided exclusively for consumers' personal, non-commercial use, that it may not be used for any purpose other than to identify prospective properties consumers may be interested in purchasing, and that the data is deemed reliable but is not guaranteed accurate by RMLSTM.
The content relating to real estate for sale on this web site comes in part from the IDX program of the RMLSTM of Portland, Oregon. Real estate listings held by brokerage firms other than Pinnacle Partners are marked with the RMLSTM logo, and detailed information about these properties includes the names of the listing brokers. Listing content is copyright © 2026 RMLSTM, Portland, Oregon.
This content last updated on September 23, 2026 11:43 AM UTC at 4 AM. Some properties which appear for sale on this web site may subsequently have sold or may no longer be available.
All information provided is deemed reliable but is not guaranteed and should be independently verified. IDX information is provided exclusively for consumers' personal, non-commercial use, that it may not be used for any purpose other than to identify prospective properties consumers may be interested in purchasing, and that the data is deemed reliable but is not guaranteed accurate by RMLSTM.
The content relating to real estate for sale on this web site comes in part from the IDX program of the RMLSTM of Portland, Oregon. Real estate listings held by brokerage firms other than Pinnacle Partners are marked with the RMLSTM logo, and detailed information about these properties includes the names of the listing brokers. Listing content is copyright © 2026 RMLSTM, Portland, Oregon.
This content last updated on September 23, 2026 11:43 AM UTC at 4 AM. Some properties which appear for sale on this web site may subsequently have sold or may no longer be available.
