

Views - New Construction
Address
14317 Mima Road Sw, Olympia, WA
Price
$ 924,950
Property Attributes
- ID#2471227
- TypeSingle Family
- CountyTHURSTON
- CityOlympia
- AreaRochester
- NeighborhoodLittlerock
- Zip98512
- StyleCraftsman
- Year Built2026
- Price$ 924,950
- Bedrooms4
- Full Bathrooms3
- Half Bathrooms1
- Sqr Footage3000
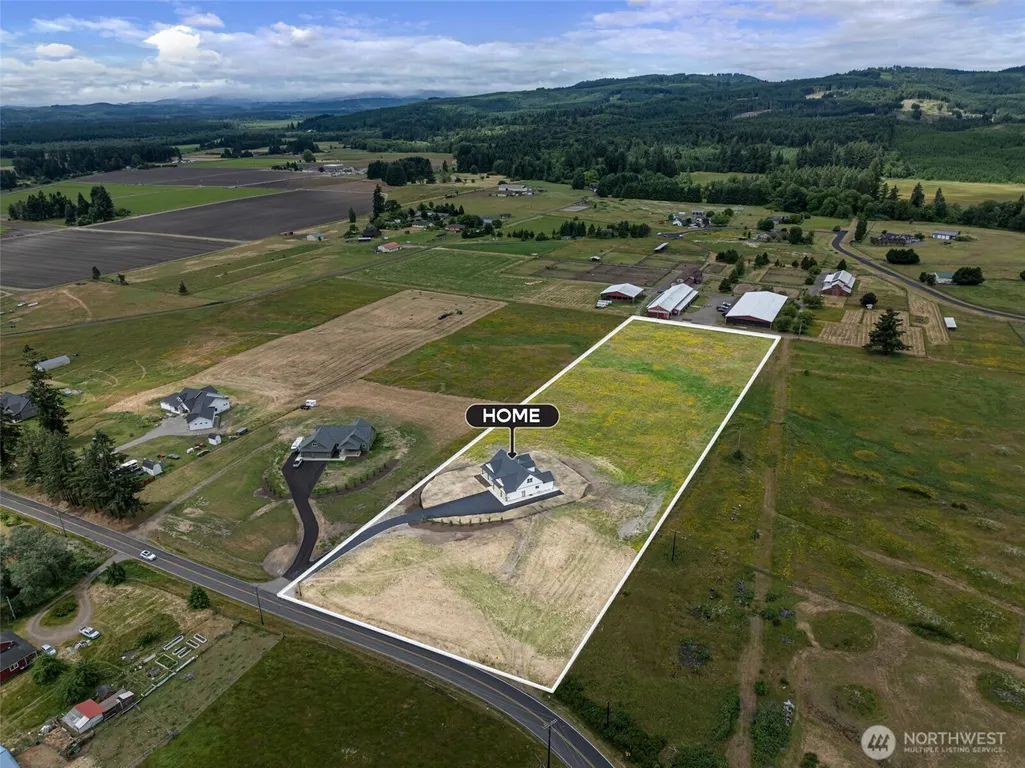
- Lot Size5.6061 Acres
Data Source:
Northwest Multiple Listing Service (NWMLS)
Property Description
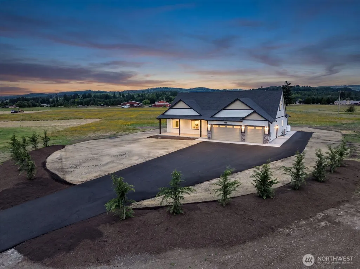
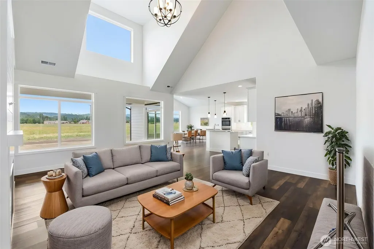
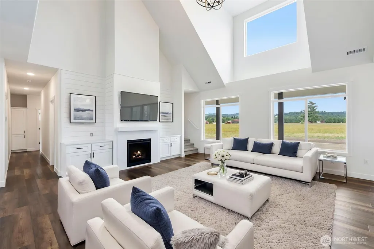
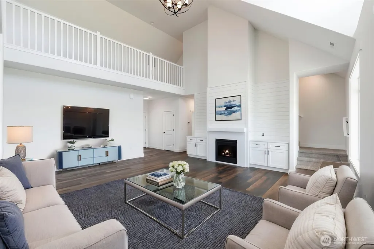
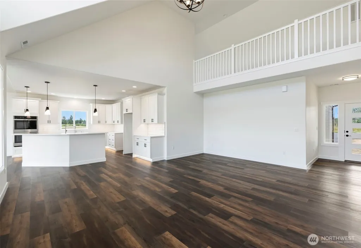
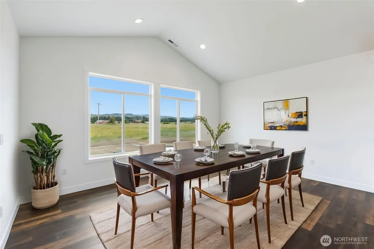
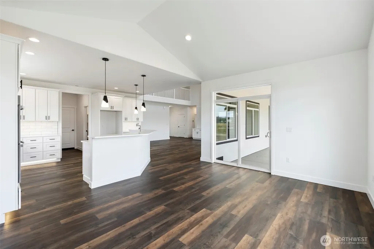
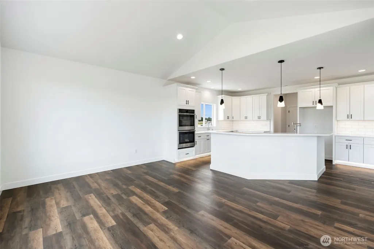
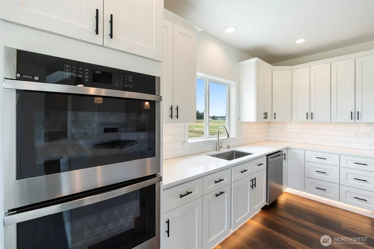
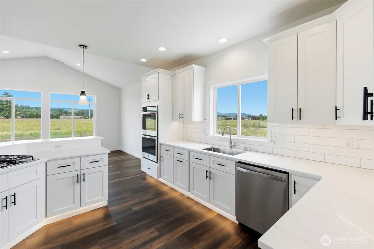
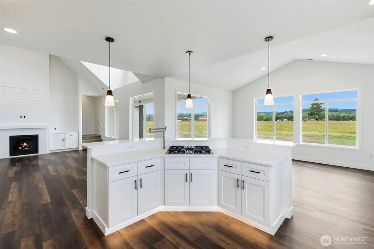
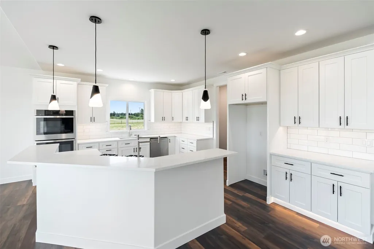
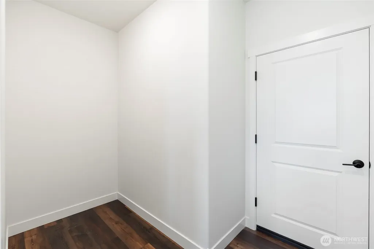
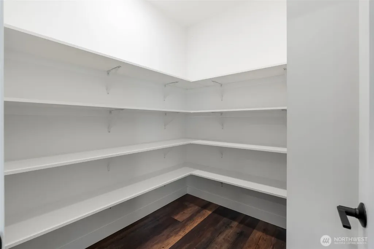
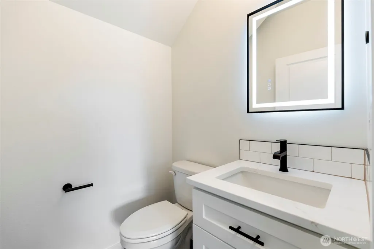
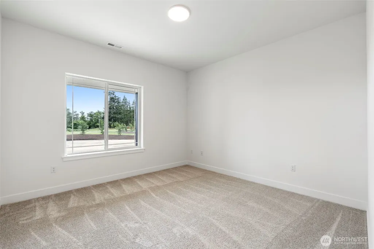
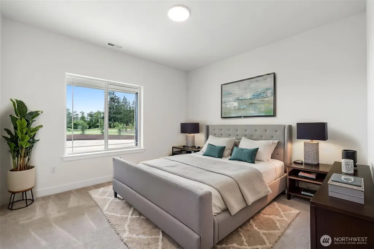
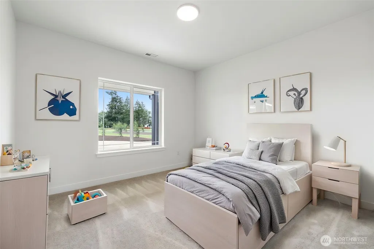
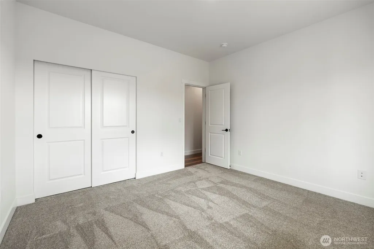
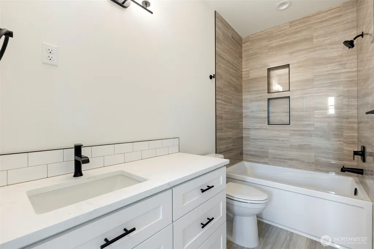
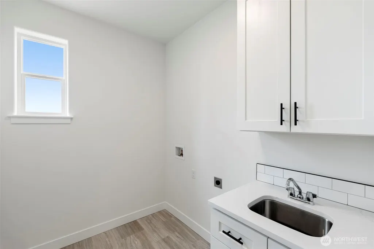
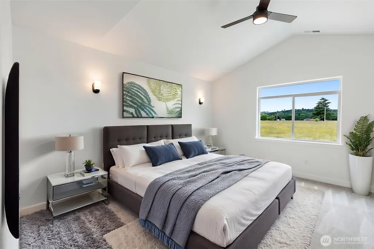
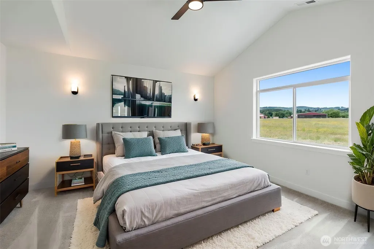
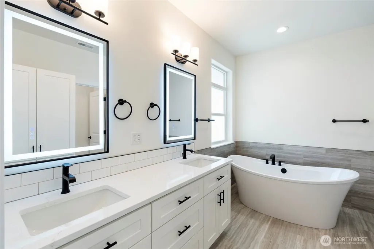
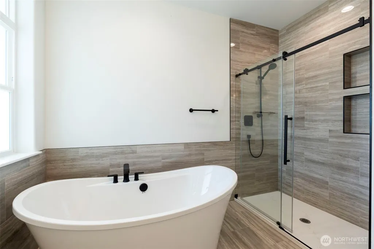
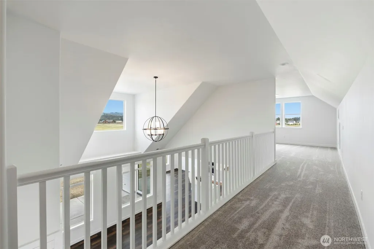
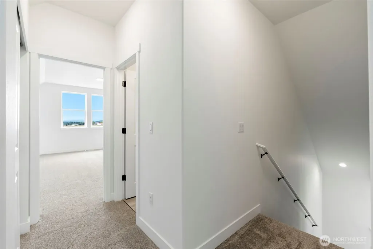
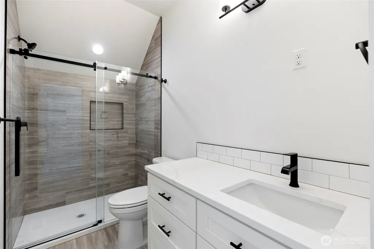
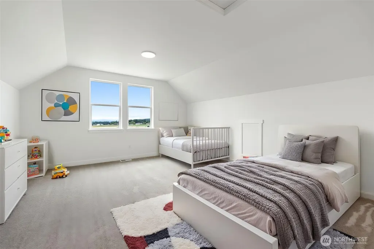
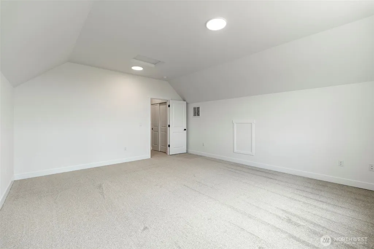
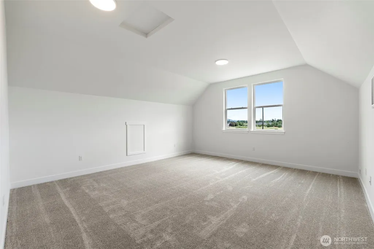
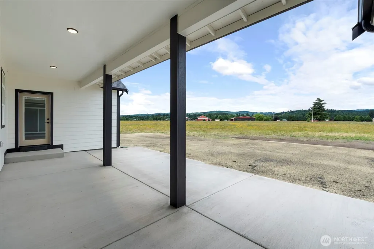
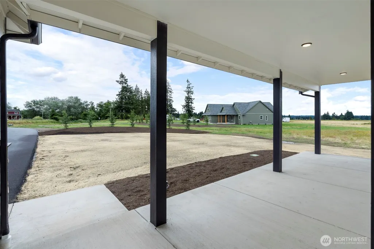
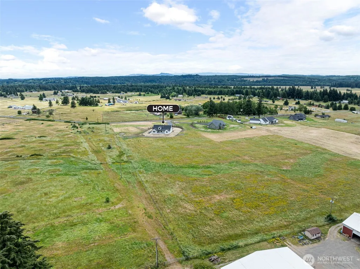
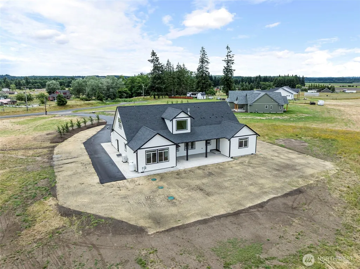
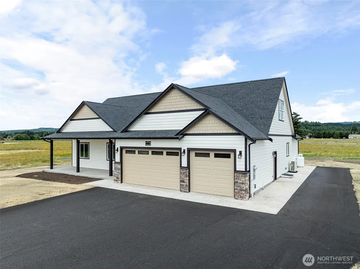
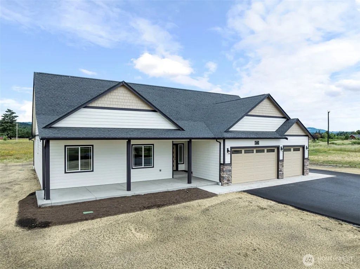
On five serene acres, the builder-designed Ashland floor plan unfolds as a single-level rambler with upstairs bonus living—~3,000 sq ft crafted for the way you live. A main-floor private suite anchors the home, joined by two additional main-level bedrooms for effortless everyday flow. Upstairs, a guest suite with ensuite bath and a media room create space for movie nights, game days, and weekend guests. Thoughtful finishes come standard: solid wood cabinetry, quartz countertops with under-mount sinks, solid-core interior doors, painted 5" craftsman millwork, luxury plank flooring through main-floor commons, and tile flooring with tiled tub/shower surrounds in every bath. With 3.5 baths and a 3-car garage, there’s room for everyone—and everything. Host year-round on the large covered patio, taking in big-sky sunsets and quiet mornings. Ask about available detached shop plans to elevate your lifestyle even more.
| Elementary School | Middle School | High School |
|---|---|---|
| Rochester Primary Sc Elementary School | Rochester Mid | Rochester High |
| Price History | |
|---|---|
| 1/23/2026 | Listed $950,000 |
| 8/19/2026 | 3$924,950 |
General Features
| Living Area | 3000 |
|---|---|
| Sewer | Septic Tank |
| Heating | Forced Air,Heat Pump |
| Cooling | Heat Pump |
| Possession | Closing |
| Roof | Composition |
| Appliances | Dishwasher,Double Oven,Stove(s)/Range(s) |
| Architectural Style | Craftsman |
| Year Built | 2026 |
| View | Territorial |
| Topography | Level |
| Levels | One and One Half |
| Property Subtype | Single Family Residence |
| Tax Year | 2025 |
| County | Thurston |
| New Construction | Yes |
| Property Type | Residential |
| HOA | No |
| Attached Garage | Yes |
| Subdivision Name | Littlerock |
| Garage Y/N | Yes |
| Full Baths | 2 |
| Special Listing Conditions | None |
| Status | Contingent |
| Directions | From Littlerock,take a left on Mima rd,home site is on the right just past Bordeaux Ranch. |
| High School | Rochester High |
| City | Olympia |
| Entry Location | Main |
| Senior Community Y/N | No |
| High School District | Rochester |
| MLS Area | 455 - Rochester |
| Lot Size Units | Square Feet |
| Lot Size Square Feet | 244201 |
| Carport Y/N | No |
| Listing Terms | Cash,Conventional,FHA,VA Loan |
| Elementary School | Rochester Primary Sc |
| Land Lease Y/N | No |
| Middle/Junior High School | Rochester Mid |
| Property Condition | Very Good |
| Public Remarks | On five serene acres,the builder-designed Ashland floor plan unfolds as a single-level rambler with upstairs bonus living~3,000 sq ft crafted for the way you live. A main-floor private suite anchors |
| Structure Type | House |
| Building Area Units | Square Feet |
| Builder Name | Hansen Construction |
| Standard Status | Active Under Contract |
| Property Style | 11 - 1 1/2 Story |
| NWM_ShowMapLink | Yes |
Interior Features
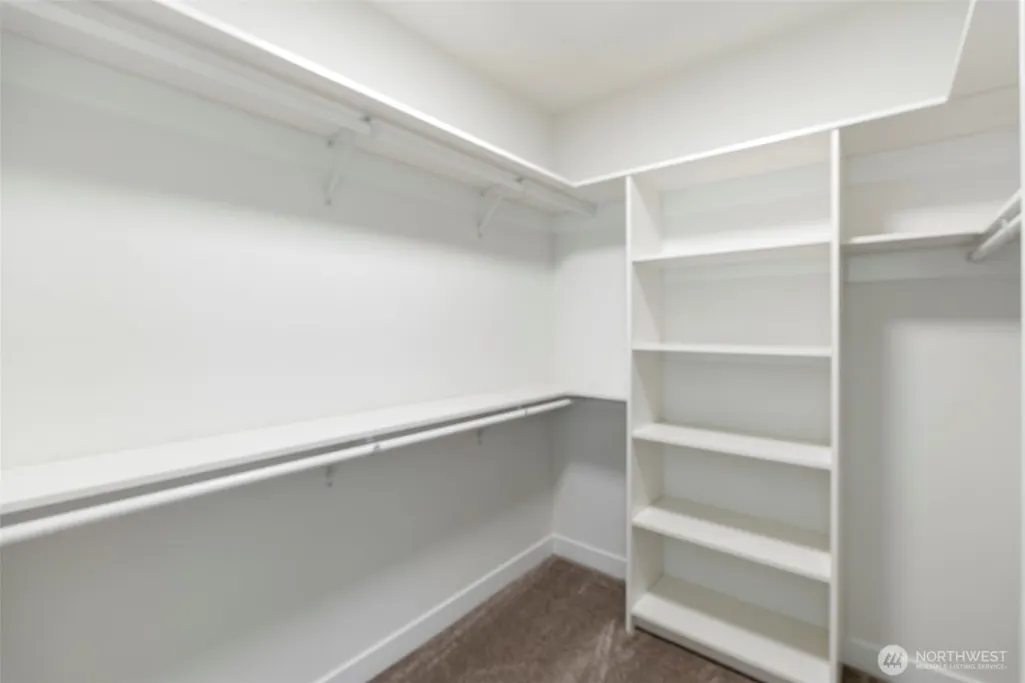
| Interior Amenities | Bath Off Primary,Ceiling Fan(s),Dbl Pane/Storm Window,Dining Room,Fireplace,High Tech Cabling,Pantry,Vaulted Ceiling(s),Walk-In Closet(s),Water Heater |
|---|---|
| Basement | None |
| Flooring | Ceramic Tile,Vinyl Plank,Carpet |
| Total Fireplaces | 1 |
| Fireplace Features | Gas |
| Air Conditioning Y/N | Yes |
| Heating Y/N | Yes |
| Fireplace Y/N | Yes |
| Half Baths | 1 |
| 3/4 Baths | 1 |
| Total Bedrooms | 4 |
| Main Level Bedrooms | 3 |
| Total Baths | 4 |
| Bedrooms Possible | 4 |
| Water Heater Type | Electric Heat pump |
| Water Heater Location | garage |
| Fireplaces Main | 1 |
| Power Production Type | Electric,Propane |
| Baths Three Quarter Upper | 1 |
| Bedrooms Upper | 1 |
| Baths Half Main | 1 |
| Baths Full Main | 2 |
| Bathrooms | 3.25 |
Exterior Features
| Exterior Amenities | Cement Planked,Wood Products |
|---|---|
| Vegetation | Pasture |
| Parking Features | Attached Garage,RV Parking |
| Lot Features | Paved |
| Water Source | Individual Well |
| Total Parking | 3 |
| Inclusions | Dishwasher(s),Double Oven,Stove(s)/Range(s) |
| Foundation Details | Poured Concrete |
| Building Area Total | 3000 |
| Lot Size Acres | 5.6061 |
| Waterfront Y/N | No |
| Covered Spaces | 3 |
| Irrigation Water Rights Y/N | No |
| Site Features | Cable TV,High Speed Internet,Patio,Propane,RV Parking |
| Lot Number | 1 |
Amenities
- Foreclosure
- Views
- Short Sale
- New Construction
- Adult 55+
- Lease To Own
- No HOA Fees
- Furnished
- Primary On Main
- Air Conditioning
- Seller Finance
- Green
- Fixer Upper
- Horse
- Golf
- Fireplace
- Deck
- Garage
- Basement
- Pool
Property vs Single Family Average in 98512
Price
Year Built
Visits
In The Neighborhood
Reduced
Olympia
$ 860,000
- Type
- Single Family | Active
- Size
- 2,172 SqFt
- Rooms
- 3 Beds + 2.5 Baths
 Listed by: eXp Realty
Views
Olympia
$ 915,000
- Type
- Single Family | Active
- Size
- 2,500 SqFt
- Rooms
- 3 Beds + 3 Baths
Listed by: BHGRE - Northwest Home Team
Reduced
Olympia
$ 799,000
- Type
- Single Family | Active
- Size
- 2,697 SqFt
- Rooms
- 3 Beds + 3 Baths
Listed by: Realty One Group Bold
Reduced
Olympia
$ 829,990
- Type
- Single Family | Active
- Size
- 3,462 SqFt
- Rooms
- 3 Beds + 3 Baths
Listed by: John L. Scott, Inc

 All information provided is deemed reliable but is not guaranteed and should be independently verified. IDX information is provided exclusively for consumers' personal, non-commercial use, that it may not be used for any purpose other than to identify prospective properties consumers may be interested in purchasing, and that the data is deemed reliable but is not guaranteed accurate by RMLSTM.
The content relating to real estate for sale on this web site comes in part from the IDX program of the RMLSTM of Portland, Oregon. Real estate listings held by brokerage firms other than Pinnacle Partners are marked with the RMLSTM logo, and detailed information about these properties includes the names of the listing brokers. Listing content is copyright © 2026 RMLSTM, Portland, Oregon.
This content last updated on September 21, 2026 9:22 AM UTC at 4 AM. Some properties which appear for sale on this web site may subsequently have sold or may no longer be available.
All information provided is deemed reliable but is not guaranteed and should be independently verified. IDX information is provided exclusively for consumers' personal, non-commercial use, that it may not be used for any purpose other than to identify prospective properties consumers may be interested in purchasing, and that the data is deemed reliable but is not guaranteed accurate by RMLSTM.
The content relating to real estate for sale on this web site comes in part from the IDX program of the RMLSTM of Portland, Oregon. Real estate listings held by brokerage firms other than Pinnacle Partners are marked with the RMLSTM logo, and detailed information about these properties includes the names of the listing brokers. Listing content is copyright © 2026 RMLSTM, Portland, Oregon.
This content last updated on September 21, 2026 9:22 AM UTC at 4 AM. Some properties which appear for sale on this web site may subsequently have sold or may no longer be available.
