

Views
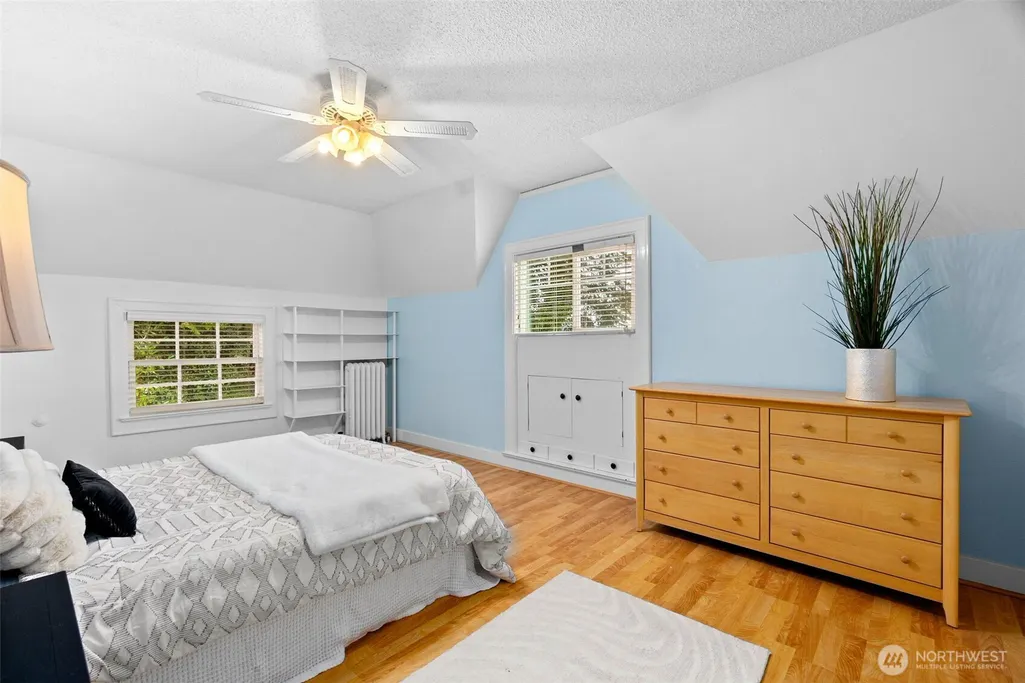
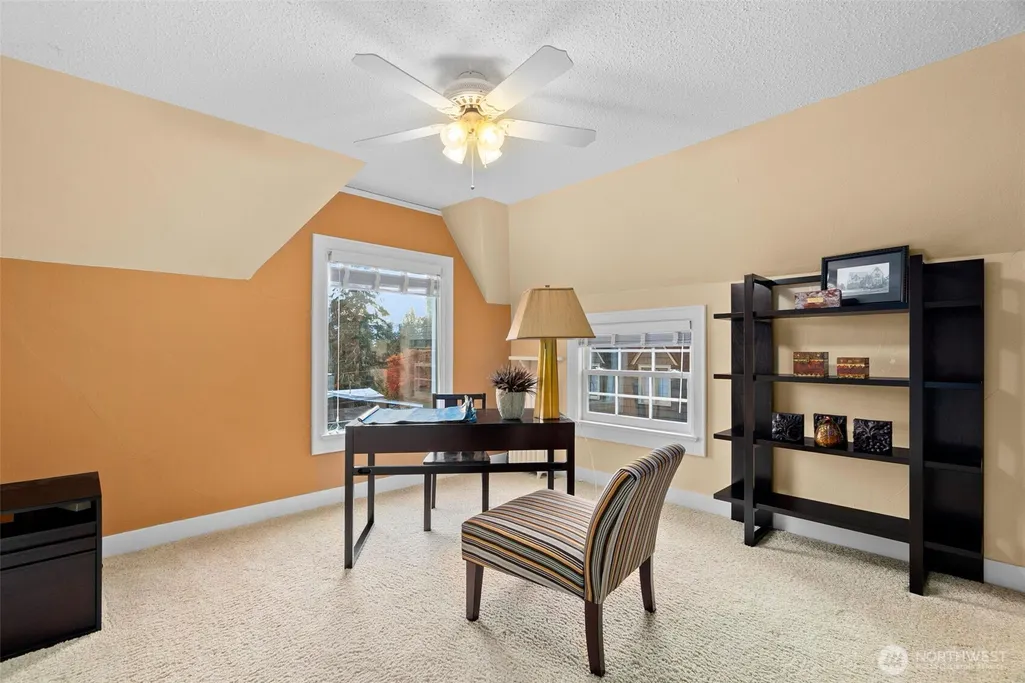
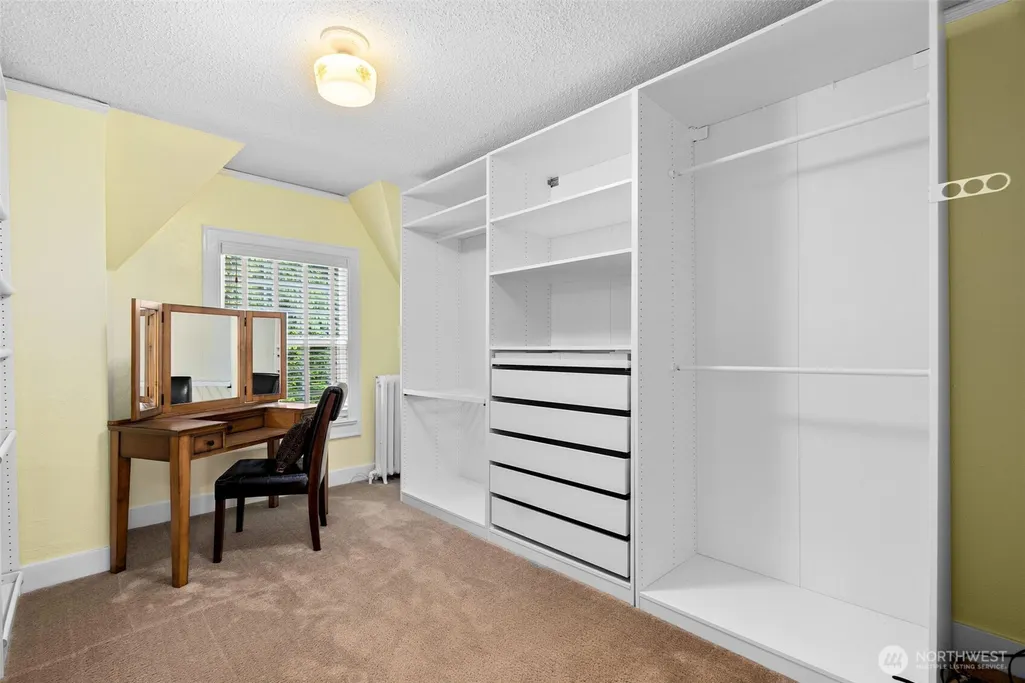
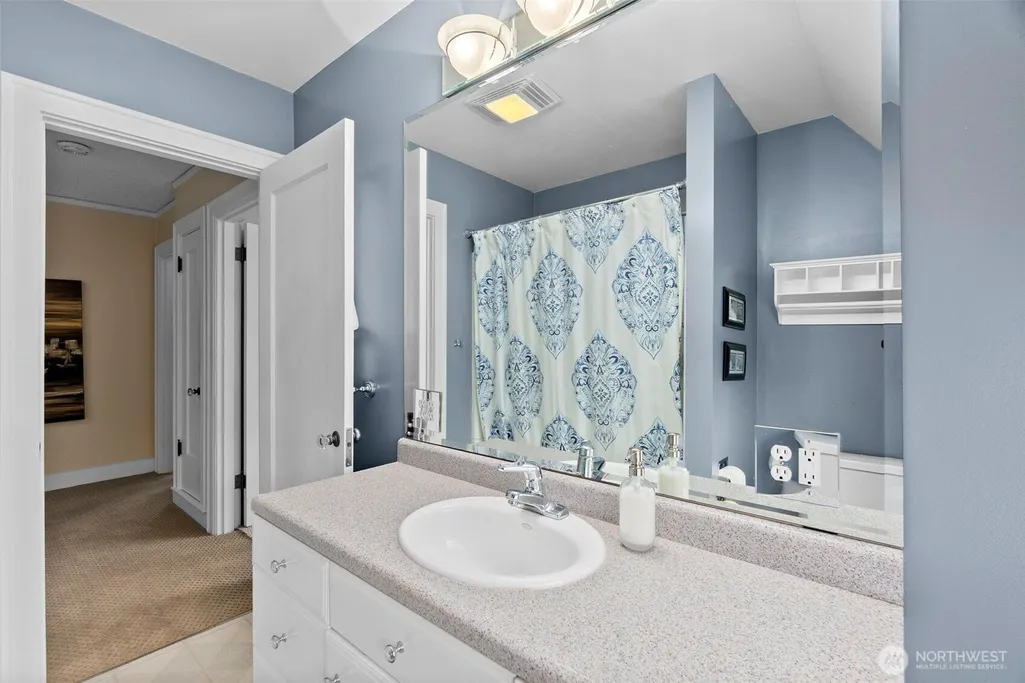
Address
317 W 10th Street, Aberdeen, WA
Price
$ 735,000
Property Attributes
- ID#2454638
- TypeSingle Family
- CountyGRAYS HARBOR
- CityAberdeen
- AreaAberdeen
- NeighborhoodBroadway Hill
- Zip98520
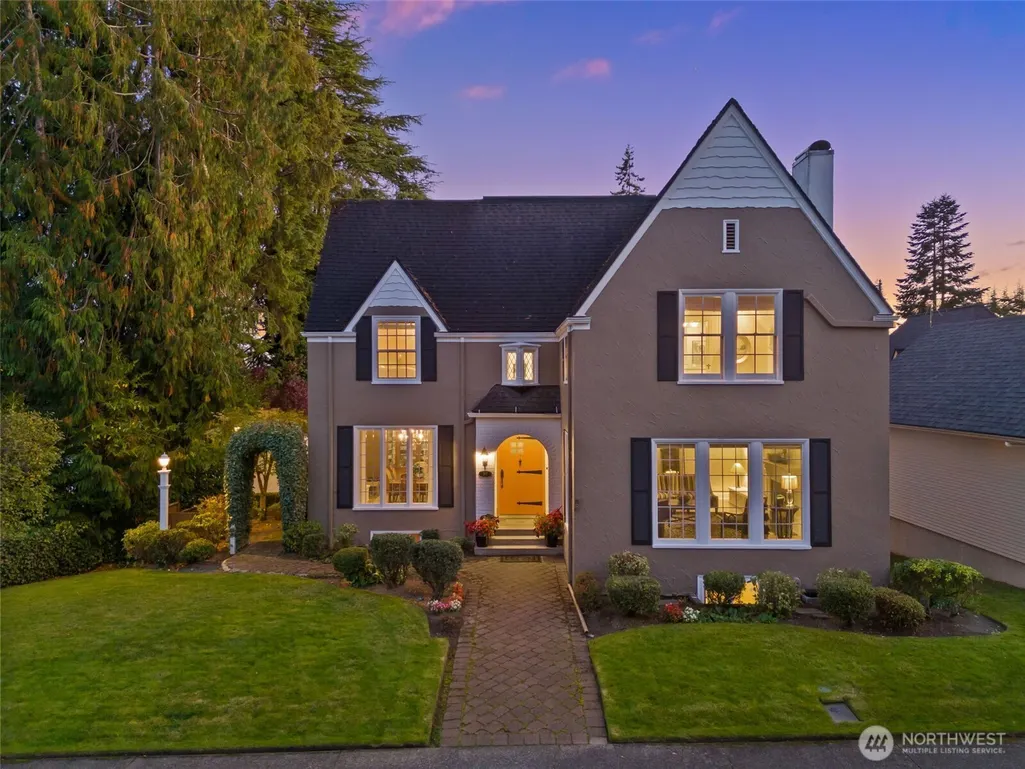
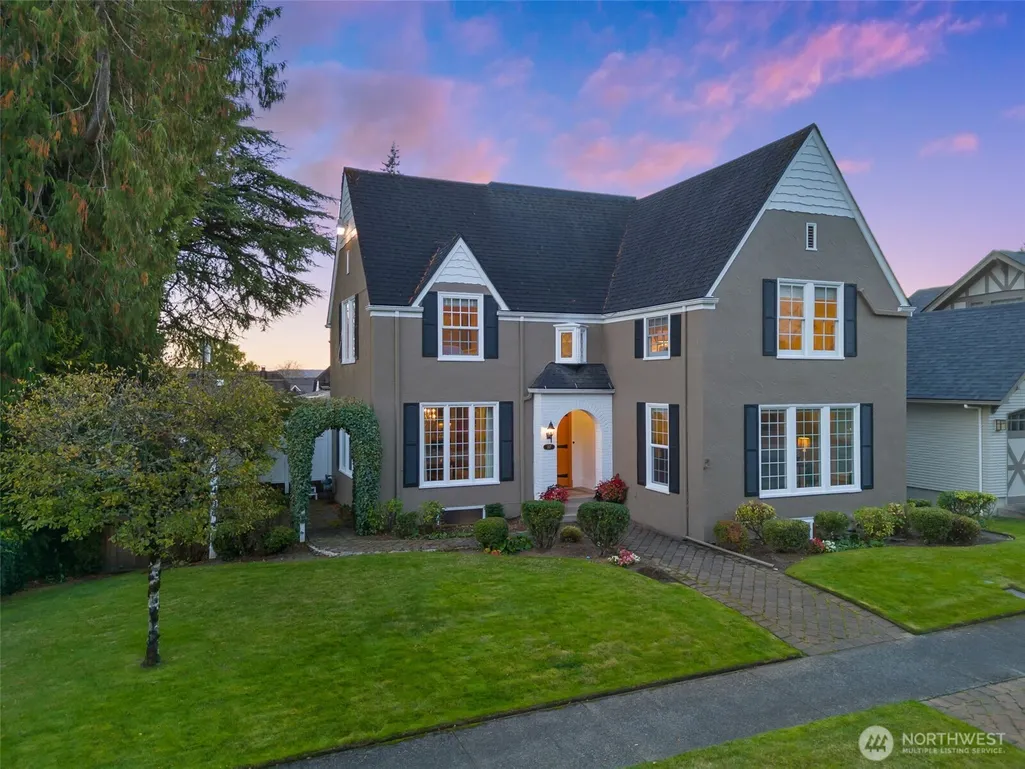
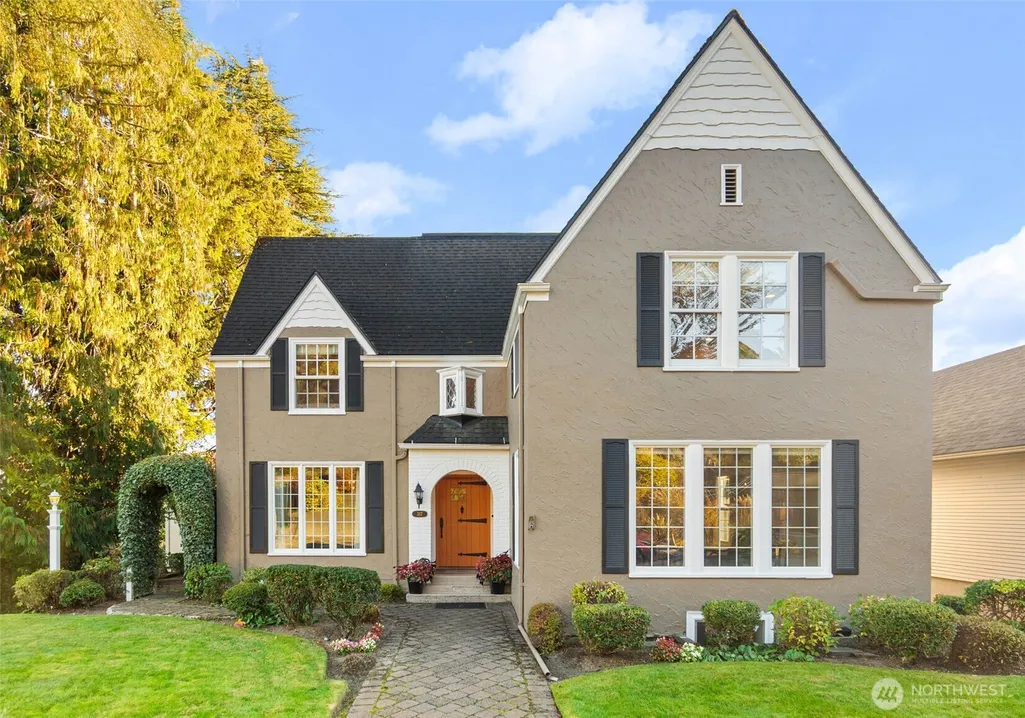
- StyleTudor
- Year Built1926
- Taxes$ 4458
- Price$ 735,000
- Bedrooms5
- Full Bathrooms3
- Half Bathrooms1
- Sqr Footage4369
- Lot Size0.1791 Acres
Data Source:
Northwest Multiple Listing Service (NWMLS)
Property Description
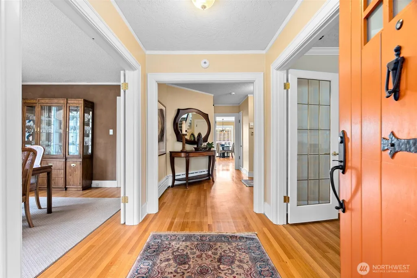
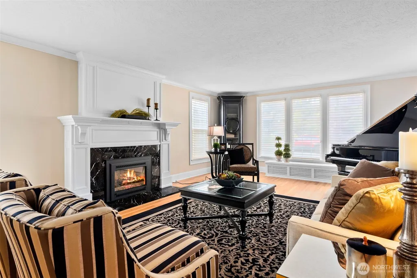
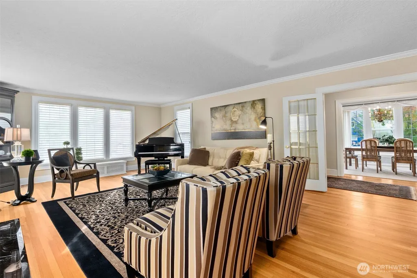
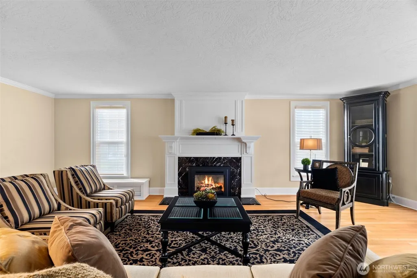
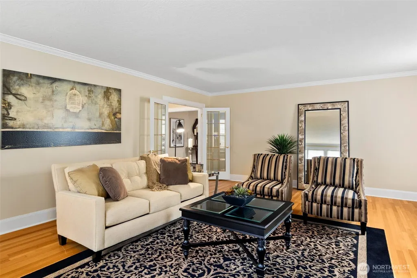
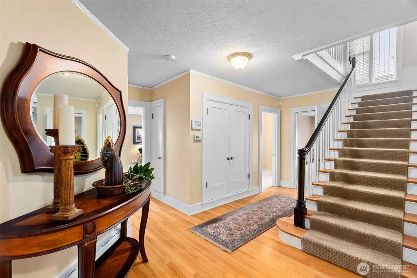
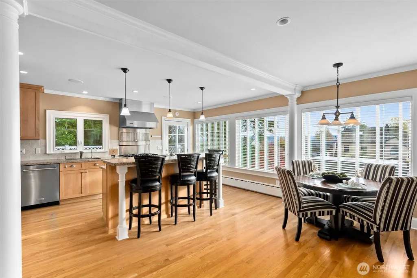
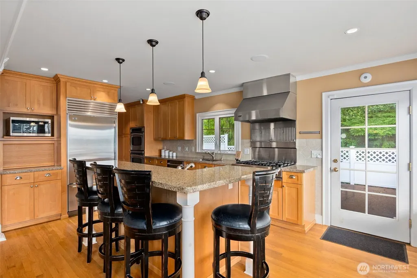
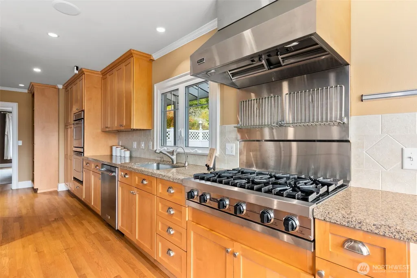
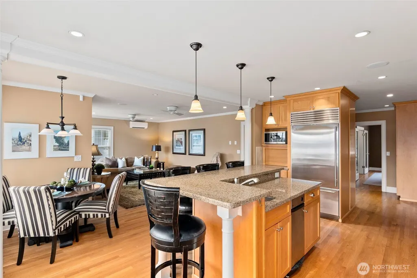
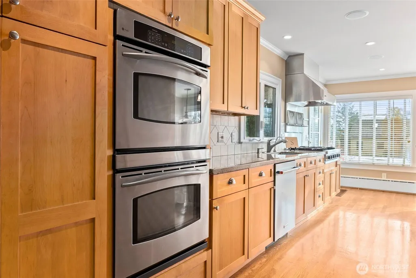
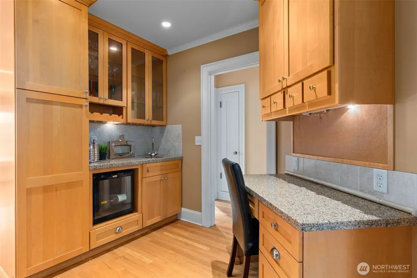
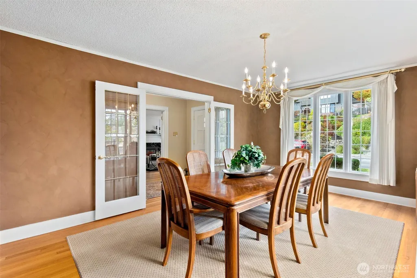
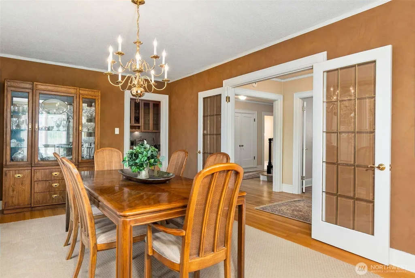
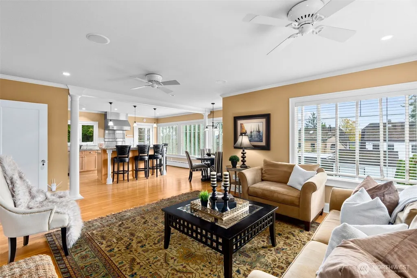
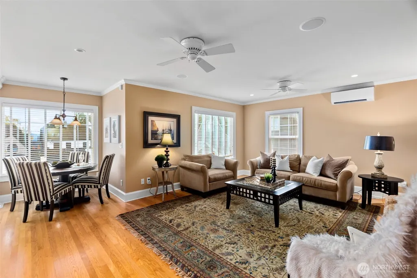
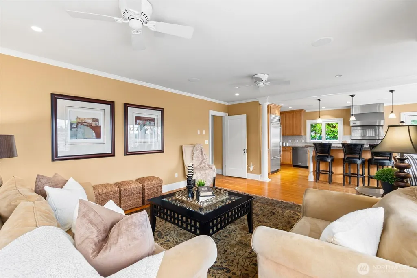
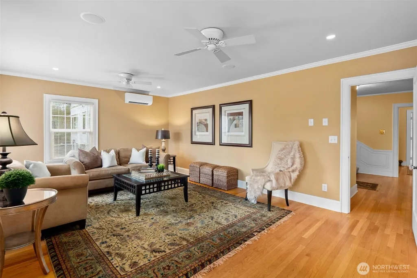
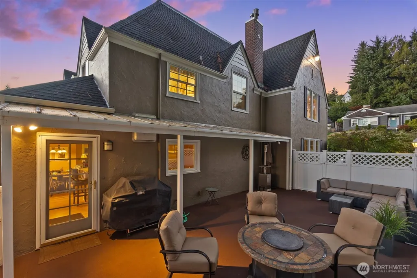
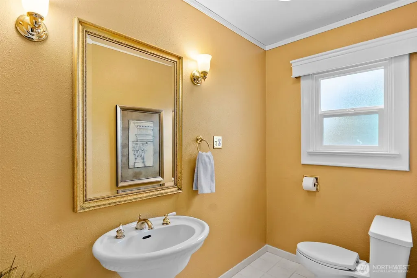
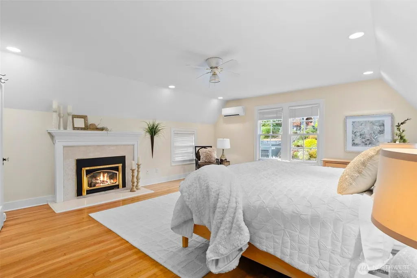
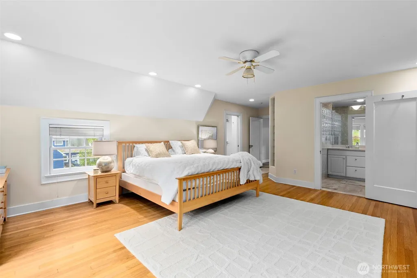
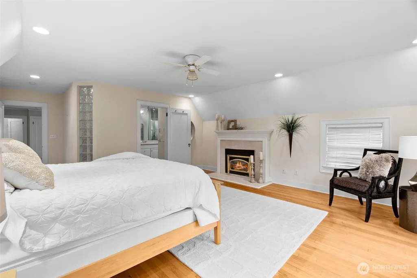
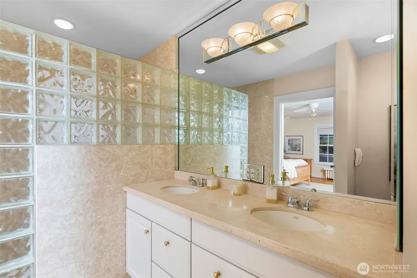
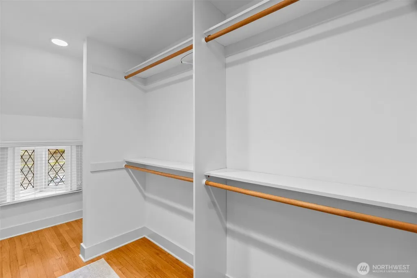
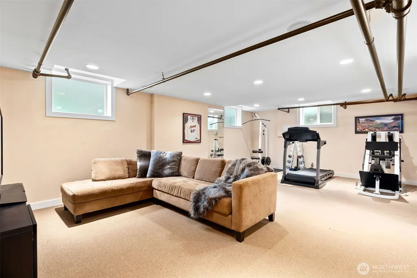
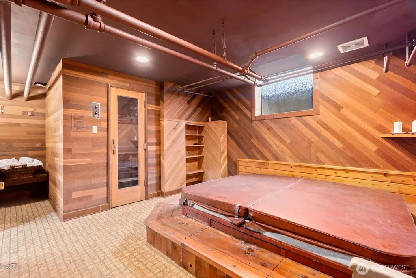
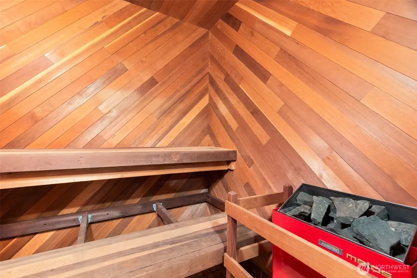
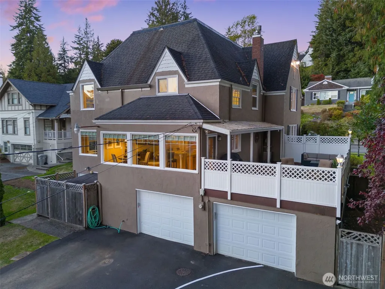
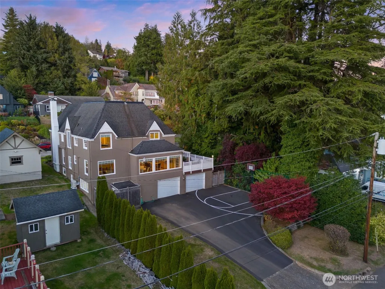
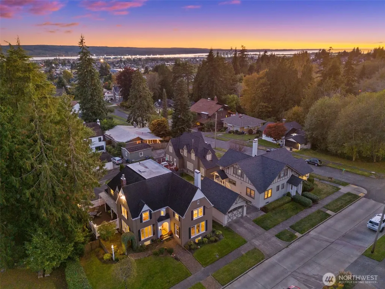
A rare opportunity to own one of Aberdeen’s historic homes. This Tudor blends timeless architectural integrity w/ refined modern updates. Renovations showcase exceptional craftsmanship, preserving the home’s storied character while elevating comfort & style. Highlights include a marble-slab gas fireplace, original oak hardwood floors, a chef’s kitchen with Viking range, granite counters, & custom oak cabinetry. Primary suite features a gas fireplace, marble shower, & walk-in closet w/ the original lead-paned window. Lower level offers a spacious rec room/home gym +indoor cedar sauna & spa. 3 new Daikin mini-splits provide year-round efficiency. A beautifully preserved & thoughtfully updated home, ready to be enjoyed for generations to come.
| Elementary School | Middle School | High School |
|---|---|---|
| Mcdermoth Elem | Miller Jnr High | J M Weatherwax High |
| Price History | |
|---|---|
| 11/14/2025 | Listed $775,000 |
| 2/18/2026 | 4$750,000 |
| 3/31/2026 | 2$735,000 |
General Features
| Living Area | 4369 |
|---|---|
| Sewer | Sewer Connected |
| Heating | Ductless,See Remarks |
| Cooling | Ductless |
| Possession | Closing,Negotiable,See Remarks |
| Roof | Composition |
| Appliances | Dishwasher,Disposal,Double Oven,Dryer,Microwave,Refrigerator,See Remarks,Stove(s)/Range(s),Trash Compactor,Washer |
| Architectural Style | Tudor |
| Security Features | Security System |
| Year Built | 1926 |
| View | See Remarks,Territorial |
| Topography | Level,Partial Slope |
| Levels | Two |
| Property Subtype | Single Family Residence |
| Tax Year | 2025 |
| Building Name | Hopkins |
| County | Grays Harbor |
| New Construction | No |
| Property Type | Residential |
| HOA | No |
| Attached Garage | Yes |
| Subdivision Name | Broadway Hill |
| Facing Direction | North |
| Garage Y/N | Yes |
| Full Baths | 1 |
| Special Listing Conditions | None |
| Status | Active |
| Directions | From US-12,head West towards Aberdeen. Turn right onto S Broadway St. Turn left onto W 10th Street. Home is on your left. |
| High School | J M Weatherwax High |
| City | Aberdeen |
| Entry Location | Main |
| Senior Community Y/N | No |
| High School District | Aberdeen |
| MLS Area | 198 - Aberdeen |
| Lot Size Units | Square Feet |
| Lot Size Square Feet | 7800 |
| Carport Y/N | No |
| Listing Terms | Cash,Conventional,FHA,See Remarks |
| Elementary School | Mcdermoth Elem |
| Land Lease Y/N | No |
| Tax Annual Amount | 4458.78 |
| Middle/Junior High School | Miller Jnr High |
| Public Remarks | A rare opportunity to own one of Aberdeens historic homes. This Tudor blends timeless architectural integrity w/ refined modern updates. Renovations showcase exceptional craftsmanship,preserving the |
| Virtual Tour | https://wwwolyrepcom.aryeo.com/videos/019a7b87-484a-7283-be8a-abd2c36ea9e9 |
| Structure Type | House |
| Building Area Units | Square Feet |
| Standard Status | Active |
| Water Company | City of Aberdeen |
| Property Style | 18 - 2 Stories w/Bsmnt |
| NWM_ShowMapLink | Yes |
Interior Features
| Interior Amenities | Bath Off Primary,Ceiling Fan(s),Dbl Pane/Storm Window,Dining Room,Fireplace,Fireplace (Primary Bedroom),French Doors,Hot Tub/Spa,Sauna,Security System,Sprinkler System,Walk-In Closet(s),Water Heater, |
|---|---|
| Basement | Daylight,Finished |
| Flooring | Hardwood,Laminate,Marble,Carpet |
| Total Fireplaces | 2 |
| Fireplace Features | Gas |
| Air Conditioning Y/N | Yes |
| Heating Y/N | Yes |
| Fireplace Y/N | Yes |
| Half Baths | 1 |
| 3/4 Baths | 2 |
| Total Bedrooms | 5 |
| Total Baths | 4 |
| Water Heater Type | Natural Gas |
| Water Heater Location | Basement |
| Fireplaces Upper | 1 |
| Fireplaces Main | 1 |
| Power Production Type | Natural Gas,See Remarks |
| Baths Three Quarter Lower | 1 |
| Baths Three Quarter Upper | 1 |
| Bedrooms Upper | 5 |
| Baths Half Main | 1 |
| Baths Full Upper | 1 |
| Bathrooms | 3 |
Exterior Features
| Exterior Amenities | Stucco |
|---|---|
| Vegetation | Garden Space |
| Parking Features | Driveway,Attached Garage,Off Street |
| Lot Features | Alley,Curbs,Paved,Sidewalk |
| Water Source | Public |
| Inclusions | Dishwasher(s),Double Oven,Dryer(s),Garbage Disposal,Leased Equipment,Microwave(s),Refrigerator(s),See Remarks,Stove(s)/Range(s),Trash Compactor,Washer(s) |
| Foundation Details | Poured Concrete |
| Spa | Yes |
| Building Area Total | 5766 |
| Lot Dimensions | 58'x126'x60'x127' |
| Lot Size Acres | 0.1791 |
| Waterfront Y/N | No |
| Covered Spaces | 2 |
| Irrigation Water Rights Y/N | No |
| Site Features | Athletic Court,Cable TV,Gas Available,High Speed Internet,Hot Tub/Spa,Outbuildings,Patio,Sprinkler System |
| Lot Number | LOTS 7 & 8 TGW 1/2 VAC ALLEY AD |
Amenities
- Foreclosure
- Views
- Short Sale
- New Construction
- Adult 55+
- Lease To Own
- No HOA Fees
- Furnished
- Primary On Main
- Air Conditioning
- Seller Finance
- Green
- Fixer Upper
- Horse
- Golf
- Fireplace
- Deck
- Garage
- Basement
- Pool
Property vs Single Family Average in 98520
Price
Taxes
Year Built
Visits
In The Neighborhood
Views
Aberdeen
$ 165,000
- Type
- Single Family | Active
- Size
- 1,232 SqFt
- Rooms
- 2 Beds + 2 Baths
 Listed by: Windermere RE/Aberdeen
Reduced
Aberdeen
$ 485,000
- Type
- Single Family | Active
- Size
- 1,978 SqFt
- Rooms
- 2 Beds + 2.5 Baths
Listed by: Riley Jackson Real Estate Inc.
Reduced
Aberdeen
$ 398,500
- Type
- Single Family | Active
- Size
- 2,206 SqFt
- Rooms
- 4 Beds + 2 Baths
Listed by: Windermere R.E. Westport
Reduced
Aberdeen
$ 249,999
- Type
- Single Family | Active
- Size
- 2,156 SqFt
- Rooms
- 4 Beds + 2 Baths
Listed by: Premier Realty Grays Harbor
Reduced
Aberdeen
$ 639,999
- Type
- Single Family | Active
- Size
- 3,422 SqFt
- Rooms
- 4 Beds + 4.5 Baths
Listed by: Olympic Realty 2000, Inc
Reduced
Aberdeen
$ 250,000
- Type
- Single Family | Active
- Size
- 2,112 SqFt
- Rooms
- 4 Beds + 1.5 Baths
Listed by: Spivey Realty Group, LLC

 All information provided is deemed reliable but is not guaranteed and should be independently verified. IDX information is provided exclusively for consumers' personal, non-commercial use, that it may not be used for any purpose other than to identify prospective properties consumers may be interested in purchasing, and that the data is deemed reliable but is not guaranteed accurate by RMLSTM.
The content relating to real estate for sale on this web site comes in part from the IDX program of the RMLSTM of Portland, Oregon. Real estate listings held by brokerage firms other than Pinnacle Partners are marked with the RMLSTM logo, and detailed information about these properties includes the names of the listing brokers. Listing content is copyright © 2026 RMLSTM, Portland, Oregon.
This content last updated on September 23, 2026 11:43 AM UTC at 4 AM. Some properties which appear for sale on this web site may subsequently have sold or may no longer be available.
All information provided is deemed reliable but is not guaranteed and should be independently verified. IDX information is provided exclusively for consumers' personal, non-commercial use, that it may not be used for any purpose other than to identify prospective properties consumers may be interested in purchasing, and that the data is deemed reliable but is not guaranteed accurate by RMLSTM.
The content relating to real estate for sale on this web site comes in part from the IDX program of the RMLSTM of Portland, Oregon. Real estate listings held by brokerage firms other than Pinnacle Partners are marked with the RMLSTM logo, and detailed information about these properties includes the names of the listing brokers. Listing content is copyright © 2026 RMLSTM, Portland, Oregon.
This content last updated on September 23, 2026 11:43 AM UTC at 4 AM. Some properties which appear for sale on this web site may subsequently have sold or may no longer be available.
